Skip main navigation
Sold for $480,000
  • $480,000

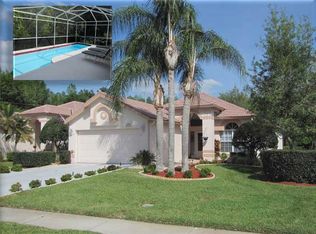
    3880 Nottingham Dr, Tarpon Springs, FL 34688

    3beds
    1,977sqft
    Single Family Residence
    Built in 1996
    6,351 Square Feet Lot
    $496,900 Zestimate®
    $243/sqft
    $2,763 Estimated rent

    Home value

    $496,900

    $472,000 - $522,000

    $2,763/mo

    Zestimate® history
    Loading
    Loading...

    Owner options

    List your home for rent

    $2,763/mo

    Rent Zestimate®

    Find your next renter with Zillow Rental Manager. Plus, with online applications, you can quickly screen prospective tenants – for free.

    Learn more

    $2,763/mo

    Rent Zestimate®

    Refinance and save

    $3,606/mo

    Est. payment

    Refinancing to a lower rate could help reduce your monthly payments and save thousands over the life of the loan.

    See today's rates

    $3,606/mo

    Est. payment

    Explore your selling options

    Work with a Zillow partner agent

    Leverage their expertise and Zillow's premium Showcase listings to get your home seen by more buyers.

    Get started

    List with your own agent

    Get your home in front of millions of buyers by listing it on Zillow.

    Learn how to do it

    Sell it yourself

    Take full control of how buyers see your home on Zillow by listing For Sale by Owner (FSBO).

    List your home

    What's special

    Crescent oaks golf communityNew tile roofPickle ballClose to shoppingHurricane shuttersHurrican panelsDouble door sliders
    THIS IS A MUST SEE MAINTENANCE FREE VILLA STYLE HOME ON CONSERVATION IN CRESCENT OAKS GOLF COMMUNITY. MOVE-IN READY WITH UPDATED AREAS INCLUDING NEW TILE ROOF IN 2021, OWNERS BATHROOM WITH CALIFORNIA STYLE CLOSETS, WALK-IN SHOWER, GARDEN TUB AND DOUBLE SINKS WITH GRANITE COUNTERS. SPACIOUS OWNERS SUITE WITH VIEWS OF CONSERVATION AND CROWN MOLDING. 2ND BEDROOM IS SET UP FOR HOME OFFICE AND STILL ROOM FOR BEDROOM FURNITURE, CEILING FAN, WAINSCOT AND DOUBLE DOOR SLIDERS TO SEPARATE IT FROM THE LIVING AREA. NEWER STAINLESS STEEL APPLIANCES, LOADED WITH WOOD TRIM THROUGHOUT THE HOME, HVAC IN 2016, HURRICAN PANELS AND TANKLESS WATER HEATER. PLANTATION SHUTTERS THROUGHOUT THE HOME, ELECTRONIC SHADES IN FLORIDA ROOM, HURRICANE SHUTTERS FOR LOWER INSURANCE RATES, WATER SOFTENER HOOK UP IN GARAGE AND FLOORS OF THE GARAGE AND THE REAR SCREENED PATIO HAVE NEW EPOXY FLOORS. SIT IN THE SCREENED PATIO AND ENJOY YOUR MORNING COFFEE OVERLOOKING THE CONSERVATION AND WILDLIFE IN PRIVACY. WASHER AND DRYER, WASH SINK AND CABINETS IN THE INSIDE LAUNDRY ROOM WILL ALL CONVEY. THIS COMMUNITY OFFERS 24 HOUR GUARD GATE, COUNTRY CLUB RESTAURANT, TENNIS OR PICKLE BALL, CLOSE TO SHOPPING, RESTAURANTS AND TRINITY HOSPITAL.

    Zillow last checked:

    Listing updated:

    Listed by:

    Alan Gaddie 813-909-7100,

    KENNARD REALTY GROUP, INC 813-909-7100

    Bought with:

    Kelli Winkler, 3474838

    SOUTHERN LIFE REALTY

    Source: Stellar MLS,MLS#: T3454673MLS LogoOriginating MLS: Tampa

    Facts & features

    Interior

    Bedrooms & bathrooms
    • Bedrooms: 3
    • Bathrooms: 2
    • Full bathrooms: 2
    Rooms
    • Room types: Florida Room, Utility Room
    Primary bedroom
    • Features: Ceiling Fan(s), Dual Sinks, En Suite Bathroom, Garden Bath, Granite Counters, Tub with Separate Shower Stall, Water Closet/Priv Toilet, Window/Skylight in Bath, Walk-In Closet(s)
    • Level: First
    • Dimensions: 13x19
    Bedroom 2
    • Features: Ceiling Fan(s), Built-in Closet
    • Level: First
    • Dimensions: 10x12
    Bedroom 3
    • Features: Built-In Shelving, Ceiling Fan(s), Built-in Closet
    • Level: First
    • Dimensions: 11x15
    Dinette
    • Level: First
    • Dimensions: 6x10
    Dining room
    • Level: First
    • Dimensions: 10x12
    Florida room
    • Features: Ceiling Fan(s)
    • Level: First
    • Dimensions: 7x14
    Kitchen
    • Features: Pantry
    • Level: First
    • Dimensions: 12x14
    Living room
    • Features: Ceiling Fan(s)
    • Level: First
    • Dimensions: 17x21
    Heating
    • Central, Electric
    Cooling
    • Central Air
    Appliances
    • Included: Dishwasher, Disposal, Dryer, Microwave, Range, Refrigerator, Tankless Water Heater, Washer
    • Laundry: Inside, Laundry Room
    Features
    • Ceiling Fan(s), Chair Rail, Crown Molding, Eating Space In Kitchen, Living Room/Dining Room Combo, Solid Wood Cabinets, Split Bedroom, Stone Counters, Walk-In Closet(s)
    • Flooring: Ceramic Tile, Engineered Hardwood
    • Doors: Sliding Doors
    • Windows: Shutters, Window Treatments, Hurricane Shutters
    • Has fireplace: No
    Interior area
    • Total structure area: 2,554
    • Total interior livable area: 1,977 sqft

    Property

    Parking
    • Total spaces: 2
    • Parking features: Garage Door Opener
    • Attached garage spaces: 2
    • Details: Garage Dimensions: 18X19
    Features
    • Levels: One
    • Stories: 1
    • Patio & porch: Screened
    • Exterior features: Irrigation System, Sidewalk
    Lot
    • Size: 6,351 Square Feet
    • Dimensions: 45 x 141
    • Features: Conservation Area, Near Golf Course, Sidewalk
    • Residential vegetation: Mature Landscaping
    Details
    • Parcel number: 032716189070001210
    • Zoning: RPD-0.5
    • Special conditions: None

    Construction

    Type & style
    • Home type: SingleFamily
    • Architectural style: Contemporary
    • Property subtype: Single Family Residence
    Materials
    • Block, Stucco
    • Foundation: Slab
    • Roof: Tile
    Condition
    • Completed
    • New construction: No
    • Year built: 1996

    Utilities & green energy

    • Sewer: Public Sewer
    • Water: Public
    • Utilities for property: BB/HS Internet Available, Fire Hydrant, Public, Sewer Connected, Street Lights, Water Connected

    Community & HOA

    Community
    • Features: Clubhouse, Deed Restrictions, Gated Community - Guard, Golf Carts OK, Golf, Irrigation-Reclaimed Water, Restaurant, Sidewalks
    • Security: Smoke Detector(s)
    • Pet fee: $0 monthly
    • Subdivision: CRESCENT OAKS COUNTRY CLUB COVENTRY PH 4
    HOA
    • Has HOA: Yes
    • Amenities included: Gated
    • Services included: 24-Hour Guard, Reserve Fund, Maintenance Grounds
    • HOA fee: $327 monthly
    • HOA name: GREENACRE PROP/JEFF D'AMOURS
    • HOA phone: 813-936-4164
    • Second HOA name: CRESCENT OAKS
    • Second HOA phone: 813-936-4164
    Location
    • Region: Tarpon Springs

    Financial & listing details

    • Price per square foot: $243/sqft
    • Tax assessed value: $419,829
    • Annual tax amount: $5,961
    • Date on market: 6/23/2023
    • Cumulative days on market: 33 days
    • Listing terms: Cash,Conventional,VA Loan
    • Ownership: Fee Simple
    • Total actual rent: 0
    • Road surface type: Paved, Asphalt

    Price history

    DateEventPrice
    8/30/2023Sold$480,000-4%$243/sqft
    Source: Stellar MLS #T3454673 Report a problem
    7/26/2023Pending sale$499,900$253/sqft
    Source: Stellar MLS #T3454673 Report a problem
    7/20/2023Price change$499,900-3.8%$253/sqft
    Source: Stellar MLS #T3454673 Report a problem
    6/24/2023Listed for sale$519,800+50.7%$263/sqft
    Source: Stellar MLS #T3454673 Report a problem
    1/19/2021Sold$345,000-4.1%$175/sqft
    Source: Public Record Report a problem
    12/28/2020Pending sale$359,900$182/sqft
    Source: Stellar MLS #U8102237 Report a problem
    12/28/2020Listed for sale$359,900$182/sqft
    Source: Stellar MLS #U8102237 Report a problem
    10/25/2020Pending sale$359,900$182/sqft
    Source: FUTURE HOME REALTY INC #U8102237 Report a problem
    10/23/2020Listed for sale$359,900+18%$182/sqft
    Source: FUTURE HOME REALTY INC #U8102237 Report a problem
    11/2/2017Sold$305,000-1.6%$154/sqft
    Source: Public Record Report a problem
    10/13/2017Listed for sale$309,900$157/sqft
    Source: RE/MAX REALTEC GROUP INC #U7834683 Report a problem
    10/13/2017Pending sale$309,900$157/sqft
    Source: RE/MAX REALTEC GROUP INC #U7834683 Report a problem
    10/13/2017Pending sale$309,900$157/sqft
    Source: RE/MAX REALTEC GROUP INC #U7834683 Report a problem
    10/10/2017Listed for sale$309,900+22.5%$157/sqft
    Source: RE/MAX REALTEC GROUP INC #U7834683 Report a problem
    3/3/2005Sold$253,000+21.6%$128/sqft
    Source: Public Record Report a problem
    11/5/2002Sold$208,000+27.7%$105/sqft
    Source: Public Record Report a problem
    6/4/1996Sold$162,900$82/sqft
    Source: Public Record Report a problem

    Public tax history

    YearProperty taxesTax assessment
    2024$2,689 -56.1%$187,049 -50.3%
    2023$6,125 +2.7%$376,330 +3%
    2022$5,962 +108.3%$365,369 +95.7%
    2021$2,862 +0.4%$186,717 +1.4%
    2020$2,852 +1.9%$184,139 +2.3%
    2019$2,798 $179,999 +1.9%
    2018$2,798 +1.5%$176,643 -5.5%
    2017$2,757 -7.4%$186,927 +2.1%
    2016$2,978 -1.5%$183,082 +0.7%
    2015$3,023 +3.4%$181,809 +3.1%
    2014$2,924 +1.7%$176,370 +1.5%
    2013$2,874 +4.6%$173,764 +0.1%
    2012$2,746 $173,520 -5.7%
    2011-- $184,011 -5.3%
    2010-- $194,349 -7.2%
    2009-- $209,501 -10.3%
    2008$3,795 $233,500 -9%
    2007-- $256,660 +23%
    2005-- $208,700 +12.6%
    2004$3,232 +1.8%$185,300 +8.6%
    2003$3,174 +42.9%$170,600 +9.7%
    2002$2,221 $155,500 +6.9%
    2001$2,221 +5.4%$145,500 +3.9%
    2000$2,106 $140,100
    Find assessor info on the county website

    Neighborhood: 34688

    Nearby schools

    GreatSchools rating
    Schools provided by the listing agent
    • Elementary: Brooker Creek Elementary-PN
    • Middle: Tarpon Springs Middle-PN
    • High: East Lake High-PN

    Source: Stellar MLS. This data may not be complete. We recommend contacting the local school district to confirm school assignments for this home.

    Get a cash offer in 3 minutes
    Find out how much your home could sell for in as little as 3 minutes with a no-obligation cash offer.
    Estimated market value
    $496,900
    Get a cash offer in 3 minutes
    Find out how much your home could sell for in as little as 3 minutes with a no-obligation cash offer.
    Estimated market value
    $496,900