Extraordinary new construction home built by Michigan’s premier custom and luxury home builder, Hunter Roberts Homes, located in the highly desirable Oakland Hills Country Club Subdivision. This exquisite home features only the highest quality craftmanship and details including hardwood floors and custom millwork and fixtures. The entry level boasts a sophisticated Chef’s kitchen with custom cabinets, high end finishes, SS appliances and large island overlooking great room and breakfast nook, quartz countertops, four car garage with mud room, first floor library, covered porch off back of home, 2nd floor laundry, finished lower level with great room, full bath and wet bar. This luxury residence also boasts a stunning primary suite with two large walk-in closets, spectacular spa bath with heated floors, and three additional suites upstairs. Professionally landscape yard with aggregate patio and walkway. Additional 620 sq ft bonus room above garage.Birmingham Schools! BATVAI
Sold for $2,900,000
$2,900,000
3880 Oakhills Dr, Bloomfield Hills, MI 48301
4beds
6,409sqft
Single Family Residence
Built in 2024
0.52 Acres Lot
$2,967,100 Zestimate®
$452/sqft
$7,380 Estimated rent
Home value
$2,967,100
$2.76M - $3.20M
$7,380/mo
Zestimate® history
Owner options
List your home for rent
$7,380/mo
Rent Zestimate®
Find your next renter with Zillow Rental Manager. Plus, with online applications, you can quickly screen prospective tenants – for free.
$7,380/mo
Rent Zestimate®
Refinance and save
$15,499/mo
Est. payment
Refinancing to a lower rate could help reduce your monthly payments and save thousands over the life of the loan.
$15,499/mo
Est. payment
Explore your selling options
Work with a Zillow partner agent
Leverage their expertise and Zillow's premium Showcase listings to get your home seen by more buyers.
Get startedList with your own agent
Get your home in front of millions of buyers by listing it on Zillow.
Learn how to do itSell it yourself
Take full control of how buyers see your home on Zillow by listing For Sale by Owner (FSBO).
List your homeWhat's special
Hardwood floorsHeated floorsHigh end finishesLarge islandBreakfast nookMud roomSs appliances
Zillow last checked:
Listing updated:
Listed by:
John A Apap 248-225-9858,
@properties Christie's Int'l R.E. Birmingham,
Jack A Apap Jr 248-818-0668,
@properties Christie's Int'l R.E. Birmingham
Bought with:
Jack A Apap Jr, 6501383481
@properties Christie's Int'l R.E. Birmingham
Source: Realcomp II,MLS#: 20230015894
Facts & features
Interior
Bedrooms & bathrooms
- Bedrooms: 4
- Bathrooms: 5
- Full bathrooms: 4
- 1/2 bathrooms: 1
Primary bedroom
- Level: Second
- Dimensions: 20 x 18
Bedroom
- Level: Second
- Dimensions: 14 x 12
Bedroom
- Level: Second
- Dimensions: 12 x 12
Bedroom
- Level: Second
- Dimensions: 14 x 12
Primary bathroom
- Level: Second
- Dimensions: 18 x 20
Other
- Level: Second
- Dimensions: 8 x 8
Other
- Level: Second
- Dimensions: 10 x 8
Other
- Level: Second
- Dimensions: 10 x 8
Other
- Level: Entry
- Dimensions: 8 x 8
Other
- Level: Entry
- Dimensions: 12 x 14
Great room
- Level: Entry
- Dimensions: 20 x 18
Kitchen
- Level: Entry
- Dimensions: 20 x 18
Laundry
- Level: Second
- Dimensions: 8 x 12
Library
- Level: Entry
- Dimensions: 12 x 14
Heating
- Forced Air, Natural Gas
Cooling
- Central Air
Appliances
- Included: Built In Gas Oven, Built In Gas Range, Built In Refrigerator, Dishwasher, Disposal, Dryer, Microwave, Washer, Wine Refrigerator
Features
- High Speed Internet
- Basement: Finished
- Has fireplace: No
Interior area
- Total interior livable area: 6,409 sqft
- Finished area above ground: 4,900
- Finished area below ground: 1,509
Property
Parking
- Total spaces: 4
- Parking features: Four Car Garage, Attached, Direct Access, Electricityin Garage, Garage Door Opener
- Attached garage spaces: 4
Features
- Levels: Two
- Stories: 2
- Entry location: GroundLevelwSteps
- Patio & porch: Patio, Porch
- Pool features: None
Lot
- Size: 0.52 Acres
- Dimensions: 161 x 152 x 142 x 152
Details
- Parcel number: 1933251007
- Special conditions: Short Sale No,Standard
Construction
Type & style
- Home type: SingleFamily
- Architectural style: Colonial
- Property subtype: Single Family Residence
Materials
- Stone
- Foundation: Basement, Poured
Condition
- New Construction
- New construction: Yes
- Year built: 2024
Utilities & green energy
- Sewer: Public Sewer
- Water: Public
Community & HOA
Community
- Subdivision: OAKLAND HILLS COUNTRY CLUB NO 1
HOA
- Has HOA: No
Location
- Region: Bloomfield Hills
Financial & listing details
- Price per square foot: $452/sqft
- Tax assessed value: $213,820
- Annual tax amount: $11,831
- Date on market: 3/17/2023
- Cumulative days on market: 250 days
- Listing agreement: Exclusive Right To Sell
- Listing terms: Cash,Conventional
Price history
| Date | Event | Price |
|---|---|---|
| 5/13/2025 | Sold | $2,900,000-1.7%$452/sqft |
Source:  Realcomp II #20230015894 Report a problem Realcomp II #20230015894 Report a problem | ||
| 11/22/2023 | Pending sale | $2,950,000+321.4%$460/sqft |
Source: Realcomp II #20230015894 Report a problem | ||
| 11/8/2023 | Sold | $700,000-76.3%$109/sqft |
Source: Public Record Report a problem | ||
| 3/17/2023 | Listed for sale | $2,950,000$460/sqft |
Source: Realcomp II #20230015894 Report a problem | ||
| 2/1/2023 | Listing removed | -- |
Source: Realcomp II #2220028117 Report a problem | ||
| 1/24/2023 | Listed for sale | $2,950,000+337%$460/sqft |
Source: Realcomp II #2220028117 Report a problem | ||
| 1/17/2023 | Listing removed | -- |
Source: Realcomp II #2220028117 Report a problem | ||
| 5/16/2022 | Price change | $675,000-77.1%$105/sqft |
Source: Realcomp II #2220028509 Report a problem | ||
| 4/21/2022 | Listed for sale | $2,950,000+426.8%$460/sqft |
Source: Realcomp II #2220028117 Report a problem | ||
| 3/8/2022 | Sold | $560,000-17%$87/sqft |
Source: Public Record Report a problem | ||
| 3/3/2022 | Price change | $675,000+12.7%$105/sqft |
Source: Realcomp II #2220014002 Report a problem | ||
| 3/2/2022 | Pending sale | $599,000$93/sqft |
Source: Realcomp II #2220013974 Report a problem | ||
| 3/2/2022 | Listed for sale | $599,000$93/sqft |
Source: Realcomp II #2220013974 Report a problem | ||
Public tax history
| Year | Property taxes | Tax assessment |
|---|---|---|
| 2025 | $6,165 -49.6% | $117,640 |
| 2024 | $12,220 +3.3% | $117,640 -50.3% |
| 2023 | $11,831 +119.1% | $236,570 +10.6% |
| 2022 | $5,401 -1% | $213,820 +8.7% |
| 2021 | $5,454 | $196,770 -0.4% |
| 2020 | -- | $197,500 +1.1% |
| 2019 | $5,414 +0.2% | $195,420 -0.8% |
| 2018 | $5,402 | $197,030 +6.3% |
| 2017 | -- | $185,270 +11% |
| 2016 | -- | $166,950 +16.7% |
| 2015 | -- | $143,090 +11.9% |
| 2014 | -- | $127,900 +5.4% |
| 2011 | -- | $121,330 -7.8% |
| 2010 | $5,389 +3.8% | $131,580 -30% |
| 2009 | $5,194 +119.3% | $187,840 -43.2% |
| 2005 | $2,369 | $330,710 +73% |
| 2003 | -- | $191,200 +9.2% |
| 2002 | -- | $175,130 +62.7% |
| 2001 | $4,187 +5.8% | $107,630 +3.2% |
| 2000 | $3,959 | $104,300 |
Find assessor info on the county website
Neighborhood: 48301
Nearby homes
- $723,7003 bd3 ba2.5k sqft3892 Oakhills Dr, Bloomfield Hills, MI 48301Off Market
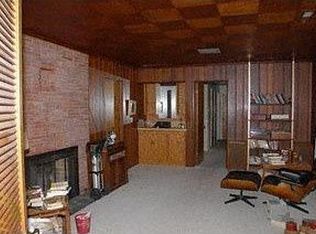
- $755,8003 bd2 ba2.4k sqft3875 Oakland Dr, Bloomfield Hills, MI 48301Off Market
- $887,3004 bd3 ba3k sqft3866 Oakhills Dr, Bloomfield Hills, MI 48301Off Market
- $832,6004 bd4 ba3.3k sqft3867 Oakland Dr, Bloomfield Hills, MI 48301Off Market
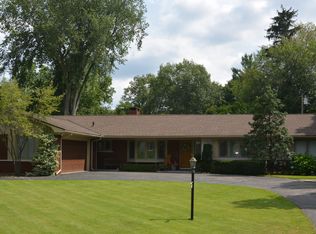
- $661,3003 bd3 ba1.7k sqft3875 Oakhills Dr, Bloomfield Hills, MI 48301Off Market
- $947,2004 bd3 ba3.6k sqft3891 Oakhills Dr, Bloomfield Hills, MI 48301Off Market
- $1,475,0004 bd3 ba3.4k sqft3885 Oakland Dr, Bloomfield Hills, MI 48301For Sale
- $684,8002 bd3 ba2.1k sqft3865 Oakhills Dr, Bloomfield Hills, MI 48301Off Market
Nearby schools
GreatSchools rating
- 8/10Bingham Farms Elementary SchoolGrades: PK-5Distance: 1.5 mi
- 9/10Berkshire Middle SchoolGrades: 6-8Distance: 0.9 mi
- 8/10Wylie E. Groves High SchoolGrades: 9-12Distance: 2.1 mi
Get a cash offer in 3 minutes
Find out how much your home could sell for in as little as 3 minutes with a no-obligation cash offer.
Estimated market value
$2,967,100
Get a cash offer in 3 minutes
Find out how much your home could sell for in as little as 3 minutes with a no-obligation cash offer.
Estimated market value
$2,967,100
- Michigan
- Oakland County
- Bloomfield Hills
- 48301
- 3880 Oakhills Dr
Nearby cities
Nearby zip codes
Other Bloomfield Hills Topics
- Apartments for Rent in 48301
- Houses for Sale in 48301
- Houses for Rent in 48301
- 48301 Real Estate
- Bloomfield Hills Condos
- Houses for Sale in Bloomfield Hills
- Newest Listings in Bloomfield Hills
- Bloomfield Hills Home Values
- Bloomfield Hills Real Estate Agents
- Bloomfield Hills Refinance
- Bloomfield Hills Mortgage Rates
