Fully remodeled from top to bottom, this turnkey 3-bedroom, 2-bathroom single-story home offers 1,776 sq ft of refined living space on a generous 6,000+ sq ft lot. The bright and airy open-concept layout seamlessly connects the living, dining, and modern kitchen areas, creating an ideal setting for everyday living and entertaining. Extensive upgrades include brand-new electrical, new plumbing, and central air conditioning for year-round comfort and many more upgrades. Move right in and enjoy complete peace of mind in this beautifully updated Los Angeles home.
Coming soon 08/20
Listed by: Keller Williams Realty • Jeff Mosleh • Contact: 949-231-0370
$1,350,000
3880 Olmsted Ave, Los Angeles, CA 90008
3beds
1,776sqft
:
Get pre-qualified$8,634/mo
Single Family Residence
Built in 1940
6,005 Square Feet Lot
$1,222,900 Zestimate®
$760/sqft
$-- HOA
What's special
- 2 days |
- 29 |
- 3 |
Zillow last checked:
Listing updated:
Listed by:
Jeff Mosleh DRE #01076482 949-231-0370,
Keller Williams Realty,
Nina Elizarraras DRE #02072907 310-375-3511,
Keller Williams Realty
Source: CRMLS,MLS#: SB26166436 Originating MLS: California Regional MLS
Originating MLS: California Regional MLSFacts & features
Interior
Bedrooms & bathrooms
- Bedrooms: 3
- Bathrooms: 2
- Full bathrooms: 1
- 3/4 bathrooms: 1
- Main level bathrooms: 2
- Main level bedrooms: 3
Rooms
- Room types: Bedroom, Family Room, Kitchen, Living Room, Primary Bathroom, Primary Bedroom, Other
Primary bedroom
- Features: Main Level Primary
Primary bedroom
- Features: Primary Suite
Bedroom
- Features: All Bedrooms Down
Bedroom
- Features: Bedroom on Main Level
Bathroom
- Features: Bathroom Exhaust Fan, Bathtub, Dual Sinks, Full Bath on Main Level, Humidity Controlled, Multiple Shower Heads, Stone Counters, Remodeled, Separate Shower, Tub Shower
Kitchen
- Features: Kitchen Island, Kitchen/Family Room Combo, Pots & Pan Drawers, Stone Counters, Remodeled, Self-closing Cabinet Doors, Self-closing Drawers, Updated Kitchen, Utility Sink
Other
- Features: Walk-In Closet(s)
Heating
- Central
Cooling
- Central Air
Appliances
- Included: Built-In Range, Convection Oven, Dishwasher, Disposal, Gas Oven, Gas Range, Microwave, Refrigerator, Tankless Water Heater, Dryer, Washer
- Laundry: Washer Hookup, Electric Dryer Hookup, Gas Dryer Hookup, Laundry Closet
Features
- Eat-in Kitchen, Open Floorplan, Stone Counters, Recessed Lighting, All Bedrooms Down, Bedroom on Main Level, Main Level Primary, Primary Suite, Walk-In Closet(s)
- Flooring: Laminate
- Has fireplace: Yes
- Fireplace features: Gas, Living Room
- Common walls with other units/homes: No Common Walls
Interior area
- Total interior livable area: 1,776 sqft
Property
Parking
- Total spaces: 2
- Parking features: Garage, Garage Door Opener, Oversized, Private
- Garage spaces: 2
Accessibility
- Accessibility features: Safe Emergency Egress from Home
Features
- Levels: One
- Stories: 1
- Entry location: Front Door
- Patio & porch: Concrete, Front Porch, Patio
- Pool features: None
- Spa features: None
- Has view: Yes
- View description: None
Lot
- Size: 6,005 Square Feet
- Features: 0-1 Unit/Acre
Details
- Parcel number: 5033019004
- Special conditions: Standard
Construction
Type & style
- Home type: SingleFamily
- Architectural style: Bungalow
- Property subtype: Single Family Residence
Materials
- Copper Plumbing
- Foundation: Raised
- Roof: Shingle
Condition
- Additions/Alterations,Building Permit,Updated/Remodeled
- New construction: No
- Year built: 1940
Utilities & green energy
- Sewer: Public Sewer
- Utilities for property: Natural Gas Connected, Sewer Connected, Water Connected
Community & HOA
Community
- Features: Sidewalks
Location
- Region: Los Angeles
Financial & listing details
- Price per square foot: $760/sqft
- Tax assessed value: $430,860
- Annual tax amount: $5,390
- Date on market: 7/30/2026
- Listing terms: Conventional
Estimated market value
$1,222,900
$1.11M - $1.35M
$5,125/mo
Price history
| Date | Event | Price |
|---|---|---|
| 12/24/2025 | Sold | $870,000-4.4%$490/sqft |
Source:  CRMLS #IN25214651 Report a problem CRMLS #IN25214651 Report a problem | ||
| 12/21/2025 | Pending sale | $910,000$512/sqft |
Source: CRMLS #IN25214651 Report a problem | ||
| 9/30/2025 | Contingent | $910,000$512/sqft |
Source: CRMLS #IN25214651 Report a problem | ||
| 9/11/2025 | Listed for sale | $910,000+205.9%$512/sqft |
Source: CRMLS #IN25214651 Report a problem | ||
| 8/13/2002 | Sold | $297,500+36.8%$168/sqft |
Source: Public Record Report a problem | ||
| 5/3/1999 | Sold | $217,500+34.7%$122/sqft |
Source: Public Record Report a problem | ||
| 2/24/1999 | Sold | $161,500+1.8%$91/sqft |
Source: Public Record Report a problem | ||
| 11/19/1998 | Sold | $158,705+394.3%$89/sqft |
Source: Public Record Report a problem | ||
| 7/6/1998 | Sold | $32,104$18/sqft |
Source: Public Record Report a problem | ||
Public tax history
| Year | Property taxes | Tax assessment |
|---|---|---|
| 2025 | $5,390 +1.3% | $430,860 +2% |
| 2024 | $5,320 +1.9% | $422,413 +2% |
| 2023 | $5,223 +4.7% | $414,131 +2% |
| 2022 | $4,989 +1.5% | $406,011 +2% |
| 2021 | $4,918 -0.9% | $398,051 +1% |
| 2020 | $4,964 | $393,971 +2% |
| 2019 | $4,964 +6% | $386,247 +2% |
| 2018 | $4,682 | $378,674 +2% |
| 2017 | $4,682 +2.2% | $371,250 +2% |
| 2016 | $4,583 +2.6% | $363,971 +1.5% |
| 2015 | $4,465 +1% | $358,504 +2% |
| 2014 | $4,422 | $351,483 +2.5% |
| 2012 | -- | $343,036 +2% |
| 2011 | -- | $336,311 +0.8% |
| 2010 | -- | $333,798 -0.2% |
| 2009 | -- | $334,592 +2% |
| 2008 | -- | $328,032 +2% |
| 2007 | -- | $321,601 +2% |
| 2006 | -- | $315,296 |
| 2005 | -- | $315,296 +4% |
| 2004 | -- | $303,054 +1.9% |
| 2003 | -- | $297,500 +28.9% |
| 2002 | -- | $230,810 +4% |
| 2000 | -- | $221,850 |
Find assessor info on the county website
Monthly payment
Est. payment
Payment breakdown
Explore the cost of this home by adjusting the details. Changes won't be saved.Climate risks
Neighborhood: Leimert Park
Nearby schools
GreatSchools rating
- 7/10Tom Bradley Global Awareness Magnet SchoolGrades: K-5Distance: 0.3 mi
- 3/10Audubon Middle SchoolGrades: 6-8Distance: 0.4 mi
- 3/10Susan Miller Dorsey Senior High SchoolGrades: 9-12Distance: 1.2 mi
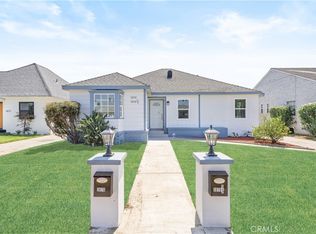
- $1,200,0005 bd3 ba1.8k sqft3876 Olmsted Ave, Los Angeles, CA 90008Sold
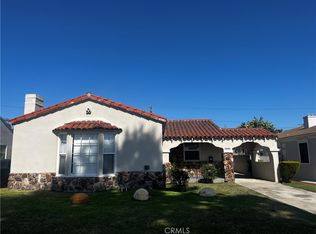
- $1,500,0002 bd2 ba1.8k sqft3886 Olmsted Ave, Los Angeles, CA 90008Sold
- $1,240,0003 bd2 ba1.6k sqft3872 Olmsted Ave, Los Angeles, CA 90008Sold

- $1,007,6003 bd1 ba1.3k sqft3892 Olmsted Ave, Los Angeles, CA 90008Off Market
- $1,023,6003 bd3 ba1.9k sqft3883 Westside Ave, Los Angeles, CA 90008Off Market
- $981,4003 bd2 ba1.3k sqft3877 Westside Ave, Los Angeles, CA 90008Off Market
- $913,2003 bd2 ba1.7k sqft3887 Westside Ave, Los Angeles, CA 90008Off Market
- $1,531,2003 bd3 ba1.8k sqft3866 Olmsted Ave, Los Angeles, CA 90008Off Market
A local agent can set up tours, give advice and negotiate with sellers.
Local buyer's agents are ready to help
