Skip main navigation
Closed
  • $262,000

    3880 Priest Lake Dr APT 62, Nashville, TN 37217

    3beds
    1,564sqft
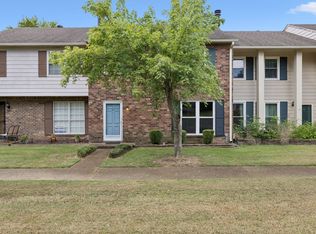
    Townhouse, Residential, Condominium
    Built in 1979
    871 Square Feet Lot
    $263,600 Zestimate®
    $168/sqft
    $1,911 Estimated rent

    Home value

    $263,600

    Estimated sales range

    Not available

    $1,911/mo

    Zestimate® history
    Loading
    Loading...

    Owner options

    List your home for rent

    $1,911/mo

    Rent Zestimate®

    Find your next renter with Zillow Rental Manager. Plus, with online applications, you can quickly screen prospective tenants – for free.

    Learn more

    $1,911/mo

    Rent Zestimate®

    Refinance and save

    $1,844/mo

    Est. payment

    Refinancing to a lower rate could help reduce your monthly payments and save thousands over the life of the loan.

    See today's rates

    $1,844/mo

    Est. payment

    Explore your selling options

    Work with a Zillow partner agent

    Leverage their expertise and Zillow's premium Showcase listings to get your home seen by more buyers.

    Get started

    List with your own agent

    Get your home in front of millions of buyers by listing it on Zillow.

    Learn how to do it

    Sell it yourself

    Take full control of how buyers see your home on Zillow by listing For Sale by Owner (FSBO).

    List your home

    What's special

    **Back on market at no fault to seller** Move-in ready and stress-free! This beautifully updated 3-bedroom, 2.5-bath townhouse has all the major upgrades already done so you can settle in and start enjoying your new home right away. Step inside to find brand new finished hardwoods on the main floor, new carpet upstairs, and all new paint throughout. The kitchen shines with brand new appliances, new cabinetry, new quartz countertops, new sink, backsplash, and a gas range—perfect for home chefs. Every detail has been carefully refreshed: updated bathrooms, new light fixtures, new blinds, new exterior doors, and vinyl windows. Comfort comes easy with an 18-month-old HVAC system, new water heater and plumbing, plus the warmth of a gas fireplace. This townhouse truly checks every box for modern convenience and peace of mind. From the sleek finishes to the thoughtful updates, it’s ready for its next owner to move in without lifting a finger.

    Zillow last checked:

    Listing updated:

    Listed by:

    Sam Miller 615-300-6704,

    Compass RE

    Bought with:

    Garrett Pitts, 374017

    Real Broker

    Jarod Sadler, 351419

    Real Broker

    Source: RealTracs MLS as distributed by MLS GRID,MLS#: 3046511MLS Logo

    Facts & features

    Interior

    Bedrooms & bathrooms
    • Bedrooms: 3
    • Bathrooms: 3
    • Full bathrooms: 2
    • 1/2 bathrooms: 1
    Bedroom 1
    • Features: Full Bath
    • Level: Full Bath
    • Area: 204 Square Feet
    • Dimensions: 17x12
    Bedroom 2
    • Area: 176 Square Feet
    • Dimensions: 16x11
    Bedroom 3
    • Area: 144 Square Feet
    • Dimensions: 12x12
    Primary bathroom
    • Features: Primary Bedroom
    • Level: Primary Bedroom
    Kitchen
    • Features: Eat-in Kitchen
    • Level: Eat-in Kitchen
    • Area: 253 Square Feet
    • Dimensions: 23x11
    Living room
    • Features: Great Room
    • Level: Great Room
    • Area: 322 Square Feet
    • Dimensions: 23x14
    Heating
    • Central, Electric
    Cooling
    • Central Air, Electric
    Appliances
    • Included: Electric Oven, Electric Range, Dishwasher, Disposal, Microwave, Refrigerator
    Features
    • Ceiling Fan(s)
    • Flooring: Carpet, Wood
    • Basement: None
    • Number of fireplaces: 1
    • Fireplace features: Gas
    Interior area
    • Total structure area: 1,564
    • Total interior livable area: 1,564 sqft
    • Finished area above ground: 1,564

    Property

    Parking
    • Total spaces: 2
    • Parking features: Garage Door Opener, Detached
    • Garage spaces: 2
    Features
    • Levels: One
    • Stories: 2
    • Patio & porch: Patio
    Lot
    • Size: 871 Square Feet
    Details
    • Parcel number: 136030B01700CO
    • Special conditions: Standard

    Construction

    Type & style
    • Home type: Townhouse
    • Property subtype: Townhouse, Residential, Condominium
    • Attached to another structure: Yes
    Materials
    • Brick, Wood Siding
    Condition
    • New construction: No
    • Year built: 1979

    Utilities & green energy

    • Sewer: Public Sewer
    • Water: Public
    • Utilities for property: Electricity Available, Water Available

    Community & HOA

    Community
    • Subdivision: Priest Lake Park Condominiums
    HOA
    • Has HOA: Yes
    • Services included: Trash, Water
    • HOA fee: $288 monthly
    Location
    • Region: Nashville

    Financial & listing details

    • Price per square foot: $168/sqft
    • Tax assessed value: $218,400
    • Annual tax amount: $1,317
    • Date on market: 11/15/2025
    • Electric utility on property: Yes

    Price history

    DateEventPrice
    2/27/2026Sold$262,000+1.2%$168/sqft
    Source: RealTracs MLS as distributed by MLS GRID #3046511 Report a problem
    1/24/2026Contingent$259,000$166/sqft
    Source: RealTracs MLS as distributed by MLS GRID #3046511 Report a problem
    1/12/2026Price change$259,000-2.3%$166/sqft
    Source: RealTracs MLS as distributed by MLS GRID #3046511 Report a problem
    12/13/2025Price change$265,000-1.5%$169/sqft
    Source: RealTracs MLS as distributed by MLS GRID #3046511 Report a problem
    12/11/2025Listed for sale$269,000$172/sqft
    Source: RealTracs MLS as distributed by MLS GRID #3046511 Report a problem
    11/23/2025Contingent$269,000$172/sqft
    Source: RealTracs MLS as distributed by MLS GRID #3046511 Report a problem
    10/7/2025Price change$269,000-3.2%$172/sqft
    Source: RealTracs MLS as distributed by MLS GRID #3001309 Report a problem
    9/26/2025Listed for sale$278,000+157.4%$178/sqft
    Source: RealTracs MLS as distributed by MLS GRID #3001309 Report a problem
    12/17/2009Sold$108,000$69/sqft
    Source: Public Record Report a problem

    Public tax history

    YearProperty taxesTax assessment
    2025$1,536 +16.7%$54,600 +34.9%
    2024$1,317 $40,475
    2023$1,317 $40,475
    2022$1,317 -1%$40,475
    2021$1,331 +33.6%$40,475 +71.5%
    2020$996 +33.8%$23,600
    2019$745 $23,600
    2018$745 $23,600
    2017$745 $23,600 +22.9%
    2016$745 -14.1%$19,200
    2015$867 $19,200
    2014$867 $19,200
    2013-- $19,200 -22%
    2012-- $24,625
    2011-- $24,625
    2010-- $24,625
    2009-- $24,625 +11.3%
    2008-- $22,125
    2007-- $22,125
    2006-- --
    2005-- --
    2004-- --
    2003-- --
    2002-- --
    2001-- --
    2000-- --
    Find assessor info on the county website

    Neighborhood: 37217

    Nearby schools

    GreatSchools rating
    Schools provided by the listing agent
    • Elementary: Smith Springs Elementary School
    • Middle: Apollo Middle
    • High: Antioch High School

    Source: RealTracs MLS as distributed by MLS GRID. This data may not be complete. We recommend contacting the local school district to confirm school assignments for this home.

    Get a cash offer in 3 minutes
    Find out how much your home could sell for in as little as 3 minutes with a no-obligation cash offer.
    Estimated market value
    $263,600
    Get a cash offer in 3 minutes
    Find out how much your home could sell for in as little as 3 minutes with a no-obligation cash offer.
    Estimated market value
    $263,600