Skip main navigation
Off market
  • $363,200

    3880 S Atchison Way Unit C, Aurora, CO 80014

    3beds
    2,680sqft
    Townhouse
    Built in ----
    -- sqft lot
    $363,200 Zestimate®
    $136/sqft
    $2,876 Estimated rent

    Home value

    $363,200

    $341,000 - $381,000

    $2,876/mo

    Zestimate® history
    Loading
    Loading...

    Owner options

    List your home for rent

    $2,876/mo

    Rent Zestimate®

    Find your next renter with Zillow Rental Manager. Plus, with online applications, you can quickly screen prospective tenants – for free.

    Learn more

    $2,876/mo

    Rent Zestimate®

    Refinance and save

    $2,099/mo

    Est. payment

    Refinancing to a lower rate could help reduce your monthly payments and save thousands over the life of the loan.

    See today's rates

    $2,099/mo

    Est. payment

    Explore your selling options

    Work with a Zillow partner agent

    Leverage their expertise and Zillow's premium Showcase listings to get your home seen by more buyers.

    Get started

    List with your own agent

    Get your home in front of millions of buyers by listing it on Zillow.

    Learn how to do it

    Sell it yourself

    Take full control of how buyers see your home on Zillow by listing For Sale by Owner (FSBO).

    List your home

    What's special

    Partially fenced yardStainless steel appliancesUpgraded kitchen finishesCentral heating and ac

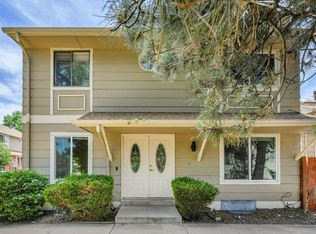
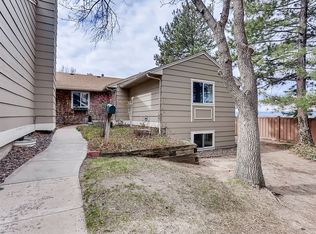
    Cozy townhome with finished basement and upgraded kitchen right next to Cherry Creek State Park! QUICK FACTS Location: Aurora / Pier Point Village 2 Beds/Baths: 3 / 3 Parking: Attached 2-car garage and street parking. Pets: Pets considered with monthly $35 pet rent per pet. No pitbull or pit-mixes are allowed. Laundry: Hookups only. Available: 06/15/26 Lease Term: 12 months Utilities: Water & trash collection included / tenant pays all other utilities. WHY YOU'LL LOVE THIS HOME - Finished, 1340 sq ft garden-level basement! - Plenty of warm, natural sunlight and a balcony overlooking Cherry Creek State Park! - Pet-friendly and less than 2 miles from Cherry Creek's dog-off-leash' area! - Upgraded kitchen finishes and stainless steel appliances! - Only 1 shared wall in the garage for added quiet and privacy! -Professionally managed by RES -Fast maintenance response -No hidden fees HOME FEATURES Layout & Flow On the main level you'll find the living, dining, balcony, kitchen, and laundry closet. To the left are 1 bedroom, 1 full bathroom, and the primary bedroom with an en-suite bathroom. The lower-level finished basement can be used as a bedroom and has its own full bathroom. (e.g., Main-level bedroom and full bath, with remaining bedrooms upstairs) Kitchen & Appliances Refrigerator, stove, microwave, dishwasher Interior Details Central heating & AC, LVP flooring and carpet throughout, modern kitchen finishes, stainless steel appliances, garden-level finished basement Exterior & Outdoor Space Partially fenced yard, balcony overlooking park, attached 2-car garage, great views of Cherry Creek State Park Fees & Deposits Security Deposit: Equal to one months rent Application Fee: $50 per adult Resident Facilitation Fee: 1% of monthly rent Pet Rent (if applicable): $35/month/pet Pet Deposit (if applicable): $300/pet Policies & Restrictions No smoking, no marijuana growing BROKER REFERRAL MANAGEMENT / LICENSING Real Estate Solutions, License Number EC100031872

    This property is off market, which means it's not currently listed for sale or rent on Zillow. This may be different from what's available on other websites or public sources.
    Zillow last checked:

    Listing updated:

    Source: Zillow Rentals

    Facts & features

    Interior

    Bedrooms & bathrooms
    • Bedrooms: 3
    • Bathrooms: 3
    • Full bathrooms: 3
    Heating
    • Forced Air
    Cooling
    • Central Air
    Appliances
    • Included: Dishwasher, Freezer, Oven, Refrigerator, WD Hookup
    • Laundry: Hookups
    Features
    • WD Hookup
    • Flooring: Carpet, Tile
    Interior area
    • Total interior livable area: 2,680 sqft

    Property

    Parking
    • Parking features: Attached
    • Has attached garage: Yes
    • Details: Contact manager
    Features
    • Exterior features: Garbage included in rent, Heating system: Forced Air, Utilities fee required, Water included in rent
    Details
    • Parcel number: 207306320004

    Construction

    Type & style
    • Home type: Townhouse
    • Property subtype: Townhouse

    Utilities & green energy

    • Utilities for property: Garbage, Water

    Community & HOA

    Community
    • Deposit fee: $2,795
    • Application fee: $50
    • Administrative fee: $1
    Location
    • Region: Aurora

    Financial & listing details

    • Price per square foot: $136/sqft
    • Tax assessed value: $413,900
    • Annual tax amount: $2,126
    • Date on market: 5/1/2026
    • Date available: 06/15/2026
    • Lease term: 1 Year

    Price history

    DateEventPrice
    6/24/2026Listing removed$2,823$1/sqft
    Source: Zillow Rentals Report a problem
    6/10/2026Price change$2,823-3.5%$1/sqft
    Source: Zillow Rentals Report a problem
    5/1/2026Listed for rent$2,924+6.3%$1/sqft
    Source: Zillow Rentals Report a problem
    5/29/2024Listing removed--
    Source: REcolorado as distributed by MLS GRID #6390615 Report a problem
    5/14/2024Listed for rent$2,750$1/sqft
    Source: REcolorado as distributed by MLS GRID #6390615 Report a problem
    10/26/2018Listing removed$295,000$110/sqft
    Source: Keller Williams Preferred Realty #3177699 Report a problem
    9/19/2018Pending sale$295,000$110/sqft
    Source: Keller Williams Preferred Realty #3177699 Report a problem
    9/8/2018Price change$295,000-3.3%$110/sqft
    Source: Keller Williams Preferred Realty #3177699 Report a problem
    8/14/2018Price change$305,000-6.2%$114/sqft
    Source: Keller Williams Preferred Realty #3177699 Report a problem
    7/30/2018Listed for sale$325,000+108.3%$121/sqft
    Source: Keller Williams Preferred Realty #3177699 Report a problem
    3/31/2006Sold$156,000$58/sqft
    Source: Public Record Report a problem

    Public tax history

    YearProperty taxesTax assessment
    2025$2,126 +10.3%$25,869 +21%
    2024$1,927 +3.8%$21,386 -15.5%
    2023$1,857 -1.2%$25,315 +32.5%
    2022$1,879 $19,105 -2.8%
    2021-- $19,656 -3.8%
    2020$1,974 +9.7%$20,442
    2019$1,800 $20,442 +18.5%
    2018$1,800 +1.9%$17,251
    2017$1,767 $17,251 +40.9%
    2016-- $12,242
    2015-- $12,242 +46.3%
    2014$1,342 +17.8%$8,366 -11.6%
    2013$1,139 $9,460
    2012-- $9,460
    2011$784 +2.8%$9,460 -5.9%
    2010$763 -22.3%$10,050
    2009$983 $10,050 -21.4%
    2008-- $12,791
    2007-- $12,791 -5.6%
    2006-- $13,548
    2005-- $13,548 -5.9%
    2002$1,066 +9.6%$14,400 +15.6%
    2001$973 $12,460
    Find assessor info on the county website

    Neighborhood: Meadow Hills

    Nearby schools

    GreatSchools rating
    Get a cash offer in 3 minutes
    Find out how much your home could sell for in as little as 3 minutes with a no-obligation cash offer.
    Estimated market value
    $363,200
    Get a cash offer in 3 minutes
    Find out how much your home could sell for in as little as 3 minutes with a no-obligation cash offer.
    Estimated market value
    $363,200