Experience luxury living in this exceptionally and newly built designer home complete with remodeled ADU/guest house. With every finish and detail meticulously chosen and constructed, this home is ready for move in. Discover an open concept floor plan that effortlessly blends contemporary and classic elements, highlighted by a 17’ fireplace with natural stone surround. Large windows frame expansive views, enhancing the sense of space and light. The entertainer’s dream kitchen boasts a large island with quartz countertops, THOR appliance package including a 48” double oven range and wine fridge. The vented hood and soft close cabinets capture the essence of this breathtaking space. A walk-in pantry offers built-in features and butcher block countertops. Enjoy indoor/outdoor living with sliding door access from the main living area and dining space to the expansive deck. The primary retreat is filled with light and boasts sliding doors out to the deck to enjoy coffee right out the bedroom door. The spa-like primary bathroom features dual shower heads, a double vanity with limestone counters and an exquisite soaking tub with statement light fixture. Two large and bright bedrooms with 10’ ceilings and closet systems are joined by a dual vanity bathroom. The finished basement is perfect for a rec room or gym and features a sauna and storage. The fully renovated ADU has a full kitchen and bathroom, W/D, parking and front/back entryways. The perfect opportunity for income potential or guest retreat. Double wide doors lead to a workshop/storage space or studio with mini-split for HVAC. Entertain in the private backyard oasis and serve drinks and hors d’oeuvres from the bar area with bev fridge. Professionally landscaped and designed with exterior lighting, new sod and low maintenance greenery. Conveniently located on a one way street and close to parks, restaurants and main thoroughfares. Don’t miss this incredible and rare opportunity to make this home your own.
Sold for $1,175,000
$1,175,000
3880 S Bannock Street, Englewood, CO 80110
4beds
3,069sqft
Single Family Residence
Built in 2024
6,142 Square Feet Lot
$1,120,800 Zestimate®
$383/sqft
$4,992 Estimated rent
Home value
$1,120,800
$1.06M - $1.19M
$4,992/mo
Zestimate® history
Owner options
List your home for rent
$4,992/mo
Rent Zestimate®
Find your next renter with Zillow Rental Manager. Plus, with online applications, you can quickly screen prospective tenants – for free.
$4,992/mo
Rent Zestimate®
Refinance and save
$6,862/mo
Est. payment
Refinancing to a lower rate could help reduce your monthly payments and save thousands over the life of the loan.
$6,862/mo
Est. payment
Explore your selling options
Work with a Zillow partner agent
Leverage their expertise and Zillow's premium Showcase listings to get your home seen by more buyers.
Get startedList with your own agent
Get your home in front of millions of buyers by listing it on Zillow.
Learn how to do itSell it yourself
Take full control of how buyers see your home on Zillow by listing For Sale by Owner (FSBO).
List your homeWhat's special
Zillow last checked:
Listing updated:
Listed by:
Karen Anderson 303-917-8656 karen@madisonprops.com,
Madison & Company Properties
Bought with:
Garrett Beserra, 100071483
MODUS Real Estate
Source: REcolorado as distributed by MLS GRID,MLS#: 1790379
Facts & features
Interior
Bedrooms & bathrooms
- Bedrooms: 4
- Bathrooms: 4
- Full bathrooms: 2
- 3/4 bathrooms: 1
- 1/2 bathrooms: 1
- Main level bathrooms: 2
- Main level bedrooms: 3
Primary bedroom
- Description: Expansive Primary Retreat With Sliding Doors To Deck
- Level: Upper
Bedroom
- Description: Large Bedroom With 10' Ceilings And Built-In Closet System
- Level: Main
Bedroom
- Description: Large Bedroom With 10' Ceilings And Built-In Closet System
- Level: Main
Bedroom
- Description: Adu Studio Bedroom
- Level: Main
Primary bathroom
- Description: Dual Shower Heads, Double Vanity And Soaking Tub
- Level: Upper
Bathroom
- Description: Designer Powder Room With Floating Vanity
- Level: Upper
Bathroom
- Description: Jack And Jill Bathroom With Dual Vanity And Door To Bath/Shower
- Level: Main
Bathroom
- Description: Adu Full Bathroom
- Level: Main
Dining room
- Description: Conveniently Adjacent To Kitchen And Living Room
- Level: Upper
Great room
- Description: Lower Level Is Perfect For Rec Room Or Gym With Traditional Sauna
- Level: Basement
Kitchen
- Description: Entertainer's Dream Kitchen Featuring Thor Appliances And Quartz Countertops
- Level: Upper
Laundry
- Description: Custom Cabinets And Laundry Sink
- Level: Main
Living room
- Description: Bright And Open Living Room With 17' Natural Stone Fireplace And Walls Of Windows
- Level: Upper
Loft
- Description: Bonus Loft Space With Built-In Ladder
- Level: Upper
Workshop
- Description: Bar Area Opening To Backyard And Double Wide Doors To Studio Or Storage Space
- Level: Main
Heating
- Forced Air, Natural Gas
Cooling
- Central Air
Appliances
- Included: Bar Fridge, Dishwasher, Disposal, Double Oven, Dryer, Microwave, Range, Refrigerator, Washer, Water Purifier, Wine Cooler
Features
- Block Counters, Built-in Features, Ceiling Fan(s), Entrance Foyer, Five Piece Bath, High Ceilings, Jack & Jill Bathroom, Kitchen Island, Limestone Counters, Open Floorplan, Pantry, Primary Suite, Quartz Counters, Radon Mitigation System, Sauna, Smart Thermostat, Smoke Free, Sound System, Vaulted Ceiling(s), Walk-In Closet(s), Wet Bar, Wired for Data
- Flooring: Carpet, Tile, Vinyl, Wood
- Windows: Double Pane Windows, Window Coverings
- Basement: Finished,Partial,Sump Pump
- Number of fireplaces: 1
- Fireplace features: Living Room
Interior area
- Total structure area: 3,069
- Total interior livable area: 3,069 sqft
- Finished area above ground: 2,657
- Finished area below ground: 412
Property
Parking
- Total spaces: 4
- Parking features: Garage
- Garage spaces: 2
- Details: Off Street Spaces: 2
Features
- Levels: Two
- Stories: 2
- Patio & porch: Covered, Deck, Front Porch
- Exterior features: Gas Valve, Lighting, Private Yard, Rain Gutters, Smart Irrigation
- Fencing: Partial
Lot
- Size: 6,142 Square Feet
- Features: Landscaped, Near Public Transit, Sprinklers In Front, Sprinklers In Rear
Details
- Parcel number: 031947120
- Special conditions: Standard
Construction
Type & style
- Home type: SingleFamily
- Property subtype: Single Family Residence
Materials
- Frame, Wood Siding
Condition
- New Construction
- New construction: Yes
- Year built: 2024
Utilities & green energy
- Sewer: Public Sewer
- Water: Public
- Utilities for property: Electricity Connected, Internet Access (Wired), Natural Gas Connected
Community & HOA
Community
- Security: Carbon Monoxide Detector(s), Radon Detector, Smoke Detector(s)
- Subdivision: Englewood
HOA
- Has HOA: No
Location
- Region: Englewood
Financial & listing details
- Price per square foot: $383/sqft
- Tax assessed value: $1,174,900
- Annual tax amount: $1,494
- Date on market: 5/30/2024
- Listing terms: Cash,Conventional,Jumbo
- Exclusions: Staging And Personal Property.
- Ownership: Individual
- Electric utility on property: Yes
- Road surface type: Paved
Price history
| Date | Event | Price |
|---|---|---|
| 6/27/2024 | Sold | $1,175,000$383/sqft |
Source:  REcolorado as distributed by MLS GRID #1790379 Report a problem REcolorado as distributed by MLS GRID #1790379 Report a problem | ||
| 6/1/2024 | Pending sale | $1,175,000$383/sqft |
Source: REcolorado as distributed by MLS GRID #1790379 Report a problem | ||
| 5/30/2024 | Listed for sale | $1,175,000+298.3%$383/sqft |
Source: REcolorado as distributed by MLS GRID #1790379 Report a problem | ||
| 11/18/2021 | Sold | $295,000-1.7%$96/sqft |
Source: Public Record Report a problem | ||
| 10/26/2021 | Pending sale | $300,000$98/sqft |
Source:  RE/MAX International #9428979 Report a problem RE/MAX International #9428979 Report a problem | ||
| 10/20/2021 | Price change | $300,000-7.7%$98/sqft |
Source: RE/MAX International #9428979 Report a problem | ||
| 10/14/2021 | Price change | $325,000-3.1%$106/sqft |
Source: RE/MAX International #9428979 Report a problem | ||
| 10/7/2021 | Price change | $335,500-4%$109/sqft |
Source: RE/MAX International #9428979 Report a problem | ||
| 9/30/2021 | Listed for sale | $349,500+93.1%$114/sqft |
Source: RE/MAX International #9428979 Report a problem | ||
| 11/5/2015 | Sold | $181,000+21.5%$59/sqft |
Source: Public Record Report a problem | ||
| 1/19/2005 | Sold | $149,000+19.2%$49/sqft |
Source: Public Record Report a problem | ||
| 3/7/2002 | Sold | $125,000$41/sqft |
Source: Public Record Report a problem | ||
Public tax history
| Year | Property taxes | Tax assessment |
|---|---|---|
| 2025 | $3,515 +181.9% | $73,431 +66.6% |
| 2024 | $1,247 -16.6% | $44,076 +103.9% |
| 2023 | $1,494 +0.4% | $21,614 +5.4% |
| 2022 | $1,489 | $20,516 -2.8% |
| 2021 | -- | $21,107 +18.9% |
| 2020 | $1,303 +19.1% | $17,746 |
| 2019 | $1,095 | -- |
| 2018 | $1,095 +0.9% | $13,997 |
| 2017 | $1,085 | $13,997 +9.8% |
| 2016 | -- | $12,744 |
| 2015 | -- | $12,744 +36.1% |
| 2014 | $861 +26.3% | $9,361 -8.6% |
| 2013 | $681 | $10,240 |
| 2012 | -- | $10,240 |
| 2011 | $641 +1.1% | $10,240 -1% |
| 2010 | $634 -14.5% | $10,340 |
| 2009 | $742 | $10,340 -14.7% |
| 2008 | -- | $12,115 |
| 2007 | -- | $12,115 +8.5% |
| 2006 | -- | $11,167 |
| 2005 | -- | $11,167 +1.4% |
| 2002 | $670 +5.4% | $11,010 +11.2% |
| 2001 | $636 | $9,900 |
Find assessor info on the county website
Neighborhood: Maddox
Nearby homes
- $451,9002 bd2 ba892 sqft3860 S Bannock St, Englewood, CO 80110Off Market
- $488,5003 bd2 ba1.1k sqft3890 S Bannock St, Englewood, CO 80110Off Market
- $407,3002 bd1 ba814 sqft3854 S Bannock St, Englewood, CO 80110Off Market
- $484,4003 bd1 ba1.3k sqft3898 S Bannock St, Englewood, CO 80110Off Market
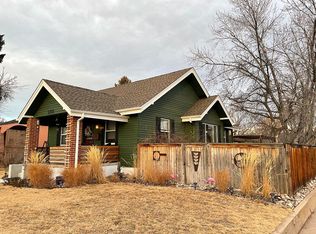
- $568,4004 bd2 ba1.9k sqft3865 S Acoma St, Englewood, CO 80110Off Market
- $421,8003 bd1 ba1k sqft3875 S Acoma St, Englewood, CO 80110Off Market
- $555,7003 bd2 ba1.7k sqft3857 S Acoma St, Englewood, CO 80110Off Market
- $605,4003 bd3 ba1.4k sqft3822 S Bannock St, Englewood, CO 80110Off Market
Nearby schools
GreatSchools rating
- 5/10Clayton Elementary SchoolGrades: K-6Distance: 1 mi
- 1/10Englewood Middle SchoolGrades: 7-8Distance: 0.4 mi
- 4/10Englewood High SchoolGrades: 9-12Distance: 0.4 mi
Schools provided by the listing agent
- Elementary: Clayton
- Middle: Englewood
- High: Englewood
- District: Englewood 1
Source: REcolorado as distributed by MLS GRID. This data may not be complete. We recommend contacting the local school district to confirm school assignments for this home.
Get a cash offer in 3 minutes
Find out how much your home could sell for in as little as 3 minutes with a no-obligation cash offer.
Estimated market value
$1,120,800
Get a cash offer in 3 minutes
Find out how much your home could sell for in as little as 3 minutes with a no-obligation cash offer.
Estimated market value
$1,120,800
- Colorado
- Arapahoe County
- Englewood
- 80110
- Maddox
- 3880 S Bannock Street
Nearby cities
Nearby neighborhoods
Nearby zip codes
Other Englewood Topics
