Rare Luxury Meets Unrivaled Utility in Meadow Hills Estates in the Cherry Creek School District
This isn't just a house; it’s a high-performance estate for the hobbyist, the host, and the homeowner who refuses to compromise. Experience the pinnacle of Colorado living on this expansive, professionally landscaped .66-acre lot. This sprawling 4-bedroom ranch has been meticulously upgraded to offer a seamless blend of comfort and high-tech efficiency.
Step inside to a sun-drenched, neutral interior featuring a completely remodeled chef’s kitchen with high-end details. Retreat to the primary suite, boasting "his and her" bathrooms with exquisite hand-painted tiles and a massive walk-in closet. 3 additional bedrooms can be found on the main floor. The finished basement offers a private ensuite guest retreat and a secure, keypad-entry flex space—perfect for a wine cellar or valuables.
The crown jewel is the 1,275 sq. ft. climate-controlled workshop. Whether you are a master woodworker or a car enthusiast, this space is unparalleled—flooded with natural light, the space is equipped with specialty lighting for auto work, a gas line for welding, a flex room, a bathroom and high-end modifiable shelving. Did we mention there's also an additional attached 3-car garage?
Forget the utility bills! This home features a fully owned solar system, tankless water heater, and a whole-home reverse osmosis system. Outside, enjoy a manicured oasis featuring a tranquil pond, trickling fountain, and dual RV parking. Just steps from the golf course, tennis courts, swimming pool and Cherry Creek State Park. This home is conveniently located with quick access to 225, getting you to the airport, Downtown Denver, or the mountains in no time!
Sold for $1,075,000
$1,075,000
3880 S Elkhart Street, Aurora, CO 80014
5beds
4,236sqft
Single Family Residence
Built in 1988
0.66 Acres Lot
$1,066,700 Zestimate®
$254/sqft
$5,444 Estimated rent
Home value
$1,066,700
$1.00M - $1.14M
$5,444/mo
Zestimate® history
Owner options
List your home for rent
$5,444/mo
Rent Zestimate®
Find your next renter with Zillow Rental Manager. Plus, with online applications, you can quickly screen prospective tenants – for free.
$5,444/mo
Rent Zestimate®
Refinance and save
$6,375/mo
Est. payment
Refinancing to a lower rate could help reduce your monthly payments and save thousands over the life of the loan.
$6,375/mo
Est. payment
Explore your selling options
Work with a Zillow partner agent
Leverage their expertise and Zillow's premium Showcase listings to get your home seen by more buyers.
Get startedList with your own agent
Get your home in front of millions of buyers by listing it on Zillow.
Learn how to do itSell it yourself
Take full control of how buyers see your home on Zillow by listing For Sale by Owner (FSBO).
List your homeWhat's special
Zillow last checked:
Listing updated:
Listed by:
Wendy Fryer 720-244-4241 wfryer@livsir.com,
LIV Sotheby's International Realty,
Susan Evans 303-570-9935,
LIV Sotheby's International Realty
Bought with:
Sana K Wood, 40033869
Kentwood Real Estate Cherry Creek
Source: REcolorado as distributed by MLS GRID,MLS#: 4074257
Facts & features
Interior
Bedrooms & bathrooms
- Bedrooms: 5
- Bathrooms: 6
- Full bathrooms: 4
- 3/4 bathrooms: 1
- 1/2 bathrooms: 1
- Main level bathrooms: 5
- Main level bedrooms: 4
Bedroom
- Description: Primary Ensuite With 2 Bathrooms And French Doors To Backyard
- Level: Main
Bedroom
- Description: Secondary Main Floor Guest Suite, Jack And Jill Bath
- Features: Primary Suite
- Level: Main
Bedroom
- Description: Secondary Main Floor Guest Suite, Jack And Jill Bath
- Level: Main
Bedroom
- Description: This Is Currently A Massive Closet/Can Be Converted Back To A Bedroom
- Level: Main
Bedroom
- Description: Ensuite Secondary Bedroom
- Level: Basement
Bedroom
- Description: Secondary Main Floor Guest Suite, Jack And Jill Bath
- Level: Main
Bathroom
- Description: Jack And Jill
- Level: Main
Bathroom
- Description: Ensuite Primary, 5 Piece Bath With Hand Painted Tiles
- Level: Main
Bathroom
- Description: Ensuite Primary, Hand Painted Tiles
- Features: Primary Suite
- Level: Main
Bathroom
- Description: Wheel Chair Accessible Guest Bath
- Level: Main
Bathroom
- Description: Ensuite Guest Bath
- Level: Basement
Bathroom
- Description: Additional Bathroom In Climate Controlled Shop
- Level: Main
Great room
- Description: Flexible Space Can Be Used For Media Room, Game Room, Family Room,
- Level: Basement
Kitchen
- Description: Eat In Kitchen With Abundant Windows, High End Aplliances
- Level: Main
Laundry
- Description: Main Floor In The Mudroom
- Level: Main
Living room
- Description: Vaulted Ceilings, Gas Fireplace, New Wool Carpet
- Level: Main
Office
- Description: Large Flex Space With Abundant Light
- Level: Main
Utility room
- Description: Flexible Space Can Be Used For Storage
- Level: Basement
Workshop
- Description: Room With Keypad And Lined With High End Store Wall Shelving
- Level: Basement
Workshop
- Description: This Room Is In The Additional Climate Controlled 4 Car Garage
- Level: Main
Heating
- Forced Air, Natural Gas
Cooling
- Central Air
Appliances
- Included: Cooktop, Dishwasher, Disposal, Double Oven, Microwave, Range, Range Hood, Refrigerator, Tankless Water Heater, Warming Drawer
- Laundry: In Unit
Features
- Ceiling Fan(s), Eat-in Kitchen, Five Piece Bath, Granite Counters, Jack & Jill Bathroom, Kitchen Island, No Stairs, Primary Suite, Radon Mitigation System, Smoke Free, Vaulted Ceiling(s)
- Flooring: Carpet, Wood
- Windows: Double Pane Windows, Skylight(s), Window Coverings
- Basement: Finished,Partial
- Number of fireplaces: 1
- Fireplace features: Family Room
Interior area
- Total structure area: 4,236
- Total interior livable area: 4,236 sqft
- Finished area above ground: 2,799
- Finished area below ground: 1,293
Property
Parking
- Total spaces: 7
- Parking features: Garage - Attached
- Attached garage spaces: 7
Features
- Levels: One
- Stories: 1
- Patio & porch: Covered, Deck
- Exterior features: Garden, Gas Grill, Rain Gutters, Smart Irrigation, Water Feature
- Fencing: Full
Lot
- Size: 0.66 Acres
- Features: Landscaped, Level, Many Trees, Sprinklers In Front, Sprinklers In Rear
Details
- Parcel number: 031659710
- Special conditions: Standard
Construction
Type & style
- Home type: SingleFamily
- Architectural style: Traditional
- Property subtype: Single Family Residence
Materials
- Brick
- Roof: Composition
Condition
- Year built: 1988
Utilities & green energy
- Sewer: Public Sewer
- Water: Public
Community & HOA
Community
- Security: Carbon Monoxide Detector(s), Radon Detector, Smoke Detector(s)
- Subdivision: Meadow Hills
HOA
- Has HOA: Yes
- HOA fee: $200 annually
- HOA name: Meadow Hills Estates
- HOA phone: 720-438-5038
Location
- Region: Aurora
Financial & listing details
- Price per square foot: $254/sqft
- Tax assessed value: $1,064,100
- Annual tax amount: $5,214
- Date on market: 3/6/2026
- Listing terms: Cash,Conventional
- Exclusions: Seller`s Personal Property.
- Ownership: Individual
- Road surface type: Paved
Price history
| Date | Event | Price |
|---|---|---|
| 3/31/2026 | Sold | $1,075,000-2.3%$254/sqft |
Source:  REcolorado as distributed by MLS GRID #4074257 Report a problem REcolorado as distributed by MLS GRID #4074257 Report a problem | ||
| 3/9/2026 | Pending sale | $1,100,000$260/sqft |
Source: REcolorado as distributed by MLS GRID #4074257 Report a problem | ||
| 3/5/2026 | Listed for sale | $1,100,000+82.4%$260/sqft |
Source: REcolorado as distributed by MLS GRID #4074257 Report a problem | ||
| 10/10/2013 | Sold | $603,200-2.6%$142/sqft |
Source: Public Record Report a problem | ||
| 8/16/2013 | Price change | $619,000-4.7%$146/sqft |
Source: RE/MAX ALLIANCE 3000 #1221360 Report a problem | ||
| 6/20/2013 | Listed for sale | $649,500+58.4%$153/sqft |
Source: RE/MAX Alliance #1199928 Report a problem | ||
| 9/22/1999 | Sold | $410,000+41.4%$97/sqft |
Source: Public Record Report a problem | ||
| 3/25/1996 | Sold | $290,000$68/sqft |
Source: Public Record Report a problem | ||
Public tax history
| Year | Property taxes | Tax assessment |
|---|---|---|
| 2025 | $5,503 +13.3% | $66,506 -4.7% |
| 2024 | $4,855 +14.6% | $69,754 -5.9% |
| 2023 | $4,237 -0.6% | $74,151 +27.6% |
| 2022 | $4,263 | $58,102 -2.8% |
| 2021 | -- | $59,774 -5.3% |
| 2020 | $4,563 +11.7% | $63,113 |
| 2019 | $4,085 | -- |
| 2018 | $4,085 +1.5% | $55,051 |
| 2017 | $4,025 | $55,051 +1.1% |
| 2016 | -- | $54,462 |
| 2015 | -- | $54,462 +51.5% |
| 2014 | $4,040 +34.2% | $35,947 +2% |
| 2013 | $3,010 | $35,230 |
| 2012 | -- | $35,230 |
| 2011 | $3,442 +2.8% | $35,230 -20.1% |
| 2010 | $3,350 -2.8% | $44,100 |
| 2009 | $3,448 | $44,100 -1.7% |
| 2008 | -- | $44,862 +0.6% |
| 2007 | -- | $44,576 +11.8% |
| 2006 | -- | $39,856 |
| 2005 | -- | $39,856 +1.4% |
| 2002 | $2,911 +1.4% | $39,320 +6.9% |
| 2001 | $2,871 | $36,780 |
Find assessor info on the county website
Neighborhood: Meadow Hills
Nearby homes
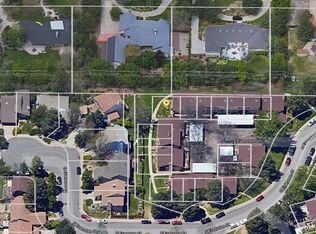
- $387,1004 bd-- ba2.4k sqft3831 S Evanston St, Aurora, CO 80014Off Market
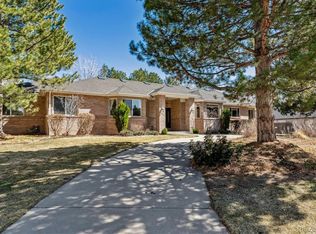
- $1,000,0004 bd4 ba5.2k sqft3860 S Elkhart St, Aurora, CO 80014Sold
- $356,3004 bd3 ba1.8k sqft3829 S Evanston St, Aurora, CO 80014Off Market

- $486,4003 bd3 ba1.7k sqft3895 S Evanston St, Aurora, CO 80014Off Market
- $895,7005 bd3 ba4k sqft3890 S Elkhart St, Aurora, CO 80014Off Market
- $307,6003 bd2 ba1.8k sqft3827 S Evanston St, Aurora, CO 80014Off Market
- $331,6003 bd2 ba1.8k sqft3833 S Evanston St, Aurora, CO 80014Off Market
- $280,3003 bd2 ba1.2k sqft3825 S Evanston St, Aurora, CO 80014Off Market
Nearby schools
GreatSchools rating
- 5/10Polton Community Elementary SchoolGrades: PK-5Distance: 2.3 mi
- 3/10Prairie Middle SchoolGrades: 6-8Distance: 2.8 mi
- 6/10Overland High SchoolGrades: 9-12Distance: 2.8 mi
Schools provided by the listing agent
- Elementary: Polton
- Middle: Prairie
- High: Overland
- District: Cherry Creek 5
Source: REcolorado as distributed by MLS GRID. This data may not be complete. We recommend contacting the local school district to confirm school assignments for this home.
Get a cash offer in 3 minutes
Find out how much your home could sell for in as little as 3 minutes with a no-obligation cash offer.
Estimated market value
$1,066,700
Get a cash offer in 3 minutes
Find out how much your home could sell for in as little as 3 minutes with a no-obligation cash offer.
Estimated market value
$1,066,700
- Colorado
- Arapahoe County
- Aurora
- 80014
- Meadow Hills
- 3880 S Elkhart Street
Nearby cities
Nearby neighborhoods
Nearby zip codes
Other Aurora Topics
