Skip main navigation
Closed
  • $1,440,000

    3880 Stratford Walk Cir NE, Atlanta, GA 30342

    4beds
    4,412sqft
    Single Family Residence, Residential
    Built in 2005
    0.59 Acres Lot
    $1,439,600 Zestimate®
    $326/sqft
    $7,542 Estimated rent

    Home value

    $1,439,600

    $1.35M - $1.53M

    $7,542/mo

    Zestimate® history
    Loading
    Loading...

    Owner options

    List your home for rent

    $7,542/mo

    Rent Zestimate®

    Find your next renter with Zillow Rental Manager. Plus, with online applications, you can quickly screen prospective tenants – for free.

    Learn more

    $7,542/mo

    Rent Zestimate®

    Refinance and save

    $9,386/mo

    Est. payment

    Refinancing to a lower rate could help reduce your monthly payments and save thousands over the life of the loan.

    See today's rates

    $9,386/mo

    Est. payment

    Explore your selling options

    Work with a Zillow partner agent

    Leverage their expertise and Zillow's premium Showcase listings to get your home seen by more buyers.

    Get started

    List with your own agent

    Get your home in front of millions of buyers by listing it on Zillow.

    Learn how to do it

    Sell it yourself

    Take full control of how buyers see your home on Zillow by listing For Sale by Owner (FSBO).

    List your home

    What's special

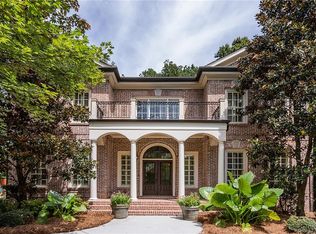
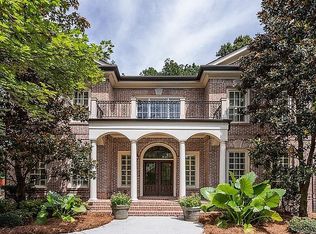
    If you're looking for a move-in-ready home with the opportunity to add your own personal touches through small upgrades, look no further. Located in prestigious North Buckhead, this beautiful all-brick home offers timeless elegance, exceptional privacy, and an unbeatable location on a quiet cul-de-sac. Featuring four bedrooms, four and a half bathrooms, and a full unfinished basement, this home combines refined living with endless possibilities. The interior has been freshly painted throughout and features newly refinished hardwood floors and brand-new carpet upstairs, creating a truly move-in-ready experience. A gracious foyer welcomes you into the home and flows seamlessly into a formal living room and an oversized dining room, perfect for hosting family gatherings and entertaining friends. The chef's kitchen is thoughtfully designed with stainless steel appliances, a large center island, and a charming breakfast nook that opens to a spacious keeping room and family room. Overlooking the oversized deck and lush backyard, this inviting space is ideal for both everyday living and outdoor entertaining. The private primary suite serves as a relaxing retreat, featuring a spacious walk-in closet and a luxurious en-suite bath with a soaking tub, separate shower, and dual vanities. Three additional generously sized bedrooms, each with its own private en-suite bathroom, provide exceptional comfort and privacy for family members and guests. Additional highlights include unfinished attic space, ideal for storage, and a huge unfinished basement ready to be customized into a home theater, fitness room, wine cellar, recreation room, or additional living space. Enjoy the convenience of being just minutes from PATH400, Lenox Square, Phipps Plaza, Chastain Park, premier dining, shopping, and top-rated schools all while living in one of Atlanta's most sought-after neighborhoods.

    Zillow last checked:

    Listing updated:

    Listed by:

    Shawn Davis,

    Atlanta Fine Homes Sotheby's International 404-405-4647

    Bought with:

    MICHAEL TOPOR, 270373

    Weichert, Realtors - The Collective

    Source: FMLS GA,MLS#: 7841251MLS Logo

    Facts & features

    Interior

    Bedrooms & bathrooms
    • Bedrooms: 4
    • Bathrooms: 5
    • Full bathrooms: 4
    • 1/2 bathrooms: 1
    Rooms
    • Room types: Bonus Room, Den, Library
    Primary bedroom
    • Features: Oversized Master
    • Level: Oversized Master
    Bedroom
    • Features: Oversized Master
    Primary bathroom
    • Features: Double Vanity, Separate His/Hers, Separate Tub/Shower
    Dining room
    • Features: Seats 12+, Separate Dining Room
    Kitchen
    • Features: Breakfast Bar, Breakfast Room, Cabinets Stain, Eat-in Kitchen, Keeping Room, Kitchen Island, Pantry Walk-In, Solid Surface Counters, View to Family Room
    Heating
    • Central
    Cooling
    • Central Air
    Appliances
    • Included: Dishwasher, Disposal, Double Oven, Gas Oven, Gas Range, Microwave, Range Hood, Refrigerator
    • Laundry: Laundry Room, Main Level
    Features
    • Double Vanity, Entrance Foyer, High Ceilings 10 ft Main, High Ceilings 10 ft Upper, High Ceilings, His and Hers Closets, Walk-In Closet(s)
    • Flooring: Hardwood
    • Windows: Insulated Windows
    • Basement: Daylight,Exterior Entry,Interior Entry,Unfinished
    • Number of fireplaces: 1
    • Fireplace features: Family Room, Gas Log, Gas Starter
    • Common walls with other units/homes: No Common Walls
    Interior area
    • Total structure area: 4,412
    • Total interior livable area: 4,412 sqft
    • Finished area above ground: 4,412
    • Finished area below ground: 0

    Property

    Parking
    • Total spaces: 2
    • Parking features: Covered, Driveway, Garage, Garage Door Opener, Garage Faces Rear, Kitchen Level, Level Driveway
    • Garage spaces: 2
    • Has uncovered spaces: Yes
    Accessibility
    • Accessibility features: None
    Features
    • Levels: Two
    • Stories: 2
    • Patio & porch: Deck
    • Exterior features: Private Yard
    • Pool features: None
    • Spa features: None
    • Fencing: Fenced
    • Has view: Yes
    • View description: City
    • Waterfront features: None
    • Body of water: None
    Lot
    • Size: 0.59 Acres
    • Features: Corner Lot, Cul-De-Sac, Front Yard, Landscaped, Level, Private
    Details
    • Additional structures: None
    • Parcel number: 17 006300010551
    • Other equipment: None
    • Horse amenities: None

    Construction

    Type & style
    • Home type: SingleFamily
    • Architectural style: Traditional
    • Property subtype: Single Family Residence, Residential
    Materials
    • Brick, Brick 4 Sides
    • Foundation: Brick/Mortar
    • Roof: Composition
    Condition
    • Resale
    • New construction: No
    • Year built: 2005

    Utilities & green energy

    • Electric: None
    • Sewer: Public Sewer
    • Water: Public
    • Utilities for property: Cable Available, Electricity Available, Natural Gas Available, Phone Available, Sewer Available, Water Available
    Green energy
    • Energy efficient items: None
    • Energy generation: None

    Community & HOA

    Community
    • Features: Near Public Transport, Near Schools, Near Shopping, Near Trails/Greenway, Sidewalks, Street Lights
    • Security: Fire Alarm, Security System Leased, Smoke Detector(s)
    • Subdivision: North Stratford Walk
    HOA
    • Has HOA: No
    Location
    • Region: Atlanta

    Financial & listing details

    • Price per square foot: $326/sqft
    • Tax assessed value: $1,531,400
    • Annual tax amount: $25,059
    • Date on market: 9/21/2026
    • Cumulative days on market: 104 days
    • Ownership: Fee Simple
    • Electric utility on property: Yes
    • Road surface type: Paved

    Price history

    DateEventPrice
    11/10/2026Sold$1,440,000-2.3%$326/sqft
    Source: FMLS GA #7841251 Report a problem
    10/11/2026Pending sale$1,474,000$334/sqft
    Source: FMLS GA #7841251 Report a problem
    9/21/2026Listed for sale$1,474,000-3.3%$334/sqft
    Source: FMLS GA #7841251 Report a problem
    9/21/2026Listing removed$1,524,000$345/sqft
    Source: FMLS GA #7813014 Report a problem
    8/27/2026Price change$1,524,000-4.7%$345/sqft
    Source: FMLS GA #7813014 Report a problem
    8/13/2026Price change$1,599,000-4.5%$362/sqft
    Source: FMLS GA #7813014 Report a problem
    7/30/2026Listed for sale$1,675,000-1.5%$380/sqft
    Source: FMLS GA #7813014 Report a problem
    7/9/2026Listing removed$1,700,000$385/sqft
    Source: GAMLS #10769065 Report a problem
    5/21/2026Listed for sale$1,700,000+47.8%$385/sqft
    Source: FMLS GA #7749737 Report a problem
    7/15/2019Listing removed$1,150,000$261/sqft
    Source: Berkshire Hathaway HomeServices Georgia Properties - Buckhead Office #8535563 Report a problem
    4/12/2019Price change$1,150,000-9.8%$261/sqft
    Source: Berkshire Hathaway HomeServices Georgia Properties #6501849 Report a problem
    3/1/2019Listed for sale$1,275,000+15.9%$289/sqft
    Source: Berkshire Hathaway HomeServices Georgia Properties #8535563 Report a problem
    11/16/2009Sold$1,100,000+165.5%$249/sqft
    Source: Public Record Report a problem
    9/16/2005Sold$414,300$94/sqft
    Source: Public Record Report a problem

    Public tax history

    YearProperty taxesTax assessment
    2025$25,059 +3%$612,560 +3%
    2024$24,340 +45.5%$594,520 +13.4%
    2023$16,723 -8.7%$524,240 +15.8%
    2022$18,313 +1%$452,520 +3%
    2021$18,134 +4.1%$439,320 +4.4%
    2020$17,418 -0.8%$420,720 -6.9%
    2019$17,558 $451,880 +9.7%
    2018$17,558 $411,800 +47.1%
    2017$17,558 +39.4%$279,880
    2016$12,597 -0.4%$279,880
    2015$12,651 -0.3%$279,880
    2014$12,690 +2.8%$279,880
    2013$12,349 -0.7%$279,880
    2012$12,435 $279,880
    2011-- $279,880
    2010$12,361 $279,880
    2009-- $279,880 -10%
    2008-- $310,960 0%
    2007$3,276 $311,040
    Find assessor info on the county website

    Neighborhood: North Buckhead

    Nearby schools

    GreatSchools rating
    Schools provided by the listing agent
    • Elementary: Sara Rawson Smith
    • Middle: Willis A. Sutton
    • High: North Atlanta

    Source: FMLS GA. This data may not be complete. We recommend contacting the local school district to confirm school assignments for this home.

    Get a cash offer in 3 minutes
    Find out how much your home could sell for in as little as 3 minutes with a no-obligation cash offer.
    Estimated market value

    $1,439,600

    Get a cash offer in 3 minutes
    Find out how much your home could sell for in as little as 3 minutes with a no-obligation cash offer.
    Estimated market value

    $1,439,600