Welcome to this beautifully maintained and pristine condo offering 3 bedrooms, 3 full baths, and a 2-car garage! Newer Traditions of America Active 55+ Community. Thoughtfully designed home with an open, spacious layout and quality finishes throughout, offers comfortable one-level living plus an impressive 2nd level.
The 1st level features a gorgeous kitchen with quartz countertops and an oversized island, five-burner gas range with range hood, dishwasher, microwave, and garbage disposal. SS appliances. The kitchen flows seamlessly into the large dining and living room area, complete with a gas fireplace (just cleaned) and vaulted ceilings. The Living room opens to an expanded sunroom, creating a wonderful overall space. 1st floor Primary Bedroom suite with tray ceiling, walk-in custom closet, and a beautifully appointed Primary Bath. This Bath features a quartz vanity top, ceramic tile, shower with river-rock flooring, and a heated floor. A 1st level second bedroom, currently ideal as an office, provides additional flexibility. Along with a convenient 2nd full Bath. Great Laundry Rm can be accessed from both the hallway and the Primary Bath and includes a laundry tub. Luxury vinyl tile flooring extends throughout most of the home, while full baths feature ceramic tile flooring. The screened sunporch boasts epoxy flooring and opens to a concrete patio — perfect for enjoying the outdoors. The 2nd floor provides a wonderful oversized family room/loft, along with the third bedroom and third full bath. Along with an unfinished storage/mechanical room offering additional storage space. Additional features include 2 car garage with epoxy floor, 2 zoned gas heat, Tankless water heater, and a Whole-home generator. Driveway re-sealed in June. Community amenities include clubhouse, pool, gym, hot tub, pickleball, tennis, golf simulator and more!
Pending
$679,900
3880 Victors Way, Easton, PA 18045
3beds
2,357sqft
Townhouse, Condominium, Single Family Residence
Built in 2022
-- sqft lot
$672,200 Zestimate®
$288/sqft
$318/mo HOA
What's special
Gas fireplaceQuality finishes throughoutExpanded sunroomOversized islandOpen spacious layoutVaulted ceilingsWalk-in custom closet
- 62 days
- 50
- 2
Zillow last checked:
Listing updated:
Listed by:
Barb Hodick 610-390-1313,
BHHS Fox & Roach Macungie 484-519-4444
Source: GLVR,MLS#: 782257 Originating MLS: Lehigh Valley MLS
Facts & features
Interior
Bedrooms & bathrooms
- Bedrooms: 3
- Bathrooms: 3
- Full bathrooms: 3
Primary bedroom
- Level: First
- Dimensions: 16.00 x 16.00
Bedroom
- Level: First
- Dimensions: 11.00 x 13.00
Bedroom
- Level: Second
- Dimensions: 13.00 x 15.00
Primary bathroom
- Level: First
- Dimensions: 13.00 x 6.00
Family room
- Description: loft
- Level: Second
- Dimensions: 28.00 x 14.00
Foyer
- Level: First
- Dimensions: 5.00 x 15.00
Other
- Level: First
- Dimensions: 5.00 x 11.00
Other
- Level: Second
- Dimensions: 5.00 x 8.00
Kitchen
- Level: First
- Dimensions: 16.00 x 19.00
Laundry
- Level: First
- Dimensions: 10.00 x 6.00
Living room
- Level: First
- Dimensions: 16.00 x 19.00
Other
- Description: screened porch
- Level: First
- Dimensions: 11.00 x 10.00
Other
- Description: two car garage
- Level: First
- Dimensions: 19.00 x 29.00
Other
- Description: mechanical room
- Level: Second
- Dimensions: 17.00 x 12.00
Sunroom
- Level: First
- Dimensions: 10.00 x 11.00
Heating
- Forced Air, Gas, Zoned
Cooling
- Central Air, Ceiling Fan(s), Zoned
Appliances
- Included: Dryer, Dishwasher, Free-Standing Freezer, Disposal, Gas Oven, Gas Range, Gas Water Heater, Humidifier, Microwave, Refrigerator, Washer, Tankless Water Heater
- Laundry: Washer Hookup, Dryer Hookup, Main Level
Features
- Dining Area, Entrance Foyer, Eat-in Kitchen, Kitchen Island, Loft, Vaulted Ceiling(s), Walk-In Closet(s)
- Flooring: Ceramic Tile, Luxury Vinyl, Luxury VinylPlank, Vinyl
- Has fireplace: Yes
- Fireplace features: Gas Log, Living Room
Interior area
- Total interior livable area: 2,357 sqft
- Finished area above ground: 2,357
- Finished area below ground: 0
Property
Parking
- Total spaces: 2
- Parking features: Attached, Driveway, Garage, Garage Door Opener
- Attached garage spaces: 2
- Has uncovered spaces: Yes
Features
- Levels: One and One Half
- Stories: 1.5
- Patio & porch: Patio, Porch, Screened
- Exterior features: Porch, Patio
Lot
- Size: 2,526 Square Feet
Details
- Parcel number: M812A20T0205
- Zoning: 05AG
- Special conditions: None
Construction
Type & style
- Home type: Condo
- Architectural style: Cape Cod
- Property subtype: Townhouse, Condominium, Single Family Residence
- Attached to another structure: Yes
Materials
- Stone Veneer, Vinyl Siding
- Foundation: Slab
- Roof: Asphalt,Fiberglass
Condition
- Year built: 2022
Utilities & green energy
- Electric: Circuit Breakers
- Sewer: Public Sewer
- Water: Public
Community & HOA
Community
- Senior community: Yes
- Subdivision: Traditions of America at Green Pond
HOA
- Has HOA: Yes
- HOA fee: $318 monthly
Location
- Region: Easton
Financial & listing details
- Price per square foot: $288/sqft
- Tax assessed value: $92,900
- Annual tax amount: $7,630
- Date on market: 8/17/2026
- Ownership type: Common
Estimated market value
$672,200
$639,000 - $706,000
$3,126/mo
Price history
| Date | Event | Price |
|---|---|---|
| 9/3/2026 | Pending sale | $679,900$288/sqft |
Source:  GLVR #782257 Report a problem | ||
| 8/17/2026 | Listed for sale | $679,900+12.8%$288/sqft |
Source: GLVR #782257 Report a problem | ||
| 12/9/2022 | Sold | $602,843$256/sqft |
Source: Public Record Report a problem | ||
Public tax history
| Year | Property taxes | Tax assessment |
|---|---|---|
| 2026 | $7,630 +4.2% | $92,900 |
| 2025 | $7,323 +2.7% | $92,900 |
| 2024 | $7,129 -0.3% | $92,900 |
| 2023 | $7,152 +46344% | $92,900 +46350% |
| 2022 | $15 +552.5% | $200 |
| 2021 | $2 | $200 |
Find assessor info on the county website
Monthly payment
Est. payment
Payment breakdown
Explore the cost of this home by adjusting the details. Changes won't be saved.Climate risks
Neighborhood: 18045
Nearby schools
Schools provided by the listing agent
- District: Bethlehem
Source: GLVR. This data may not be complete. We recommend contacting the local school district to confirm school assignments for this home.
Similar homes
- $679,9004 bd3 ba2.4k sqft3410 Church Rd, Easton, PA 18045For Sale
 MLS ID #785427, Shabana Pathan, Keller Williams Northampton. GLVR
- $650,0004 bd3 ba2.5k sqft1011 Fehnel Dr, Easton, PA 18045For Sale
 MLS ID #785818, Renee C. Ott, Weichert Co Realtors. GLVR
- $749,9003 bd4 ba2.4k sqft268 Jefferson Pl, Bethlehem, PA 18020For Sale
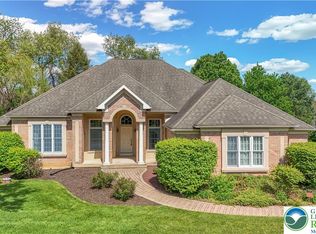 MLS ID #786394, Christopher J Zajacek, Grace Realty Co Inc. GLVR
- $538,0003 bd4 ba2.9k sqft1924 Vintage Dr, Easton, PA 18045For Sale
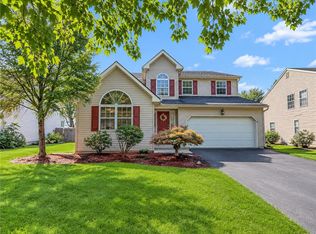 MLS ID #783552, Jessie Lai, Freeby Lai Real Estate. GLVR
