Skip main navigation
Closed
  • $1,410,000

    3880 Waterford Ct, Beachwood, OH 44122

    5beds
    7,246sqft
    Single Family Residence
    Built in 2009
    1.5 Acres Lot
    $1,469,500 Zestimate®
    $195/sqft
    $6,520 Estimated rent

    Home value

    $1,469,500

    $1.34M - $1.60M

    $6,520/mo

    Zestimate® history
    Loading
    Loading...

    Owner options

    List your home for rent

    $6,520/mo

    Rent Zestimate®

    Find your next renter with Zillow Rental Manager. Plus, with online applications, you can quickly screen prospective tenants – for free.

    Learn more

    $6,520/mo

    Rent Zestimate®

    Refinance and save

    $10,642/mo

    Est. payment

    Refinancing to a lower rate could help reduce your monthly payments and save thousands over the life of the loan.

    See today's rates

    $10,642/mo

    Est. payment

    Explore your selling options

    Work with a Zillow partner agent

    Leverage their expertise and Zillow's premium Showcase listings to get your home seen by more buyers.

    Get started

    List with your own agent

    Get your home in front of millions of buyers by listing it on Zillow.

    Learn how to do it

    Sell it yourself

    Take full control of how buyers see your home on Zillow by listing For Sale by Owner (FSBO).

    List your home

    What's special

    Oversized basement windowsPrivate bathsTwo-story foyerGreat roomFire pitCovered porchQuiet cul-de-sac
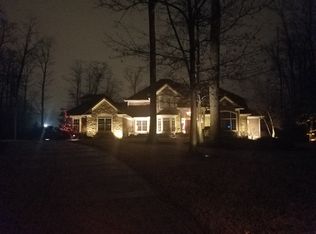
    What if your next home checked every box—luxury, layout, location—and still felt like the kind of place where real life unfolds with ease AND a little sparkle? This custom-built 5/6 bedroom home is tucked at the end of a quiet cul-de-sac in the coveted Orange School District. From the moment you step into the two-story foyer, you’ll feel it—this home just hits differently. Nearly 10-foot ceilings, rich Brazilian redwood floors, and walls of windows create a bright, grounded atmosphere that’s as elegant as it is easy to live in. The great room is a showstopper, with coffered ceilings, custom built-ins, and a floor-to-ceiling marble fireplace. The kitchen? A dream for cooks AND company—complete with granite island seating, illuminated cabinetry, a beverage station, and high end appliances ready to assist in weeknight meals or full-on dinner parties. The adjacent family room with fireplace brings a cozy charm to the space, while a built-in drop zone keeps busy lives beautifully organized. Need space to spread out? The layout delivers. The 1st floor primary suite is tucked away for privacy and comfort, with two walk-in closets, dual vanities and a pebble-floored steam shower. Upstairs, four generously sized bedrooms each have their own walk-in closets and private baths. There’s also a bonus room just waiting to become the ultimate teen retreat, game room, or home gym. Whatever your family needs—it’s already here. The finished lower level was made for memory-making with wet bar, gaming area & full bath. Oversized basement windows bring in natural light, and there’s still plenty of storage space for life’s extras. Outside there's space to grill on a covered porch or gather around the fire pit on crisp fall nights. The location? Just minutes from Pinecrest, top-rated schools, bike trails, and everything else that makes Orange Village such a coveted place to call home. Big on space, rich in character, and built for real life. Polished, prepared and ready to be yours.

    Zillow last checked:

    Listing updated:

    Listed by:

    Annalie Glazen 216-544-8769 Annalie@GlazenHomes.com,

    Berkshire Hathaway HomeServices Professional Realty,

    Andrea L Apshago 443-851-8548,

    Berkshire Hathaway HomeServices Professional Realty

    Bought with:

    Suzanne B Deering, 442202

    Howard Hanna

    Source: MLS Now,MLS#: 5125831MLS LogoOriginating MLS: Akron Cleveland Association of REALTORS

    Facts & features

    Interior

    Bedrooms & bathrooms
    • Bedrooms: 5
    • Bathrooms: 5
    • Full bathrooms: 4
    • 1/2 bathrooms: 1
    • Main level bathrooms: 2
    • Main level bedrooms: 1
    Primary bedroom
    • Level: First
    • Dimensions: 19 x 14
    Bedroom
    • Level: Second
    • Dimensions: 16 x 12
    Bedroom
    • Level: Second
    • Dimensions: 15 x 12
    Bedroom
    • Level: Second
    • Dimensions: 15 x 12
    Bedroom
    • Level: Second
    • Dimensions: 23 x 12
    Bathroom
    • Level: Lower
    • Dimensions: 14 x 5
    Bonus room
    • Level: Second
    • Dimensions: 18 x 17
    Dining room
    • Level: First
    • Dimensions: 15 x 14
    Eat in kitchen
    • Level: First
    • Dimensions: 37 x 25
    Entry foyer
    • Level: First
    • Dimensions: 16 x 9
    Family room
    • Level: First
    • Dimensions: 16 x 13
    Great room
    • Level: First
    • Dimensions: 18 x 16
    Laundry
    • Level: First
    • Dimensions: 9 x 7
    Mud room
    • Level: First
    • Dimensions: 17 x 12
    Office
    • Level: First
    • Dimensions: 13 x 11
    Recreation
    • Level: Lower
    • Dimensions: 40 x 35
    Heating
    • Forced Air
    Cooling
    • Central Air, Ceiling Fan(s)
    Features
    • Basement: Full,Finished
    • Number of fireplaces: 2
    Interior area
    • Total structure area: 7,246
    • Total interior livable area: 7,246 sqft
    • Finished area above ground: 4,552
    • Finished area below ground: 2,694

    Property

    Parking
    • Total spaces: 3
    • Parking features: Attached, Garage, Garage Door Opener, Garage Faces Side
    • Attached garage spaces: 3
    Features
    • Levels: Two
    • Stories: 2
    Lot
    • Size: 1.5 Acres
    Details
    • Parcel number: 90102032

    Construction

    Type & style
    • Home type: SingleFamily
    • Architectural style: Colonial,Conventional,Traditional
    • Property subtype: Single Family Residence
    Materials
    • Stone, Vinyl Siding
    • Foundation: Block
    • Roof: Asphalt,Fiberglass
    Condition
    • Year built: 2009

    Utilities & green energy

    • Sewer: Public Sewer
    • Water: Public

    Community & HOA

    Community
    • Subdivision: Waterford Court
    HOA
    • Has HOA: Yes
    • HOA fee: $800 annually
    • HOA name: Waterford Hoa
    Location
    • Region: Beachwood

    Financial & listing details

    • Price per square foot: $195/sqft
    • Tax assessed value: $1,036,500
    • Annual tax amount: $19,315
    • Date on market: 6/26/2025
    • Cumulative days on market: 43 days

    Price history

    DateEventPrice
    8/25/2025Sold$1,410,000-5.2%$195/sqft
    Source: MLS Now #5125831 Report a problem
    8/9/2025Pending sale$1,488,000$205/sqft
    Source: MLS Now #5125831 Report a problem
    7/3/2025Contingent$1,488,000$205/sqft
    Source: MLS Now #5125831 Report a problem
    6/26/2025Listed for sale$1,488,000+12.3%$205/sqft
    Source: MLS Now #5125831 Report a problem
    9/11/2023Sold$1,325,000-5.4%$183/sqft
    Source: MLS Now #4469547 Report a problem
    7/19/2023Pending sale$1,400,000$193/sqft
    Source: MLS Now #4469547 Report a problem
    7/3/2023Listed for sale$1,400,000+665%$193/sqft
    Source: MLS Now #4469547 Report a problem
    9/15/2009Sold$183,000$25/sqft
    Source: Public Record Report a problem

    Public tax history

    YearProperty taxesTax assessment
    2025$19,302 -0.1%$362,780
    2024$19,315 +8.3%$362,780 +29%
    2023$17,834 -0.1%$281,330
    2022$17,857 +1.1%$281,330
    2021$17,664 +4.2%$281,330 +12%
    2020$16,957 +1.1%$251,160
    2019$16,765 +3.1%$251,160
    2018$16,268 -8.7%$251,160 -4.1%
    2017$17,823 +1.1%$261,980
    2016$17,624 $261,980
    2015$17,624 +11.7%$261,980 +15%
    2014$15,772 +1.7%$227,820
    2013$15,507 +3.3%$227,820
    2012$15,013 +822%$227,820 -8.3%
    2011$1,628 -79.2%$248,510 +93.8%
    2010$7,837 +153.8%$128,210 +157.8%
    2009$3,088 -3.6%$49,740 -7%
    2008$3,204 +2.5%$53,480
    2007$3,127 +0%$53,480
    2006$3,126 +11.4%$53,480 +17.5%
    2005$2,805 +1.8%$45,500
    2004$2,755 +9.9%$45,500
    2003$2,508 -0.4%$45,500
    2002$2,518 -62.8%$45,500 -28.6%
    2001$6,771 $63,700
    2000$6,771 $63,700
    Find assessor info on the county website

    Neighborhood: 44122

    Nearby schools

    GreatSchools rating
    Schools provided by the listing agent
    • District: Orange CSD - 1823

    Source: MLS Now. This data may not be complete. We recommend contacting the local school district to confirm school assignments for this home.

    Get a cash offer in 3 minutes
    Find out how much your home could sell for in as little as 3 minutes with a no-obligation cash offer.
    Estimated market value
    $1,469,500
    Get a cash offer in 3 minutes
    Find out how much your home could sell for in as little as 3 minutes with a no-obligation cash offer.
    Estimated market value
    $1,469,500