Your Newly Renovated Retreat Awaits!
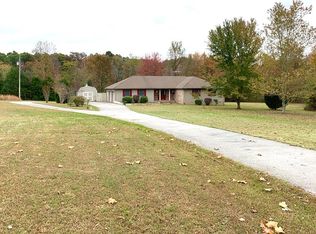
Welcome home to this stunning 3-bedroom, 3-bath beauty set on nearly 4 acres of serene countryside. Step inside to a brand-new kitchen featuring custom cabinetry, gleaming granite countertops, and stainless steel appliances — perfect for everyday living or entertaining. Fresh paint, new flooring, and stylish lighting give the home a bright, modern feel throughout.
Enjoy the luxury of two primary suites, each with its own private bath and spacious walk-in closet, offering comfort and flexibility for family or guests. The property includes a 2-car basement garage plus an additional 1-car garage on the main level, providing plenty of space for vehicles, tools, or hobbies.
Relax outdoors on the covered back deck or unwind on the welcoming front porch, surrounded by peaceful views. The 812 sq. ft. unfinished basement offers endless possibilities — finish it for extra living space or use it for storage and projects.
Closed
$400,000
3880 Witty Ln, Hopkinsville, KY 42240
3beds
2,540sqft
Single Family Residence, Residential
Built in 1989
3.92 Acres Lot
$396,800 Zestimate®
$157/sqft
$2,239 Estimated rent
Home value
$396,800
$377,000 - $417,000
$2,239/mo
Zestimate® history
Owner options
List your home for rent
$2,239/mo
Rent Zestimate®
Find your next renter with Zillow Rental Manager. Plus, with online applications, you can quickly screen prospective tenants – for free.
$2,239/mo
Rent Zestimate®
Refinance and save
$1,891/mo
Est. payment
Refinancing to a lower rate could help reduce your monthly payments and save thousands over the life of the loan.
$1,891/mo
Est. payment
Explore your selling options
Work with a Zillow partner agent
Leverage their expertise and Zillow's premium Showcase listings to get your home seen by more buyers.
Get startedList with your own agent
Get your home in front of millions of buyers by listing it on Zillow.
Learn how to do itSell it yourself
Take full control of how buyers see your home on Zillow by listing For Sale by Owner (FSBO).
List your homeWhat's special
Spacious walk-in closetWelcoming front porchSerene countrysideCovered back deckBrand-new kitchenStainless steel appliancesPeaceful views
Zillow last checked:
Listing updated:
Listed by:
Sarah Rike 951-442-1720,
Legion Realty
Bought with:
Christy Brawner-Thomas, 273401
Coldwell Banker Conroy, Marable & Holleman
Source: RealTracs MLS as distributed by MLS GRID,MLS#: 3037405
Facts & features
Interior
Bedrooms & bathrooms
- Bedrooms: 3
- Bathrooms: 3
- Full bathrooms: 3
- Main level bedrooms: 2
Bedroom 1
- Features: Walk-In Closet(s)
- Level: Walk-In Closet(s)
- Area: 240 Square Feet
- Dimensions: 16x15
Bedroom 2
- Features: Bath
- Level: Bath
- Area: 225 Square Feet
- Dimensions: 15x15
Bedroom 3
- Area: 150 Square Feet
- Dimensions: 15x10
Primary bathroom
- Features: Primary Bedroom
- Level: Primary Bedroom
Dining room
- Area: 180 Square Feet
- Dimensions: 15x12
Kitchen
- Area: 180 Square Feet
- Dimensions: 15x12
Living room
- Area: 700 Square Feet
- Dimensions: 28x25
Other
- Features: Utility Room
- Level: Utility Room
- Area: 36 Square Feet
- Dimensions: 6x6
Heating
- Central
Cooling
- Central Air
Appliances
- Included: Electric Oven, Electric Range, Dishwasher, Microwave, Refrigerator
Features
- Ceiling Fan(s), Extra Closets, Walk-In Closet(s)
- Flooring: Carpet, Laminate
- Basement: Full,Unfinished
- Number of fireplaces: 1
- Fireplace features: Living Room
Interior area
- Total structure area: 2,540
- Total interior livable area: 2,540 sqft
- Finished area above ground: 2,540
Property
Parking
- Total spaces: 3
- Parking features: Garage Door Opener, Attached
- Attached garage spaces: 3
Features
- Levels: Two
- Stories: 2
- Patio & porch: Deck, Covered, Porch
Lot
- Size: 3.92 Acres
Details
- Parcel number: 08300 00 035.00
- Special conditions: Standard
Construction
Type & style
- Home type: SingleFamily
- Property subtype: Single Family Residence, Residential
Materials
- Wood Siding
Condition
- New construction: No
- Year built: 1989
Utilities & green energy
- Sewer: Septic Tank
- Water: Public
- Utilities for property: Water Available
Community & HOA
Community
- Subdivision: Rural
HOA
- Has HOA: No
Location
- Region: Hopkinsville
Financial & listing details
- Price per square foot: $157/sqft
- Tax assessed value: $340,000
- Annual tax amount: $2,565
- Date on market: 11/1/2025
Price history
| Date | Event | Price |
|---|---|---|
| 2/20/2026 | Sold | $400,000-1.2%$157/sqft |
Source:  RealTracs MLS as distributed by MLS GRID #3037405 Report a problem RealTracs MLS as distributed by MLS GRID #3037405 Report a problem | ||
| 12/30/2025 | Pending sale | $405,000$159/sqft |
Source: RealTracs MLS as distributed by MLS GRID #3037405 Report a problem | ||
| 12/7/2025 | Price change | $405,000-2.4%$159/sqft |
Source: RealTracs MLS as distributed by MLS GRID #3037405 Report a problem | ||
| 11/1/2025 | Listed for sale | $415,000+18.6%$163/sqft |
Source: RealTracs MLS as distributed by MLS GRID #3037405 Report a problem | ||
| 2/7/2024 | Sold | $350,000$138/sqft |
Source: RealTracs MLS as distributed by MLS GRID #2588961 Report a problem | ||
| 1/1/2024 | Pending sale | $350,000$138/sqft |
Source: RealTracs MLS as distributed by MLS GRID #2588961 Report a problem | ||
| 12/15/2023 | Price change | $350,000-1.3%$138/sqft |
Source: RealTracs MLS as distributed by MLS GRID #2588961 Report a problem | ||
| 12/8/2023 | Price change | $354,500-1.5%$140/sqft |
Source:  HCTCBOR #38572 Report a problem HCTCBOR #38572 Report a problem | ||
| 11/18/2023 | Price change | $359,900-1.3%$142/sqft |
Source: RealTracs MLS as distributed by MLS GRID #2588961 Report a problem | ||
| 11/10/2023 | Listed for sale | $364,500+217%$144/sqft |
Source: RealTracs MLS as distributed by MLS GRID #2588961 Report a problem | ||
| 7/28/2023 | Sold | $115,000$45/sqft |
Source: Public Record Report a problem | ||
Public tax history
| Year | Property taxes | Tax assessment |
|---|---|---|
| 2024 | $2,565 +146.2% | $340,000 +95.4% |
| 2023 | $1,042 -4.4% | $174,000 |
| 2022 | $1,090 -1.1% | $174,000 |
| 2021 | $1,102 +0.7% | $174,000 |
| 2020 | $1,094 -22.3% | $174,000 |
| 2019 | $1,408 | $174,000 |
| 2018 | $1,408 +1.5% | $174,000 |
| 2017 | $1,388 -1% | $174,000 0% |
| 2016 | $1,402 +3.3% | $174,001 |
| 2015 | $1,357 +0.3% | $174,001 |
| 2014 | $1,353 | $174,001 |
| 2013 | -- | $174,001 +0% |
| 2012 | -- | $174,000 |
| 2011 | -- | $174,000 |
| 2010 | -- | $174,000 |
Find assessor info on the county website
Neighborhood: 42240
Nearby homes
- $293,4004 bd2 ba1.9k sqft3900 Witty Ln, Hopkinsville, KY 42240Off Market
- $181,6003 bd2 ba1.3k sqft3910 Witty Ln, Hopkinsville, KY 42240Off Market

- $250,0004 bd2 ba2.4k sqft3960 Witty Ln, Hopkinsville, KY 42240Sold

- $307,6003 bd2 ba1.5k sqft4026 Witty Ln, Hopkinsville, KY 42240Off Market
- $110,0013 bd2 ba1.5k sqft3850 Witty Ln, Hopkinsville, KY 42240Off Market
- $246,4003 bd2 ba1.5k sqft3850 Witty Ln, Hopkinsville, KY 42240Off Market
- $393,4003 bd3 ba2.8k sqft3941 Witty Ln, Hopkinsville, KY 42240Off Market
- $208,2003 bd2 ba1.4k sqft3845 Witty Ln, Hopkinsville, KY 42240Off Market
Nearby schools
GreatSchools rating
- 6/10Sinking Fork Elementary SchoolGrades: PK-5Distance: 1.7 mi
- 5/10Christian County Middle SchoolGrades: 6-8Distance: 4.2 mi
- 3/10Christian County High SchoolGrades: 9-12Distance: 4 mi
Schools provided by the listing agent
- Elementary: Sinking Fork Elementary School
- Middle: Christian County Middle School
- High: Christian County High School
Source: RealTracs MLS as distributed by MLS GRID. This data may not be complete. We recommend contacting the local school district to confirm school assignments for this home.


Get pre-qualified for a loan
At Zillow Home Loans, we can pre-qualify you in as little as 5 minutes with no impact to your credit score.An equal housing lender. NMLS #10287.
- Kentucky
- Christian County
- Hopkinsville
- 42240
- 3880 Witty Ln
Nearby cities
Nearby zip codes
Other Hopkinsville Topics
