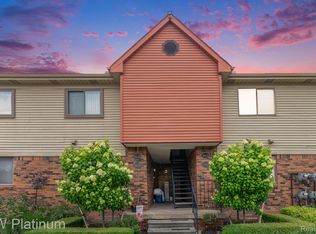
Spacious upper condo! Unit features a spacious open floor plan comprised of an oversized living room and eat-in kitchen with hardwood floors. Two large bedrooms are complimented by two full bathrooms, one of which has direct access from the primary bedroom. Updates include windows (approx 4-5 years), dishwasher (2025) and roof (2025), washing machine (2026)! All appliances are included in the sale. Outdoor living offered by way of balcony off rear of unit, overlooking creek. Ideally situated within minutes of I-94 and Metro Parkway, downtown Mt. Clemens, Lake Saint Clair, PACOS TACOS (iykyk) and literally across the street from Lanse Creuse Central HS. Schedule your showing today!
Pending
$149,900
38800 Lanse Creuse St, Harrison Township, MI 48045
2beds
1,050sqft
Condominium
Built in 1990
-- sqft lot
$146,900 Zestimate®
$143/sqft
$200/mo HOA
What's special
- 29 days |
- 17 |
- 0 |
Zillow last checked:
Listing updated:
Listed by:
Jessica Belanger Marine 586-738-8778,
RE/MAX Noire 586-738-8778
Source: Realcomp II,MLS#: 20261032132
Facts & features
Interior
Bedrooms & bathrooms
- Bedrooms: 2
- Bathrooms: 2
- Full bathrooms: 2
Primary bedroom
- Level: Entry
- Area: 132
- Dimensions: 12 X 11
Bedroom
- Level: Entry
- Area: 132
- Dimensions: 12 X 11
Other
- Level: Entry
- Area: 40
- Dimensions: 5 X 8
Other
- Level: Entry
- Area: 35
- Dimensions: 5 X 7
Kitchen
- Level: Entry
- Area: 130
- Dimensions: 13 X 10
Laundry
- Level: Entry
- Area: 15
- Dimensions: 5 X 3
Living room
- Level: Entry
- Area: 208
- Dimensions: 13 X 16
Heating
- Forced Air, Natural Gas
Cooling
- Central Air
Appliances
- Laundry: In Unit
Features
- Has basement: No
- Has fireplace: No
Interior area
- Total interior livable area: 1,050 sqft
- Finished area above ground: 1,050
Property
Parking
- Parking features: Assigned 1 Space, No Garage, Carport
- Has carport: Yes
Features
- Levels: One
- Stories: 1
- Entry location: UpperLevelwSteps
- Exterior features: Balcony, Grounds Maintenance, Private Entrance
- Waterfront features: Creek
Details
- Parcel number: 1219154091
- Special conditions: Short Sale No,Standard
Construction
Type & style
- Home type: Condo
- Architectural style: Ranch
- Property subtype: Condominium
Materials
- Brick, Vinyl Siding
- Foundation: Slab
- Roof: Asphalt
Condition
- New construction: No
- Year built: 1990
Utilities & green energy
- Electric: Circuit Breakers
- Sewer: Public Sewer
- Water: Public
Community & HOA
Community
- Features: Sidewalks
- Subdivision: HARRISON CREEK
HOA
- Has HOA: Yes
- Services included: Maintenance Grounds, Maintenance Structure, Snow Removal
- HOA fee: $200 monthly
- HOA phone: 586-465-8003
Location
- Region: Harrison Township
Financial & listing details
- Price per square foot: $143/sqft
- Tax assessed value: $39,379
- Annual tax amount: $1,394
- Date on market: 5/15/2026
- Cumulative days on market: 29 days
- Listing agreement: Exclusive Right To Sell
- Listing terms: Cash,Conventional,FHA,Va Loan
Estimated market value
$146,900
$140,000 - $154,000
$1,563/mo
Price history
| Date | Event | Price |
|---|---|---|
| 6/9/2026 | Pending sale | $149,900$143/sqft |
Source:  Realcomp II #20261032132 Report a problem Realcomp II #20261032132 Report a problem | ||
| 5/15/2026 | Listed for sale | $149,900$143/sqft |
Source: Realcomp II #20261032132 Report a problem | ||
| 12/10/2025 | Listing removed | $149,900$143/sqft |
Source: Realcomp II #20251051709 Report a problem | ||
| 11/13/2025 | Listed for sale | $149,900+127.1%$143/sqft |
Source: Realcomp II #20251051709 Report a problem | ||
| 5/27/2015 | Sold | $66,000+20%$63/sqft |
Source:  MiRealSource #31232811 Report a problem MiRealSource #31232811 Report a problem | ||
| 11/12/2014 | Sold | $55,000+10%$52/sqft |
Source: Public Record Report a problem | ||
| 8/28/2009 | Sold | $50,000$48/sqft |
Source: Public Record Report a problem | ||
Public tax history
| Year | Property taxes | Tax assessment |
|---|---|---|
| 2025 | $1,316 +3% | $67,900 +13.7% |
| 2024 | $1,278 +7.4% | $59,700 +10.8% |
| 2023 | $1,191 +4.1% | $53,900 +11.4% |
| 2022 | $1,144 | $48,400 +5.4% |
| 2021 | -- | $45,900 +1.5% |
| 2020 | -- | $45,200 +14.7% |
| 2019 | -- | $39,400 +24.3% |
| 2018 | $1,034 | $31,700 -0.7% |
| 2017 | -- | $31,920 |
| 2016 | -- | $31,920 +14.5% |
| 2015 | -- | $27,870 +16.3% |
| 2012 | $1,106 | $23,970 -35.7% |
| 2010 | -- | $37,280 -10.3% |
| 2009 | -- | $41,560 -16% |
| 2008 | -- | $49,500 -8.7% |
| 2007 | $1,328 | $54,240 +14.3% |
| 2006 | -- | $47,440 +4.4% |
| 2004 | $1,240 +9.4% | $45,450 +1.6% |
| 2003 | $1,134 +12% | $44,730 +16.4% |
| 2001 | $1,013 +1.7% | $38,440 +3.2% |
| 2000 | $995 | $37,250 |
Find assessor info on the county website
Monthly payment
Est. payment$--/mo
Payment breakdown
Explore the cost of this home by adjusting the details. Changes won't be saved.All calculations are estimates and provided by Zillow, Inc. for informational purposes only. Actual amounts may vary.
HOA fees may include property taxes on listings classified as Co-Ops. Contact the listing agent and/or owner for fee details.
Mortgage interest rates are dependent on a number of factors, including credit score, down payment, and repayment length. Interest rate data provided by Zillow Group Marketplace, Inc. as of 1/1/1970 from various mortgage lenders with which we have lead or other similar arrangements; the Estimated Payment is an average of those rates.
See how much you could borrow to make a competitive offer.
Climate risks
Neighborhood: 48045
Nearby schools
GreatSchools rating
- 8/10Marie C. Graham Elementary SchoolGrades: PK-5Distance: 0.5 mi
- 5/10L'anse Creuse Middle School - CentralGrades: 6-8Distance: 0.4 mi
- 8/10High SchoolGrades: 9-12Distance: 0.1 mi



A local agent can set up tours, give advice and negotiate with sellers.




- Michigan
- Macomb County
- Harrison Township
- 48045
- 38800 Lanse Creuse St
Nearby cities
Nearby zip codes
Other Harrison Township Topics
- Apartments for Rent in 48045
- Houses for Sale in 48045
- Houses for Rent in 48045
- 48045 Real Estate
- Harrison Township Condos
- Houses for Sale in Harrison Township
- Newest Listings in Harrison Township
- Harrison Township Home Values
- Harrison Township Real Estate Agents
- Harrison Township Refinance
- Harrison Township Mortgage Rates
