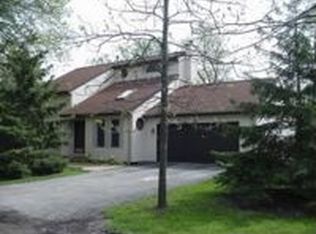
Wake up just steps from Cedar Lake, where every day feels like a getaway and every evening ends with a sunset over the water. Looking for the perfect weekend escape or year-round retreat where you can relax, boat, and unwind? Piers are available for a boat through the HOA for just an additional $60 per year, welcome home! Originally built in the 1950s and fully renovated in the early 2000s, this charming home with lake rights to Cedar Lake blends timeless character with modern comfort - the ideal mix of classic style and easy living. Inside, you'll find an inviting open floor plan filled with natural light and hard-surface flooring throughout, including hardwood floors in nearly every room. The kitchen is a true standout with custom cabinetry, under-cabinet lighting, a stylish backsplash, and beautiful granite countertops - perfect for cooking and entertaining. The primary ensuite is a cozy retreat, featuring a generous walk-in closet and full bathroom for added privacy and convenience. Step outside to enjoy the freshly resealed front and back decks - perfect for morning coffee, hosting friends, or simply soaking in peaceful evenings. The fully insulated 2-car garage provides year-round comfort and versatile use - ideal for extra storage, a workshop, or keeping vehicles protected through every season. A backyard shed adds even more storage space for tools, lake gear, or outdoor essentials. Enjoy all that Cedar Lake has to offer - a 285-acre lake known for its clear waters, mostly sand and rock bottom, and scenic rolling hillsides. With an average depth of over 40 feet and a welcoming community, it's perfect for boating, fishing, paddleboarding, and year-round enjoyment - from summer swims to winter ice-fishing and cozy fireside nights. Low annual HOA fees and manageable unincorporated taxes make this home an easy choice for both full-time residents and those seeking a weekend retreat. Whether you're spending lazy summer days on the water or peaceful winter evenings indoors, this home provides the perfect setting to make lasting memories. Thoughtful 2025 updates include a new water softener, fresh interior and exterior paint, resealed decks, refreshed bathrooms, new interior doors on the lower level, new hardwood stair treads, and updated light fixtures throughout - giving this home a crisp, refreshed feel from top to bottom. This home is perfectly situated with quick, convenient access to the Metra, I-94, and nearby shopping, while also being close to the Lake County Forest Preserves - perfect for outdoor enthusiasts. Located in the highly sought-after Lake Villa/Lakes Community High School District. Enjoy the lake life - every day feels like vacation on Cedar Lake!
Closed
$265,000
38800 N West Ave, Lake Villa, IL 60046
2beds
1,308sqft
Single Family Residence
Built in 1950
5,000 Square Feet Lot
$279,000 Zestimate®
$203/sqft
$2,151 Estimated rent
Home value
$279,000
$251,000 - $310,000
$2,151/mo
Zestimate® history
Owner options
List your home for rent
$2,151/mo
Rent Zestimate®
Find your next renter with Zillow Rental Manager. Plus, with online applications, you can quickly screen prospective tenants – for free.
$2,151/mo
Rent Zestimate®
Refinance and save
$1,814/mo
Est. payment
Refinancing to a lower rate could help reduce your monthly payments and save thousands over the life of the loan.
$1,814/mo
Est. payment
Explore your selling options
Work with a Zillow partner agent
Leverage their expertise and Zillow's premium Showcase listings to get your home seen by more buyers.
Get startedList with your own agent
Get your home in front of millions of buyers by listing it on Zillow.
Learn how to do itSell it yourself
Take full control of how buyers see your home on Zillow by listing For Sale by Owner (FSBO).
List your homeWhat's special
Open floor planSteps from cedar lakeBeautiful granite countertopsCustom cabinetryStylish backsplashHardwood floorsUnder-cabinet lighting
Zillow last checked:
Listing updated:
Listed by:
Amber Cawley 847-293-4782,
@properties Christie's International Real Estate
Bought with:
Lauren Alanis
Kale Realty
Source: MRED as distributed by MLS GRID,MLS#: 12511291
Facts & features
Interior
Bedrooms & bathrooms
- Bedrooms: 2
- Bathrooms: 2
- Full bathrooms: 2
Rooms
- Room types: Mud Room
Primary bedroom
- Features: Flooring (Hardwood), Window Treatments (Blinds), Bathroom (Full)
- Level: Lower
- Area: 140 Square Feet
- Dimensions: 14X10
Bedroom 2
- Features: Flooring (Hardwood), Window Treatments (Blinds)
- Level: Lower
- Area: 108 Square Feet
- Dimensions: 12X9
Dining room
- Features: Flooring (Hardwood), Window Treatments (Blinds)
- Level: Main
- Area: 128 Square Feet
- Dimensions: 16X8
Kitchen
- Features: Kitchen (Island, Custom Cabinetry, Granite Counters, Updated Kitchen), Flooring (Hardwood), Window Treatments (Blinds)
- Level: Main
- Area: 100 Square Feet
- Dimensions: 10X10
Laundry
- Features: Flooring (Other), Window Treatments (Blinds)
- Level: Lower
- Area: 28 Square Feet
- Dimensions: 7X4
Living room
- Features: Flooring (Hardwood), Window Treatments (Blinds)
- Level: Main
- Area: 192 Square Feet
- Dimensions: 16X12
Mud room
- Features: Flooring (Ceramic Tile)
- Level: Main
- Area: 105 Square Feet
- Dimensions: 15X7
Heating
- Natural Gas, Forced Air
Cooling
- Central Air
Appliances
- Included: Range, Microwave, Refrigerator, Washer, Dryer, Stainless Steel Appliance(s), Water Softener Owned, Gas Oven, Gas Water Heater
- Laundry: Gas Dryer Hookup
Features
- 1st Floor Full Bath, Built-in Features, Walk-In Closet(s), Open Floorplan, Granite Counters
- Flooring: Hardwood
- Basement: Finished,Concrete,Daylight,Full
- Attic: Full
Interior area
- Total structure area: 1,308
- Total interior livable area: 1,308 sqft
Property
Parking
- Total spaces: 2
- Parking features: Concrete, Garage Door Opener, Yes, Garage Owned, Detached, Garage
- Garage spaces: 2
- Has uncovered spaces: Yes
Accessibility
- Accessibility features: No Disability Access
Features
- Patio & porch: Deck
- Waterfront features: Lake Privileges
Lot
- Size: 5,000 Square Feet
- Dimensions: 100x50
- Features: Water Rights
Details
- Additional structures: Shed(s)
- Parcel number: 02321020250000
- Special conditions: None
- Other equipment: Water-Softener Owned, Ceiling Fan(s), Sump Pump, Backup Sump Pump;
Construction
Type & style
- Home type: SingleFamily
- Architectural style: Ranch
- Property subtype: Single Family Residence
Materials
- Wood Siding
- Foundation: Concrete Perimeter
- Roof: Asphalt
Condition
- New construction: No
- Year built: 1950
Utilities & green energy
- Sewer: Septic Tank
- Water: Well
Community & HOA
Community
- Features: Lake, Dock, Water Rights, Street Lights, Street Paved
- Security: Carbon Monoxide Detector(s)
HOA
- Has HOA: Yes
- Services included: Insurance, Lake Rights
- HOA fee: $120 annually
Location
- Region: Lake Villa
Financial & listing details
- Price per square foot: $203/sqft
- Tax assessed value: $150,771
- Annual tax amount: $2,965
- Date on market: 11/6/2025
- Listing terms: Conventional
- Ownership: Fee Simple w/ HO Assn.
- Has irrigation water rights: Yes
Price history
| Date | Event | Price |
|---|---|---|
| 12/5/2025 | Sold | $265,000-3.6%$203/sqft |
Source:  MRED as distributed by MLS GRID #12511291 Report a problem MRED as distributed by MLS GRID #12511291 Report a problem | ||
| 11/19/2025 | Contingent | $275,000$210/sqft |
Source: MRED as distributed by MLS GRID #12511291 Report a problem | ||
| 11/6/2025 | Listed for sale | $275,000+71.9%$210/sqft |
Source: MRED as distributed by MLS GRID #12511291 Report a problem | ||
| 1/13/2025 | Sold | $160,000+540%$122/sqft |
Source: Public Record Report a problem | ||
| 8/29/2000 | Sold | $25,000-71.6%$19/sqft |
Source: Public Record Report a problem | ||
| 12/10/1999 | Sold | $88,000$67/sqft |
Source: Public Record Report a problem | ||
Public tax history
| Year | Property taxes | Tax assessment |
|---|---|---|
| 2024 | $2,965 +45.3% | $53,905 +7.3% |
| 2023 | $2,040 -20.5% | $50,252 +13.2% |
| 2022 | $2,567 -2.4% | $44,400 +3.1% |
| 2021 | $2,629 -1.3% | $43,063 +11.2% |
| 2020 | $2,663 -11% | $38,720 +4% |
| 2019 | $2,992 +57.5% | $37,213 +7.2% |
| 2018 | $1,899 | $34,724 +2.7% |
| 2017 | $1,899 -16.5% | $33,798 +4.2% |
| 2016 | $2,274 +9.4% | $32,429 +7.1% |
| 2015 | $2,078 -18.7% | $30,288 +5.1% |
| 2014 | $2,555 -15.4% | $28,823 -0.5% |
| 2012 | $3,020 +4.3% | $28,962 -22.3% |
| 2011 | $2,896 +16.9% | $37,267 -3.4% |
| 2010 | $2,477 +40.9% | $38,590 +19.4% |
| 2009 | $1,758 +3.4% | $32,329 +3.1% |
| 2008 | $1,701 +5.8% | $31,369 +3% |
| 2006 | $1,607 +39.6% | $30,464 |
| 2005 | $1,151 +7.6% | -- |
| 2004 | $1,070 -5.8% | -- |
| 2003 | $1,136 +0.9% | -- |
| 2002 | $1,126 +2.4% | -- |
| 2001 | $1,099 -0.6% | $18,460 +0.8% |
| 2000 | $1,106 | $18,313 |
Find assessor info on the county website
Neighborhood: 60046
Nearby homes
- $226,2003 bd1 ba1.2k sqft38816 N West Ave, Lake Villa, IL 60046Off Market
- $193,9003 bd1 ba744 sqft38794 N West Ave, Lake Villa, IL 60046Off Market
- $198,1003 bd1 ba1.3k sqft38822 N West Ave, Lake Villa, IL 60046Off Market

- $365,6003 bd3 ba1.6k sqft617 N Lakewood Ave, Lake Villa, IL 60046Off Market
- $12,280-- bd-- ba-- sqft617 N Lakewood Ave, Lake Villa, IL 60046Off Market
- $226,7003 bd2 ba1.2k sqft38772 N West Ave, Lake Villa, IL 60046Off Market
- $186,7003 bd1 ba1k sqft38830 N West Ave, Lake Villa, IL 60046Off Market
- $12,529-- bd-- ba-- sqft38830 N West Ave, Lake Villa, IL 60046Off Market
Nearby schools
GreatSchools rating
- 6/10Olive C Martin SchoolGrades: PK-5Distance: 0.9 mi
- 5/10Peter J Palombi SchoolGrades: 6-8Distance: 1.4 mi
- 8/10Lakes Community High SchoolGrades: 9-12Distance: 2 mi
Schools provided by the listing agent
- Elementary: Olive C Martin School
- Middle: Peter J Palombi School
- High: Lakes Community High School
- District: 41
Source: MRED as distributed by MLS GRID. This data may not be complete. We recommend contacting the local school district to confirm school assignments for this home.
Get a cash offer in 3 minutes
Find out how much your home could sell for in as little as 3 minutes with a no-obligation cash offer.
Estimated market value
$279,000
Get a cash offer in 3 minutes
Find out how much your home could sell for in as little as 3 minutes with a no-obligation cash offer.
Estimated market value
$279,000
- Illinois
- Lake County
- Lake Villa
- 60046
- 38800 N West Ave
Nearby cities
Nearby neighborhoods
Nearby zip codes
Other Lake Villa Topics
