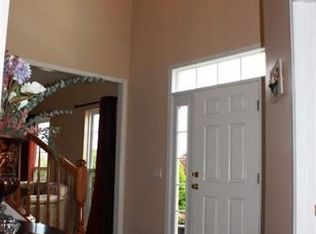
Prepare to be Moved! Welcome to your dream home in Camelot Estates! This stunning colonial style house boasts 5 bedrooms and 3.5 bathrooms, perfect for a growing family or multi-generational living. Looking for a 1st floor primary or an In-law suite? Look no further because this amazing home checks that box. As you step inside, you will be greeted by a grand two-story foyer & an office w/ crown molding, a big picture window, & elegant french doors. Continue your tour on the main floor & discover a living room & designated dining room, perfect for hosting dinner parties & holiday gatherings. The kitchen, complete w/ a center island breakfast bar, opens up to the family room & morning/sun room, creating an ideal space for entertaining & everyday living. The morning room, facing south, allows for plenty of natural light to flood in, creating a warm & inviting atmosphere. Unwind in the cozy family room, boasting a gas fireplace. A 1/2 bath on the main floor adds convenience & completes this level. Upstairs, you will find a huge primary suite w/ vaulted ceilings, a walk-in closet, & an ensuite bath w/ a luxurious soaker tub & shower. 3 more spacious bedrooms & a full bath complete the 2nd floor. But the features of this home don't end there. The partially finished basement offers a large recreation room, a kitchen area, & is plumbed for a bath. Imagine the possibilities for this space - a home gym, media room, or additional living space - the choice is yours! Outside, you will find a beautifully landscaped yard w/ a deck overlooking the tree-lined backyard for privacy. The front & back sprinkler systems make lawn maintenance a breeze. And w/ a location close to Veterans Park, a community pool, Avon Commons, schools, & parks, you'll have everything you need right at your fingertips. Don't miss your chance to make this home your own. Schedule a tour today and experience the luxury and convenience of living in Camelot Estates. Furnace replaced in 2019.
Closed
$520,000
38801 Bridle Ct, Avon, OH 44011
5beds
4,768sqft
Single Family Residence
Built in 2001
0.3 Acres Lot
$555,100 Zestimate®
$109/sqft
$4,171 Estimated rent
Home value
$555,100
$527,000 - $583,000
$4,171/mo
Zestimate® history
Owner options
List your home for rent
$4,171/mo
Rent Zestimate®
Find your next renter with Zillow Rental Manager. Plus, with online applications, you can quickly screen prospective tenants – for free.
$4,171/mo
Rent Zestimate®
Refinance and save
$3,825/mo
Est. payment
Refinancing to a lower rate could help reduce your monthly payments and save thousands over the life of the loan.
$3,825/mo
Est. payment
Explore your selling options
Work with a Zillow partner agent
Leverage their expertise and Zillow's premium Showcase listings to get your home seen by more buyers.
Get startedList with your own agent
Get your home in front of millions of buyers by listing it on Zillow.
Learn how to do itSell it yourself
Take full control of how buyers see your home on Zillow by listing For Sale by Owner (FSBO).
List your homeWhat's special
Zillow last checked:
Listing updated:
Listed by:
Ed Huck teaminfo@edhuckteam.com440-617-2500,
Keller Williams Citywide,
Jenny Strasser 216-832-5599,
Keller Williams Citywide
Bought with:
Sean R Szczepinski, 2015002830
Howard Hanna
Source: MLS Now,MLS#: 5046141 Originating MLS: Akron Cleveland Association of REALTORS
Originating MLS: Akron Cleveland Association of REALTORSFacts & features
Interior
Bedrooms & bathrooms
- Bedrooms: 5
- Bathrooms: 4
- Full bathrooms: 3
- 1/2 bathrooms: 1
- Main level bathrooms: 2
- Main level bedrooms: 1
Primary bedroom
- Description: Flooring: Carpet
- Level: Second
- Dimensions: 19 x 18
Bedroom
- Description: Flooring: Carpet
- Level: Second
- Dimensions: 12 x 13
Bedroom
- Description: Flooring: Wood
- Level: First
- Dimensions: 13 x 14
Bedroom
- Description: Flooring: Carpet
- Level: Second
- Dimensions: 13 x 14
Bedroom
- Description: Flooring: Carpet
- Level: Second
- Dimensions: 13 x 14
Primary bathroom
- Description: Flooring: Luxury Vinyl Tile
- Level: Second
- Dimensions: 12 x 11
Bathroom
- Level: Second
- Dimensions: 5 x 11
Bathroom
- Level: First
- Dimensions: 13 x 5
Dining room
- Description: Flooring: Carpet
- Level: First
- Dimensions: 12 x 16
Entry foyer
- Description: Flooring: Wood
- Level: First
- Dimensions: 10 x 13
Kitchen
- Level: Basement
- Dimensions: 13 x 6
Kitchen
- Description: Flooring: Wood
- Level: First
- Dimensions: 11 x 29
Living room
- Description: Flooring: Carpet
- Features: Fireplace
- Level: First
- Dimensions: 22 x 16
Living room
- Description: Flooring: Carpet
- Level: First
- Dimensions: 12 x 15
Office
- Description: Flooring: Carpet
- Level: First
- Dimensions: 13 x 13
Recreation
- Level: Basement
- Dimensions: 30 x 41
Sitting room
- Description: Flooring: Wood
- Level: First
- Dimensions: 17 x 10
Heating
- Forced Air, Gas
Cooling
- Central Air
Appliances
- Included: Dishwasher, Microwave, Range, Refrigerator
Features
- Basement: Full,Partially Finished,Sump Pump
- Number of fireplaces: 1
- Fireplace features: Gas
Interior area
- Total structure area: 4,768
- Total interior livable area: 4,768 sqft
- Finished area above ground: 3,330
- Finished area below ground: 1,438
Property
Parking
- Total spaces: 2
- Parking features: Attached, Garage, Garage Door Opener
- Attached garage spaces: 2
Features
- Levels: Two
- Stories: 2
- Patio & porch: Deck
- Exterior features: Sprinkler/Irrigation
- Has private pool: Yes
- Pool features: Community
Lot
- Size: 0.3 Acres
Details
- Parcel number: 0400001103228
Construction
Type & style
- Home type: SingleFamily
- Architectural style: Colonial
- Property subtype: Single Family Residence
Materials
- Vinyl Siding
- Roof: Asphalt,Fiberglass
Condition
- Year built: 2001
Utilities & green energy
- Sewer: Public Sewer
- Water: Public
Community & HOA
Community
- Features: Pool
- Security: Security System
- Subdivision: Camelot Sub #4
HOA
- Has HOA: Yes
- Services included: Common Area Maintenance, Insurance, Pool(s)
- HOA fee: $456 annually
- HOA name: Camelot Estates
Location
- Region: Avon
Financial & listing details
- Price per square foot: $109/sqft
- Tax assessed value: $495,750
- Annual tax amount: $7,019
- Date on market: 6/14/2024
- Cumulative days on market: 5 days
- Listing terms: Cash,Conventional,FHA,VA Loan
Price history
| Date | Event | Price |
|---|---|---|
| 7/23/2024 | Sold | $520,000+6.3%$109/sqft |
Source:  MLS Now #5046141 Report a problem MLS Now #5046141 Report a problem | ||
| 6/19/2024 | Pending sale | $489,000$103/sqft |
Source: MLS Now #5046141 Report a problem | ||
| 6/14/2024 | Listed for sale | $489,000+61.1%$103/sqft |
Source: MLS Now #5046141 Report a problem | ||
| 9/27/2001 | Sold | $303,600+454%$64/sqft |
Source: Public Record Report a problem | ||
| 6/13/2001 | Sold | $54,800$11/sqft |
Source: Public Record Report a problem | ||
Public tax history
| Year | Property taxes | Tax assessment |
|---|---|---|
| 2024 | $8,048 +23.6% | $173,510 +36.7% |
| 2023 | $6,512 -6.3% | $126,890 |
| 2022 | $6,953 -0.2% | $126,890 |
| 2021 | $6,968 +7.4% | $126,890 +14.4% |
| 2020 | $6,490 +2.1% | $110,920 |
| 2019 | $6,357 +5.2% | $110,920 |
| 2018 | $6,044 +1.1% | $110,920 +8.5% |
| 2017 | $5,981 -1.2% | $102,260 |
| 2016 | $6,053 -1% | $102,260 |
| 2015 | $6,113 +14.6% | $102,260 +13.8% |
| 2014 | $5,336 -0.5% | $89,860 |
| 2013 | $5,365 +1.6% | $89,860 |
| 2012 | $5,281 | $89,860 -69.9% |
| 2011 | -- | $298,700 |
| 2010 | -- | -- |
| 2009 | -- | -- |
| 2008 | $5,295 +1.3% | -- |
| 2007 | $5,225 +1.1% | -- |
| 2006 | $5,170 +7.3% | -- |
| 2005 | $4,818 +2.2% | -- |
| 2004 | $4,713 +9.4% | -- |
| 2003 | $4,307 -2.3% | -- |
| 2002 | $4,408 +544% | -- |
| 2001 | $684 +2.5% | -- |
| 2000 | $668 | -- |
Find assessor info on the county website
Neighborhood: 44011
Nearby homes
- $495,9004 bd3 ba2.7k sqft38815 Bridle Ct, Avon, OH 44011Off Market
- $529,3004 bd3 ba2.5k sqft38763 Bridle Ct, Avon, OH 44011Off Market
- $469,3003 bd4 ba2.5k sqft38810 Camelot Way, Avon, OH 44011Off Market

- $470,4004 bd2 ba2.4k sqft38782 Camelot Way, Avon, OH 44011Off Market
- $492,2004 bd2 ba2.5k sqft38849 Bridle Ct, Avon, OH 44011Off Market
- $487,0004 bd3 ba2.2k sqft38814 Bridle Ct, Avon, OH 44011Off Market
- $557,5004 bd4 ba3k sqft38760 Camelot Way, Avon, OH 44011Off Market
- $549,9004 bd2 ba3k sqft38842 Camelot Way, Avon, OH 44011Off Market
Nearby schools
GreatSchools rating
- NAAvon Village Elementary SchoolGrades: PK-KDistance: 2.2 mi
- 7/10Avon Middle SchoolGrades: 6-8Distance: 1.3 mi
- 9/10Avon High SchoolGrades: 8-12Distance: 1.9 mi
Schools provided by the listing agent
- District: Avon LSD - 4703
Source: MLS Now. This data may not be complete. We recommend contacting the local school district to confirm school assignments for this home.
Get a cash offer in 3 minutes
Find out how much your home could sell for in as little as 3 minutes with a no-obligation cash offer.
Estimated market value
$555,100
Get a cash offer in 3 minutes
Find out how much your home could sell for in as little as 3 minutes with a no-obligation cash offer.
Estimated market value
$555,100
- Ohio
- Lorain County
- Avon
- 44011
- 38801 Bridle Ct
Nearby cities
Nearby zip codes
Other Avon Topics
