Welcome to this custom built home located in the desirable subdivision The Woodlands PH III. This custom built ranch offers a welcoming front porch with awesome curb appeal on a cul de sac. This ranch style home provides plenty of space with 3 bedrooms and 3 full baths. As you enter through the foyer with ceramic flooring takes you into the great room with cathedral ceiling, a stone face fireplace and newer hardwood floors (2022). The open floor plan offers you views from the kitchen and great room wonderful for entertaining. The kitchen features maple cabinets, granite counter tops, a breakfast bar, hardwood floor, stainless steel appliances, a dining area with sliding glass doors that takes you to the private wooded back yard with a (20 x 16) deck, off the deck is a patio area (20 x 15). We have a formal dining room. The primary suite is very spacious with it's own private on suite full bath room with a soaking tub and a walk in closet. A first floor laundry room and a 2.5 car attached garage that provides extra storage space. The basement provides you the opportunity with a blank canvas to design your additional living space and open area (51 x 19) to be creative. There is a full bath in the basement and a extra room (11 x 10 ) you can use for storage. Don't let this opportunity slip away, located just a few minutes away from downtown Willoughby, Lake Erie and the freeway.
Closed
$398,000
38803 Margaret Walsh Ct, Willoughby, OH 44094
3beds
3,982sqft
Single Family Residence
Built in 2006
0.3 Acres Lot
$480,800 Zestimate®
$100/sqft
$3,230 Estimated rent
Home value
$480,800
$452,000 - $510,000
$3,230/mo
Zestimate® history
Owner options
List your home for rent
$3,230/mo
Rent Zestimate®
Find your next renter with Zillow Rental Manager. Plus, with online applications, you can quickly screen prospective tenants – for free.
$3,230/mo
Rent Zestimate®
Refinance and save
$2,701/mo
Est. payment
Refinancing to a lower rate could help reduce your monthly payments and save thousands over the life of the loan.
$2,701/mo
Est. payment
Explore your selling options
Work with a Zillow partner agent
Leverage their expertise and Zillow's premium Showcase listings to get your home seen by more buyers.
Get startedList with your own agent
Get your home in front of millions of buyers by listing it on Zillow.
Learn how to do itSell it yourself
Take full control of how buyers see your home on Zillow by listing For Sale by Owner (FSBO).
List your homeWhat's special
Ranch style homeLake erieOpen floor planCustom built homeGreat roomAdditional living spaceBlank canvas
Zillow last checked:
Listing updated:
Listed by:
Richard T Miller 216-702-0282,
Century 21 Homestar
Bought with:
Deborah A McKinney, 2014003601
H. R. I. Realty Group
Source: MLS Now,MLS#: 5035668 Originating MLS: Akron Cleveland Association of REALTORS
Originating MLS: Akron Cleveland Association of REALTORSFacts & features
Interior
Bedrooms & bathrooms
- Bedrooms: 3
- Bathrooms: 3
- Full bathrooms: 3
- Main level bathrooms: 2
- Main level bedrooms: 3
Primary bedroom
- Description: Flooring: Carpet
- Features: Soaking Tub, Walk-In Closet(s)
- Level: First
- Dimensions: 17 x 15
Bedroom
- Description: Flooring: Carpet
- Level: First
- Dimensions: 13 x 12
Bedroom
- Description: 3rd bedroom is currently being used as a home office,Flooring: Hardwood
- Level: First
- Dimensions: 13 x 12
Primary bathroom
- Description: Flooring: Ceramic Tile
- Features: Soaking Tub
- Level: First
- Dimensions: 12 x 12
Bathroom
- Description: Full bath in basement,Flooring: Ceramic Tile
- Level: Basement
- Dimensions: 9 x 7
Bathroom
- Level: First
- Dimensions: 8 x 5
Other
- Description: A full open blank canvas awaiting for your creative finishes,Flooring: Concrete
- Level: Basement
- Dimensions: 51 x 19
Dining room
- Description: Flooring: Wood
- Level: First
- Dimensions: 14 x 11
Great room
- Description: Flooring: Wood
- Features: Cathedral Ceiling(s), Fireplace
- Level: First
- Dimensions: 22 x 19
Kitchen
- Description: Flooring: Wood
- Features: Breakfast Bar, Granite Counters
- Level: First
- Dimensions: 22 x 12
Laundry
- Description: Flooring: Luxury Vinyl Tile
- Level: First
- Dimensions: 10 x 7
Other
- Description: An extra room in the basement.,Flooring: Concrete
- Level: Basement
- Dimensions: 11 x 10
Other
- Description: Master bedroom has a walk-in closet,Flooring: Carpet
- Level: First
- Dimensions: 10 x 8
Heating
- Forced Air
Cooling
- Central Air
Appliances
- Included: Dishwasher, Microwave, Range
- Laundry: Washer Hookup, Gas Dryer Hookup, Main Level
Features
- Breakfast Bar, Eat-in Kitchen, Granite Counters, High Ceilings, Open Floorplan, Soaking Tub, Walk-In Closet(s)
- Windows: ENERGY STAR Qualified Windows
- Basement: Full,Concrete,Storage Space,Unfinished,Sump Pump
- Number of fireplaces: 1
- Fireplace features: Gas, Great Room
Interior area
- Total structure area: 3,982
- Total interior livable area: 3,982 sqft
- Finished area above ground: 1,991
- Finished area below ground: 1,991
Property
Parking
- Total spaces: 2
- Parking features: Attached, Garage
- Attached garage spaces: 2
Features
- Levels: One
- Stories: 1
- Patio & porch: Deck, Front Porch
- Exterior features: Sprinkler/Irrigation
Lot
- Size: 0.3 Acres
- Dimensions: 81 x 170
- Features: Cul-De-Sac, Wooded
Details
- Parcel number: 27B051D000860
Construction
Type & style
- Home type: SingleFamily
- Architectural style: Ranch
- Property subtype: Single Family Residence
Materials
- Stone, Vinyl Siding
- Foundation: Block
- Roof: Asphalt,Fiberglass
Condition
- Year built: 2006
Utilities & green energy
- Sewer: Public Sewer
- Water: Public
Community & HOA
Community
- Security: Security System, Smoke Detector(s)
- Subdivision: The Woodlands
HOA
- Has HOA: No
Location
- Region: Willoughby
Financial & listing details
- Price per square foot: $100/sqft
- Tax assessed value: $449,040
- Annual tax amount: $8,132
- Date on market: 5/6/2024
- Cumulative days on market: 11 days
- Listing terms: Cash,Conventional,FHA,VA Loan
Price history
| Date | Event | Price |
|---|---|---|
| 6/17/2024 | Sold | $398,000-0.5%$100/sqft |
Source:  MLS Now #5035668 Report a problem MLS Now #5035668 Report a problem | ||
| 5/17/2024 | Pending sale | $399,999$100/sqft |
Source: MLS Now #5035668 Report a problem | ||
| 5/8/2024 | Contingent | $399,999$100/sqft |
Source: MLS Now #5035668 Report a problem | ||
| 5/6/2024 | Listed for sale | $399,999+33.6%$100/sqft |
Source: MLS Now #5035668 Report a problem | ||
| 1/6/2011 | Sold | $299,500-7.5%$75/sqft |
Source: Public Record Report a problem | ||
| 5/23/2006 | Sold | $323,900+276.6%$81/sqft |
Source: Public Record Report a problem | ||
| 3/30/2006 | Sold | $86,000$22/sqft |
Source: Public Record Report a problem | ||
Public tax history
| Year | Property taxes | Tax assessment |
|---|---|---|
| 2025 | $8,363 +3.9% | $157,160 |
| 2024 | $8,045 -1.1% | $157,160 +14.3% |
| 2023 | $8,132 +3.3% | $137,450 |
| 2022 | $7,875 -0.4% | $137,450 |
| 2021 | $7,905 +8.4% | $137,450 +20% |
| 2020 | $7,295 +7.8% | $114,540 |
| 2019 | $6,766 +14.8% | $114,540 +15.9% |
| 2018 | $5,891 | $98,790 |
| 2017 | $5,891 +0.2% | $98,790 |
| 2016 | $5,879 +0.4% | $98,790 |
| 2015 | $5,856 +5.4% | $98,790 |
| 2014 | $5,558 -8.9% | $98,790 |
| 2013 | $6,102 +1.1% | $98,790 |
| 2012 | $6,035 +14.8% | $98,790 -8.8% |
| 2011 | $5,258 +2% | $108,300 |
| 2010 | $5,156 +2.6% | $108,300 0% |
| 2009 | $5,024 +4% | $108,305 -10% |
| 2008 | $4,829 +2.7% | $120,341 |
| 2007 | $4,704 +148.2% | $120,341 +370.4% |
| 2006 | $1,895 +2445.6% | $25,582 +2403.1% |
| 2005 | $74 | $1,022 |
Find assessor info on the county website
Neighborhood: 44094
Nearby homes
- $499,9003 bd3 ba2.8k sqft38813 Margaret Walsh Ct, Willoughby, OH 44094Sold
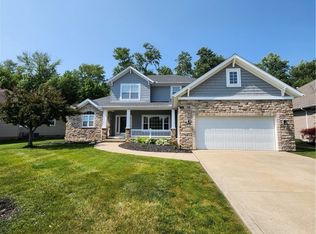
- $556,7004 bd2 ba2.7k sqft38783 Margaret Walsh Ct, Willoughby, OH 44094Off Market
- $533,4004 bd2 ba2.4k sqft38833 Margaret Walsh Rd, Willoughby, OH 44094Off Market
- $500,9002 bd3 ba2k sqft38822 Margaret Walsh Rd, Willoughby, OH 44094Off Market
- $589,8004 bd3 ba3.3k sqft38823 Margaret Walsh Ct, Willoughby, OH 44094Off Market
- $516,7004 bd2 ba2.5k sqft39861 Edward Walsh Dr, Willoughby, OH 44094Off Market
- $456,9003 bd2 ba1.8k sqft38771 Edward Walsh Dr, Willoughby, OH 44094Off Market
- $337,7004 bd3 ba1.8k sqft38810 Courtland Dr, Willoughby, OH 44094Off Market
Nearby schools
GreatSchools rating
- 4/10Grant Elementary SchoolGrades: K-5Distance: 0.6 mi
- 6/10Willoughby Middle SchoolGrades: 6-8Distance: 3.4 mi
- 7/10South High SchoolGrades: 9-12Distance: 3.4 mi
Schools provided by the listing agent
- District: Willoughby-Eastlake - 4309
Source: MLS Now. This data may not be complete. We recommend contacting the local school district to confirm school assignments for this home.
Get a cash offer in 3 minutes
Find out how much your home could sell for in as little as 3 minutes with a no-obligation cash offer.
Estimated market value
$480,800
Get a cash offer in 3 minutes
Find out how much your home could sell for in as little as 3 minutes with a no-obligation cash offer.
Estimated market value
$480,800
- Ohio
- Lake County
- Willoughby
- 44094
- 38803 Margaret Walsh Ct
Nearby cities
Nearby zip codes
Other Willoughby Topics
