Enjoy the freedom of unrestricted country living in one of Waller County's growing areas. This unique property offers the perfect blend of privacy, flexibility, and convenience with room to live, work, and enjoy the outdoors. A peaceful creek runs along the back of the property, creating a beautiful natural backdrop, while the no-flood location provides added peace of mind. The insulated workshop/garage is ideal for hobbies, storage, projects, or a home-based business. A detached 600 SF garage apartment offers flexible space for guests, extended family, a home office, or potential rental opportunities. Conveniently located just 3 minutes from the new HEB Distribution Center, 4 minutes from the new CAD Mustang facility, and with easy access to Highway 290, Hempstead, and Waller. With low property taxes, space for expansion, and endless possibilities, this property offers the lifestyle and freedom buyers are seeking.
For sale
Price cut: $21K (7/27)
$499,000
38805 Wyatt Chapel Rd, Hempstead, TX 77445
2beds
2,275sqft
:
Get pre-qualified$3,614/mo
Single Family Residence
Built in 2007
2.4 Acres Lot
$484,800 Zestimate®
$219/sqft
$-- HOA
What's special
No-flood location
- 57 days |
- 656 |
- 52 |
Zillow last checked:
Listing updated:
Listed by:
Paola Anderson TREC #0662723 832-302-1608,
CB&A, Realtors
Source: HAR,MLS#: 38470315
Facts & features
Interior
Bedrooms & bathrooms
- Bedrooms: 2
- Bathrooms: 2
- Full bathrooms: 2
Rooms
- Room types: Family Room, Garage Apartment
Primary bedroom
- Level: First
- Area: 144.55
- Dimensions: 11.06x13.07
Bedroom
- Level: First
- Area: 285.77
- Dimensions: 16.8x17.01
Other
- Level: First
- Area: 121.99
- Dimensions: 11.05x11.04
Other
- Level: First
- Area: 64.12
- Dimensions: 9.07x7.07
Dining room
- Level: First
- Area: 118.41
- Dimensions: 13.07x9.06
Other
- Level: First
- Area: 101.35
- Dimensions: 20.03x5.06
Family room
- Level: First
- Area: 270.6
- Dimensions: 16.4x16.5
Other
- Features: In Garage
- Area: 581.76
- Dimensions: 20.04x29.03
Kitchen
- Level: First
- Area: 221.17
- Dimensions: 13.01x17
Primary bath
- Level: First
- Area: 49.42
- Dimensions: 7.03x7.03
Utility room
- Level: First
- Area: 70.89
- Dimensions: 10.07x7.04
Heating
- Natural Gas
Cooling
- Electric
Appliances
- Included: Disposal, Double Oven, Electric Oven, Microwave, Electric Cooktop, Dishwasher
- Laundry: Electric Dryer Hookup
Features
- Crown Molding, All Bedrooms Down, Built-In Bunk Beds, Walk-In Closet(s)
- Flooring: Carpet, Engineered Hardwood
- Number of fireplaces: 1
- Fireplace features: Outside, Wood Burning
Interior area
- Total structure area: 2,275
- Total interior livable area: 2,275 sqft
Property
Parking
- Total spaces: 2
- Parking features: Garage, Oversized, Workshop in Garage
- Attached garage spaces: 2
Features
- Stories: 1
- Patio & porch: Covered, Patio/Deck, Porch
Lot
- Size: 2.4 Acres
- Features: Back Yard, Corner Lot, Greenbelt, 2 Up to 5 Acres
Details
- Additional structures: Detached Gar Apt /Quarters, Shed(s)
- Parcel number: 304100063000100
Construction
Type & style
- Home type: SingleFamily
- Property subtype: Single Family Residence
Materials
- Cement Siding, Vinyl Siding, Wood Siding
- Foundation: Block & Beam, Slab
- Roof: Composition
Condition
- New construction: No
- Year built: 2007
Utilities & green energy
- Sewer: Aerobic Septic, Septic Tank
Community & HOA
Location
- Region: Hempstead
Financial & listing details
- Price per square foot: $219/sqft
- Tax assessed value: $708,340
- Date on market: 6/1/2026
- Listing terms: Cash,Conventional,FHA,Investor
- Ownership: Full Ownership
- Road surface type: Concrete
Estimated market value
$484,800
$461,000 - $509,000
$3,230/mo
Price history
| Date | Event | Price |
|---|---|---|
| 7/27/2026 | Price change | $499,000-4%$219/sqft |
Source:  HAR #38470315 Report a problem HAR #38470315 Report a problem | ||
| 6/30/2026 | Price change | $520,000-5.5%$229/sqft |
Source: HAR #38470315 Report a problem | ||
| 6/11/2026 | Price change | $550,000-6.8%$242/sqft |
Source: HAR #38470315 Report a problem | ||
| 6/1/2026 | Listed for sale | $590,000+47.5%$259/sqft |
Source: HAR #38470315 Report a problem | ||
| 3/31/2022 | Sold | -- |
Source: Agent Provided Report a problem | ||
| 2/24/2022 | Pending sale | $400,000$176/sqft |
Source: HAR #13031200 Report a problem | ||
| 2/19/2022 | Listed for sale | $400,000$176/sqft |
Source: HAR #13031200 Report a problem | ||
Public tax history
| Year | Property taxes | Tax assessment |
|---|---|---|
| 2025 | -- | $708,340 +54.7% |
| 2024 | -- | $457,970 -0.8% |
| 2023 | $5,796 -1.7% | $461,810 +27% |
| 2022 | $5,894 +10% | $363,610 +12.3% |
| 2021 | $5,359 +6.3% | $323,726 +10.7% |
| 2020 | $5,044 -2.3% | $292,340 +3.9% |
| 2019 | $5,161 +9.6% | $281,440 +8.7% |
| 2018 | $4,709 | $258,920 -5.7% |
| 2017 | $4,709 +90.6% | $274,660 +24.8% |
| 2016 | $2,470 | $220,070 +42.8% |
| 2015 | $2,470 | $154,110 +16.8% |
| 2014 | $2,470 | $132,000 +4.4% |
| 2013 | -- | $126,400 -0.5% |
| 2012 | -- | $127,050 -3.1% |
| 2011 | -- | $131,100 +28.8% |
| 2010 | -- | $101,790 -5.2% |
| 2009 | -- | $107,320 |
| 2008 | -- | -- |
| 2006 | -- | -- |
| 2005 | -- | -- |
| 2004 | -- | -- |
| 2003 | -- | -- |
| 2002 | -- | -- |
| 2001 | -- | -- |
| 2000 | -- | -- |
| 1999 | -- | -- |
Find assessor info on the county website
Monthly payment
Est. payment
Payment breakdown
Explore the cost of this home by adjusting the details. Changes won't be saved.Climate risks
Neighborhood: 77445
Nearby schools
GreatSchools rating
- 3/10Hempstead Elementary SchoolGrades: PK-5Distance: 3.2 mi
- 5/10Hempstead Middle SchoolGrades: 6-8Distance: 3.3 mi
- 3/10Hempstead High SchoolGrades: 9-12Distance: 3.2 mi
Schools provided by the listing agent
- Elementary: Hempstead Elementary School
- Middle: Hempstead Middle School
- High: Hempstead High School
Source: HAR. This data may not be complete. We recommend contacting the local school district to confirm school assignments for this home.
- $694,7006 bd3 ba3.3k sqft38766 Wyatt Chapel Rd, Hempstead, TX 77445Off Market
- $197,520-- bd-- ba-- sqft38800 Wyatt Chapel Rd, Hempstead, TX 77445Off Market
- $499,100-- bd-- ba3.3k sqft38800 Wyatt Chapel Rd, Hempstead, TX 77445Off Market
- $396,200-- bd-- ba4.3k sqft38653 Wyatt Chapel Rd, Hempstead, TX 77445Off Market
- $135,450-- bd-- ba-- sqft38766 Wyatt Chapel Rd, Hempstead, TX 77445Off Market
- $902,1604 bd4 ba3.9k sqft38838 Wyatt Chapel Rd, Hempstead, TX 77445Off Market
- $351,800-- bd-- ba-- sqft38838 Wyatt Chapel Rd, Hempstead, TX 77445Off Market
- $778,5003 bd2 ba2.9k sqft38750 Wyatt Chapel Rd, Hempstead, TX 77445Off Market
A local agent can set up tours, give advice and negotiate with sellers.
Similar homes
- $525,0003 bd2 ba1.8k sqft118 Pin Oak Ln, Hempstead, TX 77445For Sale
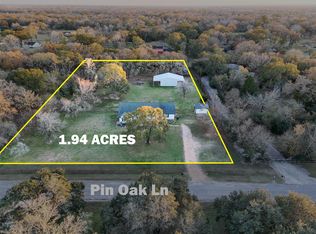 MLS ID #79372382, Wendy Cline, Wendy Cline Properties Group. HAR
 - $475,0003 bd2 ba1.6k sqft41230 Delma Rd, Hempstead, TX 77445For Sale
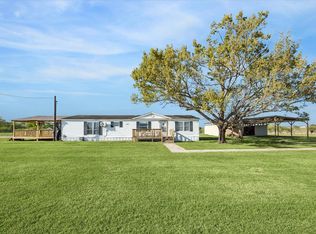 MLS ID #88752410, Carrie Gilbert, eXp Realty LLC. HAR
 - $530,0003 bd2 ba2.3k sqft25680 Wisteria Ln, Hockley, TX 77447For Sale
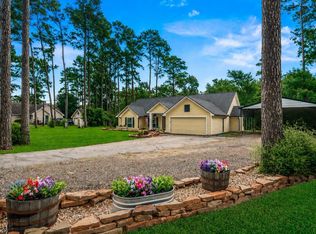 MLS ID #56639998, Heidi Bridwell, RE/MAX Compass. HAR
 - $440,0004 bd2 ba2.1k sqft25075 Shady Oak Dr, Hockley, TX 77447For Sale
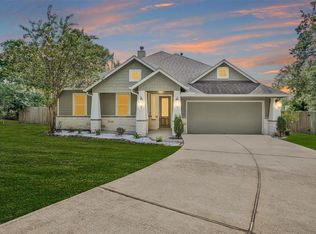 MLS ID #73055682, Herma Hayes, RE/MAX Universal. HAR
 - $489,0004 bd2 ba1.8k sqft22711 Meadowsweet Dr, Magnolia, TX 77355For SaleMLS ID #68634141, Kelly Clifton-Martinez, Key 2 Texas Realty. HAR
- $490,0003 bd3 ba1.8k sqft21818 Big River Dr, Magnolia, TX 77355For SaleMLS ID #34194624, Felisha Hennessey, CB&A, Realtors. HAR
- $545,0004 bd3 ba2.1k sqft24640 Macedonia Rd, Hockley, TX 77447For SaleMLS ID #68523057, Christopher Newton, O'Hara & Company Real Estate. HAR
- $519,9003 bd3 ba2.1k sqft28406 Riley Rd, Waller, TX 77484For SaleMLS ID #51849704, Nancy Rollings, Red Dirt Realty Group. HAR
- $525,0003 bd2 ba1.7k sqft7827 Newman Ln, Brenham, TX 77833For SaleMLS ID #5506351, Angela Carreiro, Legend Texas Properties. HAR
- $300,0003 bd3 ba2.3k sqft1645 9th St, Hempstead, TX 77445For SaleMLS ID #74218188, Kimberly Perry, Re/MAX Universal. HAR
- $299,9003 bd3 ba2.2k sqft24530 Kildare St, Hempstead, TX 77445For SaleMLS ID #44416818, Elsie Yates, Walzel Properties - Corporate Office. HAR
- $460,0004 bd2 ba1.9k sqft605 Pelican St, Magnolia, TX 77355For SaleMLS ID #73454540, Sandra Marconi, Keller Williams Realty Metropolitan. HAR
- $549,9903 bd3 ba2.4k sqft20227 Kentucky Trce, Hockley, TX 77447For SaleMLS ID #33977821, Monica Herring, RE/MAX Elite Properties. HAR
- $450,0003 bd2 ba1.2k sqft28239 Fm 1488 Rd, Hockley, TX 77447For SaleMLS ID #86084638, Leslie Avila, Jane Byrd Properties International LLC. HAR
- $500,0005 bd3 ba3.2k sqft30439 Fm 1488 Rd, Waller, TX 77484For SaleMLS ID #10768601, Brittany Cabezas, First Millennium Realty. HAR
- $519,0004 bd3 ba2.7k sqft15502 Kitty Hawk Dr, Waller, TX 77484For SaleMLS ID #58891121, Karen Leclair, Elite Texas Properties. HAR
- $460,0004 bd2 ba1.8k sqft8997 Hickory Rd, Plantersville, TX 77363For SaleMLS ID #73889061, Katherine Nebel, Styled Real Estate. HAR
- $310,0003 bd2 ba1.7k sqft26582 Armadillo Dr, Hempstead, TX 77445For SaleMLS ID #40750638, Kimberly Pipich, The McKellar Group. HAR
- $480,0003 bd2 ba1.4k sqft31921 Waller Tomball Rd, Waller, TX 77484For SaleMLS ID #87307270, Melissa Hegemeyer, Hegemeyer Realty & Associates. HAR
- $499,9902 bd1 ba1.4k sqft30703 Nichols Sawmill Rd, Magnolia, TX 77355For SaleMLS ID #85509548, Mohammad Khatri, Roots Brokerage. HAR
