Charming Coastal Retreat on Pilings - Welcome to this stunning five-bedroom home on pilings, designed for both comfort and entertainment. With three and a half baths, this property offers ample space for family and guests alike. First Level: The ground floor welcomes you with a spacious full bath and a large bedroom with high ceiling, lights, fan, and window treatments. The area could also serve as a versatile game room — perfect for leisure activities or relaxation. Main Level: As you ascend to the second floor, you're greeted by an open and airy living space adorned with new luxury vinyl plank flooring. The two-story living room features a cozy fireplace surrounded by a custom-built mantel, providing an inviting atmosphere. Surrounding the living area is an expansive IPE deck, ideal for outdoor gatherings, along with a screened porch for those warm evenings. The open kitchen, equipped with a central island, cooktop, and wall oven, flows seamlessly into the dining room, enhancing the home's functionality. Also on this level are a convenient half bath and a laundry room with stylish tile flooring, and includes a guest bedroom with a vaulted ceiling and, fan. Primary Suite: Retreat to the primary bedroom, boasting a striking two-story ceiling, a generous walk-in closet, and a luxurious ensuite bath. The ensuite features a tiled shower with a glass wall, double sinks, and a separate toilet area, ensuring a private and elegant space. Upper Level: The unique third floor is open to the living room below, creating a connected yet private feel. A hallway leads to a door that opens to the upper deck, complete with a spiral staircase that grants access to a panoramic lookout point. This level also includes two comfortable guest bedrooms, sharing a stylish hall bath with tiled flooring and a tub/shower combo. There is also a large storage area off the third-floor bedroom, which could be used to create an ensuite. Exterior Features: The home has 2 new heat pumps and air handlers. The home boasts a spacious, open four-bay garage with enough height to accommodate a boat, making it a perfect fit for those who love the water. There is an outdoor shower for easy rinsing off after boating and beach days. The large lot offers plenty of space for an in-ground pool, while the lengthy paved driveway with cemented soldier block provides ample parking for family and friends. This exceptional home combines elegance, functionality, and coastal charm, making it the perfect sanctuary for both relaxation and entertaining, and is ONLY 4 miles to Bethany Beach. You won't want to miss this opportunity!
Sold for $829,990
$829,990
38807 Bayfront Dr, Ocean View, DE 19970
5beds
3,000sqft
Single Family Residence
Built in 2003
0.41 Acres Lot
$833,500 Zestimate®
$277/sqft
$3,367 Estimated rent
Home value
$833,500
$767,000 - $909,000
$3,367/mo
Zestimate® history
Owner options
List your home for rent
$3,367/mo
Rent Zestimate®
Find your next renter with Zillow Rental Manager. Plus, with online applications, you can quickly screen prospective tenants – for free.
$3,367/mo
Rent Zestimate®
Refinance and save
$6,183/mo
Est. payment
Refinancing to a lower rate could help reduce your monthly payments and save thousands over the life of the loan.
$6,183/mo
Est. payment
Explore your selling options
Work with a Zillow partner agent
Leverage their expertise and Zillow's premium Showcase listings to get your home seen by more buyers.
Get startedList with your own agent
Get your home in front of millions of buyers by listing it on Zillow.
Learn how to do itSell it yourself
Take full control of how buyers see your home on Zillow by listing For Sale by Owner (FSBO).
List your homeWhat's special
Panoramic lookout pointOutdoor showerCentral islandLarge lotStylish hall bathExpansive ipe deckVersatile game room
Zillow last checked:
Listing updated:
Listed by:
Jeffrey Fowler-Gray 302-727-3013,
Keller Williams Realty,
Listing Team: Jeffrey Fowler Group, Co-Listing Team: Jeffrey Fowler Group,Co-Listing Agent: Cindy J Sakowski 302-745-2053,
Keller Williams Realty
Bought with:
Jeffrey Fowler-Gray, RS-0015216
Keller Williams Realty
Cindy Sakowski, RS-0018857
Keller Williams Realty
Source: Bright MLS,MLS#: DESU2090520
Facts & features
Interior
Bedrooms & bathrooms
- Bedrooms: 5
- Bathrooms: 4
- Full bathrooms: 3
- 1/2 bathrooms: 1
- Main level bathrooms: 2
- Main level bedrooms: 2
Rooms
- Room types: Living Room, Dining Room, Primary Bedroom, Bedroom 3, Bedroom 4, Bedroom 5, Kitchen, Bedroom 1, Laundry, Bathroom 1, Bathroom 3, Attic, Half Bath
Primary bedroom
- Features: Cathedral/Vaulted Ceiling, Bathroom - Walk-In Shower, Ceiling Fan(s), Walk-In Closet(s), Flooring - Carpet, Attached Bathroom
- Level: Main
- Area: 168 Square Feet
- Dimensions: 14 x 12
Bedroom 1
- Features: Flooring - Laminate Plank, Window Treatments
- Level: Lower
- Area: 360 Square Feet
- Dimensions: 18 x 20
Bedroom 3
- Features: Cathedral/Vaulted Ceiling, Flooring - Carpet, Window Treatments
- Level: Main
- Area: 120 Square Feet
- Dimensions: 12 x 10
Bedroom 4
- Level: Upper
- Area: 117 Square Feet
- Dimensions: 13 x 9
Bedroom 5
- Features: Flooring - Carpet, Window Treatments, Cathedral/Vaulted Ceiling
- Level: Upper
- Area: 117 Square Feet
- Dimensions: 9 x 13
Bathroom 1
- Features: Flooring - Tile/Brick, Bathroom - Walk-In Shower
- Level: Lower
- Area: 42 Square Feet
- Dimensions: 7 x 6
Bathroom 3
- Features: Flooring - Tile/Brick, Bathroom - Walk-In Shower, Double Sink
- Level: Main
- Area: 64 Square Feet
- Dimensions: 8 x 8
Bathroom 3
- Features: Bathroom - Tub Shower, Flooring - Tile/Brick
- Level: Upper
- Area: 42 Square Feet
- Dimensions: 6 x 7
Other
- Features: Attic - Floored, Cathedral/Vaulted Ceiling
- Level: Upper
Dining room
- Features: Flooring - Luxury Vinyl Plank, Balcony Access, Window Treatments
- Level: Main
- Area: 117 Square Feet
- Dimensions: 9 x 13
Half bath
- Features: Flooring - Tile/Brick
- Level: Main
- Area: 32 Square Feet
- Dimensions: 8 x 4
Kitchen
- Features: Granite Counters, Kitchen - Electric Cooking, Lighting - Ceiling, Pantry, Kitchen Island, Window Treatments, Flooring - Ceramic Tile
- Level: Main
- Area: 169 Square Feet
- Dimensions: 13 x 13
Laundry
- Features: Flooring - Ceramic Tile
- Level: Main
- Area: 32 Square Feet
- Dimensions: 8 x 4
Living room
- Features: Balcony Access, Cathedral/Vaulted Ceiling, Fireplace - Gas, Flooring - Luxury Vinyl Plank, Lighting - Ceiling
- Level: Main
- Area: 475 Square Feet
- Dimensions: 19 x 25
Heating
- Heat Pump, Electric
Cooling
- Central Air, Electric
Appliances
- Included: Microwave, Cooktop, Dishwasher, Disposal, Dryer, Oven/Range - Electric, Electric Water Heater
- Laundry: Main Level, Laundry Room
Features
- Ceiling Fan(s), Combination Dining/Living, Combination Kitchen/Dining, Combination Kitchen/Living, Entry Level Bedroom, Open Floorplan, Kitchen Island, Primary Bath(s), Recessed Lighting, Upgraded Countertops, Walk-In Closet(s), 2 Story Ceilings, Cathedral Ceiling(s), High Ceilings
- Flooring: Carpet, Ceramic Tile, Luxury Vinyl
- Has basement: No
- Number of fireplaces: 1
- Fireplace features: Gas/Propane, Other
Interior area
- Total structure area: 3,000
- Total interior livable area: 3,000 sqft
- Finished area above ground: 3,000
- Finished area below ground: 0
Property
Parking
- Total spaces: 10
- Parking features: Driveway, Attached Carport
- Carport spaces: 4
- Uncovered spaces: 6
Accessibility
- Accessibility features: None
Features
- Levels: Three
- Stories: 3
- Patio & porch: Porch, Screened, Deck
- Exterior features: Outdoor Shower
- Pool features: None
- Has view: Yes
- View description: Bay
- Has water view: Yes
- Water view: Bay
- Waterfront features: Bayblock, Canoe/Kayak, Private Access, Waterski/Wakeboard, Boat - Powered, Bay
- Body of water: Indian River Bay
Lot
- Size: 0.41 Acres
- Dimensions: 126.01 x 143.05 x 70.85 x 76.64 x 112.57
- Features: Wooded, Irregular Lot, Front Yard, Backs to Trees
Details
- Additional structures: Above Grade, Below Grade
- Parcel number: 13405.00310.00
- Zoning: MR
- Special conditions: Standard
- Other equipment: None
Construction
Type & style
- Home type: SingleFamily
- Architectural style: Coastal
- Property subtype: Single Family Residence
Materials
- Frame, Stick Built, HardiPlank Type
- Foundation: Pilings
- Roof: Architectural Shingle
Condition
- Excellent
- New construction: No
- Year built: 2003
Utilities & green energy
- Electric: 200+ Amp Service
- Sewer: Public Sewer
- Water: Community
- Utilities for property: Cable Available, Electricity Available, Propane, Phone Available, Cable
Community & HOA
Community
- Subdivision: Quillens Point
HOA
- Has HOA: Yes
- Amenities included: Boat Dock/Slip
- Services included: Common Area Maintenance, Pier/Dock Maintenance, Trash, Water
- HOA fee: $1,135 annually
Location
- Region: Ocean View
Financial & listing details
- Price per square foot: $277/sqft
- Tax assessed value: $698,300
- Annual tax amount: $1,602
- Date on market: 7/17/2025
- Listing agreement: Exclusive Right To Sell
- Listing terms: Cash,Conventional
- Ownership: Fee Simple
Price history
| Date | Event | Price |
|---|---|---|
| 8/19/2025 | Sold | $829,990-2.4%$277/sqft |
Source:  Bright MLS #DESU2090520 Report a problem Bright MLS #DESU2090520 Report a problem | ||
| 7/19/2025 | Pending sale | $849,990$283/sqft |
Source: Bright MLS #DESU2090520 Report a problem | ||
| 7/17/2025 | Listed for sale | $849,9900%$283/sqft |
Source: Bright MLS #DESU2090520 Report a problem | ||
| 7/2/2025 | Listing removed | $850,000$283/sqft |
Source:  Long & Foster Broker Feed #DESU2078358 Report a problem Long & Foster Broker Feed #DESU2078358 Report a problem | ||
| 5/6/2025 | Price change | $850,000-4%$283/sqft |
Source: Bright MLS #DESU2078358 Report a problem | ||
| 3/7/2025 | Listed for sale | $885,000$295/sqft |
Source: Bright MLS #DESU2078358 Report a problem | ||
Public tax history
| Year | Property taxes | Tax assessment |
|---|---|---|
| 2025 | $1,759 -5.9% | $349,150 +801% |
| 2024 | $1,869 -1.6% | $38,750 |
| 2023 | $1,900 +1.4% | $38,750 |
| 2022 | $1,874 +2.6% | $38,750 |
| 2021 | $1,826 +1.7% | $38,750 |
| 2020 | $1,797 | $38,750 |
| 2019 | $1,797 +0.4% | $38,750 |
| 2018 | $1,790 -0.8% | $38,750 |
| 2017 | $1,804 +10% | $38,750 |
| 2016 | $1,641 -2.4% | $38,750 |
| 2015 | $1,681 +1.2% | $38,750 |
| 2014 | $1,661 -0.9% | $38,750 |
| 2013 | $1,675 +0.5% | $38,750 |
| 2012 | $1,666 -1.2% | $38,750 |
| 2011 | $1,686 | $38,750 |
| 2010 | $1,686 +0.3% | $38,750 |
| 2009 | $1,680 | $38,750 |
| 2008 | -- | -- |
| 2007 | -- | -- |
| 2006 | -- | -- |
| 2005 | -- | -- |
| 2004 | -- | -- |
| 2003 | -- | -- |
| 2002 | -- | -- |
| 2001 | -- | -- |
Find assessor info on the county website
Neighborhood: 19970
Nearby homes
- $786,0003 bd-- ba1.6k sqft39084 Bayfront Dr, Ocean View, DE 19970Off Market
- $327,0003 bd2 ba1.5k sqft30413 Cedar Neck Rd UNIT 103, Ocean View, DE 19970Off Market
- $332,1003 bd2 ba1.5k sqft30413 Cedar Neck Rd UNIT 105, Ocean View, DE 19970Off Market
- $629,8004 bd4 ba2.9k sqft30413 Cedar Neck Rd UNIT 205, Ocean View, DE 19970Off Market
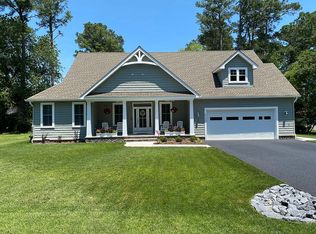
- $646,8004 bd3 ba2k sqft38823 Bayfront Dr, Ocean View, DE 19970Off Market
- $775,0004 bd4 ba2.3k sqft39078 Bayfront Dr, Ocean View, DE 19970Sold
- $565,9003 bd-- ba1.7k sqft38656 Burbage Ln, Ocean View, DE 19970Off Market
- $828,4005 bd3 ba3.1k sqft29329 Cedar Neck Rd, Ocean View, DE 19970Off Market
Nearby schools
GreatSchools rating
- 8/10Lord Baltimore Elementary SchoolGrades: K-5Distance: 3.1 mi
- 7/10Selbyville Middle SchoolGrades: 6-8Distance: 11.1 mi
- 6/10Indian River High SchoolGrades: 9-12Distance: 8.9 mi
Schools provided by the listing agent
- Elementary: Lord Baltimore
- Middle: Selbyville
- High: Sussex Central
- District: Indian River
Source: Bright MLS. This data may not be complete. We recommend contacting the local school district to confirm school assignments for this home.
Sell for more on Zillow
Get a Zillow Showcase℠ listing at no additional cost and you could sell for .
$833,500
2% more
+$16,670
With Zillow Showcase(estimated)
$850,170
Sell for more on Zillow
Get a Zillow Showcase℠ listing at no additional cost and you could sell for .
$833,500
2% more
+$16,670
With Zillow Showcase(estimated)
$850,170
- Delaware
- Sussex County
- Ocean View
- 19970
- 38807 Bayfront Dr
