Skip main navigation
For sale
  • Price cut: $50K (6/4)
    $1,299,000

    38809 N COURAGE Court, Anthem, AZ 85086

    5beds
    4,911sqft
    : 
    Loading
    Get pre-qualified
    Single Family Residence
    Built in 2006
    0.36 Acres Lot
    $-- Zestimate®
    $265/sqft
    $103/mo HOA

    What's special

    Heated pebble sheen poolRedesigned primary suiteMassive islandRemodeled modern kitchenCustom home theaterSpiral staircaseWalk-in closet
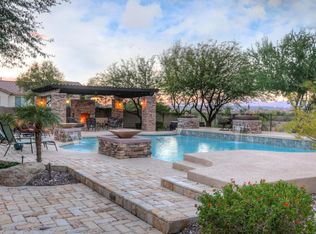
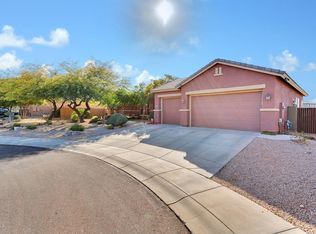
    Ultimate Anthem privacy meets resort-style luxury at 38809 N Courage Court. Welcome to this spectacular 5,148 sq. ft. Spirit model, perfectly situated on a rare 1/3 acre cul-de-sac lot with only one neighboring home and a beautiful wash backdrop for exceptional privacy, scenic desert views, and a peaceful Arizona setting. From the moment you arrive, the home makes a memorable impression with custom double iron front doors, a gated pavered courtyard, and an inviting outdoor gas fireplace. Inside, the thoughtfully designed floor plan is ideal for everyday living and upscale entertaining, featuring brand-new wood luxury vinyl plank flooring throughout, 5 spacious bedrooms, 4.5 baths, a private den, and a desirable main-level guest suite ideal for multigenerational living, visiting guests, a private workout room, or nanny/in-law quarters. The remodeled modern kitchen is the heart of the home, showcasing a high-end marble backsplash, updated hardware, granite countertops, stainless steel appliances, and a massive center island that opens seamlessly to the family room with its own cozy gas fireplace. Upstairs, two staircases lead to a spacious second level featuring 4 bedrooms and an expansive bonus room, perfect for a playroom, lounge, game room, or flex space. A dramatic spiral staircase leads exclusively to a permitted 237 sq. ft. addition, bringing the total square footage to 5,148 sq. ft. Designed as a private custom home theater, this impressive space is complete with premium reclining seating, a high-end projector system, and immersive Dolby Atmos surround sound. The remodeled primary suite offers a peaceful retreat with a spa-inspired bathroom featuring an oversized walk-in rain shower, deep soaking tub, dual vanities, and a large walk-in closet. Step outside to an ultra-private backyard oasis framed by mature trees and lush landscaping. Designed for year-round Arizona living, the resort-style yard features high-end Italian travertine, a heated pebble sheen pool, a 12-person spa, synthetic turf, a custom outdoor gas fireplace, a spacious covered patio, and a built-in outdoor island with a premium KitchenAid BBQ grill. With unmatched privacy, flexible living spaces, luxury upgrades, a private theater, resort-style backyard, and access to Anthem's parks, trails, pickleball courts, recreation, shopping, dining, and community amenities, this private Anthem oasis truly has it all.
    116 days
    |
    507
    |
    28
    |

    Zillow last checked:

    Listing updated:

    Listed by:

    Lisa K Jones 602-677-4130,

    Fathom Realty Elite,

    Dennis Jones 602-909-2845,

    Fathom Realty Elite

    Source: ARMLS,MLS#: 6997542MLS Logo

    Loading...

      Facts & features

      Interior

      Bedrooms & bathrooms
      • Bedrooms: 5
      • Bathrooms: 5
      • Full bathrooms: 4
      • 1/2 bathrooms: 1
      Heating
      • Natural Gas
      Cooling
      • Central Air, Ceiling Fan(s), Programmable Thmstat
      Appliances
      • Included: Reverse Osmosis, Refrigerator, Built-in Microwave, Dishwasher, Disposal, Electric Oven, Gas Cooktop, Built-In Electric Oven, Water Purifier
      • Laundry: Inside, Gas Dryer Hookup
      Features
      • Pantry, Non-laminate Counter, High Speed Internet, Granite Counters, Double Vanity, Upstairs, Eat-in Kitchen, Breakfast Bar, Central Vacuum, Kitchen Island, Full Bth Master Bdrm, Separate Shwr & Tub
      • Flooring: Vinyl
      • Windows: Low Emissivity Windows, Double Pane Windows
      • Has basement: No
      • Number of fireplaces: 2
      • Fireplace features: Exterior Fireplace, Family Room, Gas
      Interior area
      • Total structure area: 4,911
      • Total interior livable area: 4,911 sqft

      Property

      Parking
      • Total spaces: 8
      • Parking features: Attached, Tandem Garage, Garage Door Opener, Direct Access, Electric Vehicle Charging Station(s)
      • Attached garage spaces: 4
      • Uncovered spaces: 4
      Features
      • Stories: 2
      • Patio & porch: Covered, Patio
      • Exterior features: Private Yard, Built-in Barbecue
      • Has private pool: Yes
      • Pool features: Variable Speed Pump, Outdoor Pool, Heated
      • Has spa: Yes
      • Spa features: Heated, Private
      • Fencing: Block
      • Has view: Yes
      • View description: City Lights, Mountain(s)
      • Waterfront features: Wash
      Lot
      • Size: 0.36 Acres
      • Features: Borders Common Area, East/West Exposure, Borders Preserve/Public Land, Sprinklers In Rear, Sprinklers In Front, Corner Lot, Desert Back, Desert Front, Cul-De-Sac, Synthetic Grass Back, Auto Timer H2O Front, Auto Timer H2O Back
      Details
      • Parcel number: 20310827

      Construction

      Type & style
      • Home type: SingleFamily
      • Architectural style: Santa Barbara/Tuscan
      • Property subtype: Single Family Residence
      Materials
      • Stucco, Wood Frame, Painted
      • Foundation: Slab
      • Roof: Tile
      Condition
      • Year built: 2006
      Details
      • Builder name: Pulte Homes

      Utilities & green energy

      • Sewer: Public Sewer
      • Water: Pvt Water Company

      Community & HOA

      Community
      • Features: Pool, Pickleball, Tennis Court(s), Playground, Biking/Walking Path, Fitness Center
      • Security: Security System Owned
      • Subdivision: ANTHEM By DEL WEBB
      HOA
      • Has HOA: Yes
      • Services included: Maintenance Grounds
      • HOA fee: $310 quarterly
      • HOA name: Anthem Comm Cncl
      • HOA phone: 623-742-6050
      Location
      • Region: Phoenix

      Financial & listing details

      • Price per square foot: $265/sqft
      • Tax assessed value: $828,100
      • Annual tax amount: $5,718
      • Date on market: 3/15/2026
      • Cumulative days on market: 117 days
      • Listing terms: Cash,Conventional,1031 Exchange
      • Ownership: Fee Simple
      • Road surface type: Paved

        Estimated market value

        Not available

        Estimated sales range

        Not available

        Not available

        Price history

        DateEventPrice
        6/4/2026Price change$1,299,000-3.7%$265/sqft
        Source: ARMLS #6997542 Report a problem
        5/8/2026Price change$1,349,000-3.6%$275/sqft
        Source: ARMLS #6997542 Report a problem
        3/15/2026Listed for sale$1,399,000$285/sqft
        Source: ARMLS #6997542 Report a problem
        7/9/2025Listing removed$1,399,000$285/sqft
        Source: ARMLS #6408259 Report a problem
        12/13/2023Listing removed--
        Source: ARMLS #6408259 Report a problem
        8/1/2022Listing removed$1,399,000$285/sqft
        Source: ARMLS #6408259 Report a problem
        6/4/2022Listed for sale$1,399,000+278.1%$285/sqft
        Source: ARMLS #6408259 Report a problem
        6/29/2012Sold$370,000-51.8%$75/sqft
        Source: ARMLS #4699834 Report a problem
        1/12/2012Listing removed$2,600$1/sqft
        Source: West USA Realty Report a problem
        1/2/2012Listed for rent$2,600$1/sqft
        Source: West USA Realty Report a problem
        10/18/2006Sold$767,318$156/sqft
        Source: Public Record Report a problem

        Public tax history

        YearProperty taxesTax assessment
        2025$3,495 +0.4%$82,810 -6.4%
        2024$3,481 +1.1%$88,460 +90.4%
        2023$3,443 -32.5%$46,450 -17.3%
        2022$5,101 +0.5%$56,150 +6.3%
        2021$5,075 +2.1%$52,810 +4.6%
        2020$4,968 +3.4%$50,500 +3.8%
        2019$4,805 $48,630 +14.6%
        2018$4,805 +2.3%$42,450 +2.6%
        2017$4,698 +21.8%$41,370 -3%
        2016$3,858 -3.5%$42,630 +9.8%
        2015$3,999 $38,810 +18.3%
        2014-- $32,800 +20.5%
        2013-- $27,220
        2012-- $27,220 -4.2%
        2011-- $28,420 -13.9%
        2010-- $33,010 -25.1%
        2009-- $44,060 -28.8%
        2008-- $61,850

        Find assessor info on the county website

        Monthly payment

        Est. payment

        Payment breakdown

        Explore the cost of this home by adjusting the details. Changes won't be saved.
        All calculations are estimates and provided by Zillow, Inc. for informational purposes only. Actual amounts may vary.
        HOA fees may include property taxes on listings classified as Co-Ops. Contact the listing agent and/or owner for fee details.
        Mortgage interest rates are dependent on a number of factors, including credit score, down payment, and repayment length. Interest rate data provided by Zillow Group Marketplace, Inc. as of 1/1/1970 from various mortgage lenders with which we have lead or other similar arrangements; the Estimated Payment is an average of those rates.
        See how much you could borrow to make a competitive offer.

        Climate risks

        Neighborhood: 85086

        Getting around

        13 / 100
        Car-Dependent
        0 / 100
        No Nearby Transit
        25 / 100
        Somewhat Bikeable

        Nearby schools

        GreatSchools rating
        Schools provided by the listing agent
        • Elementary: Canyon Springs STEM Academy
        • Middle: Canyon Springs STEM Academy
        • High: Boulder Creek High School
        • District: Deer Valley Unified District

        Source: ARMLS. This data may not be complete. We recommend contacting the local school district to confirm school assignments for this home.

        A local agent can set up tours, give advice and negotiate with sellers.

        Browse local experts

        Similar homes

        Skip to the end of the carouselSkip to the beginning of the carousel