Perched above Dolores Park in an intimate three-unit building, this top-floor residence offers exceptional privacy and tranquility while being just steps from the vibrant energy of San Francisco's most beloved neighborhoods. The expansive living and dining area is bathed in natural light, featuring radiant-heated travertine floors, elegant curved bay windows framing treetop outlooks and glimpses of the downtown skyline, a gas fireplace, crown molding, and recessed lighting throughout. The chef's kitchen is thoughtfully appointed with a Viking professional gas range, full-size Sub-Zero refrigerator, black granite countertops, warm wood cabinetry, and a skylight above. The primary suite serves as a true retreatgenerously sized and appointed with its own gas fireplace, skylight, and French doors opening directly onto a private deck. A custom walk-in closet offers extensive built-ins, while the spa-inspired en-suite bath showcases floor-to-ceiling white marble, a glass-enclosed shower with bench and multiple showerheads, a marble vanity, and a skylight. The outdoor space is a standout feature: a spacious stone terrace with pergola and built-in seating, offering open views over Victorian rooftops, mature palms, and lush hillside greenery. A bright second bedroom includes wall-to-wall mirrored closets, while a versatile third space with French doors and a skylight functions beautifully as a home office. The second full bath is finished in stone tile and features a jetted soaking tub with shower. A dedicated laundry room with utility sink, ample cabinetry, and built-in ironing board adds everyday convenience. Additional amenities include one-car parking and storage area in a secure garage, along with direct stair access to the roofan uncommon and valuable feature as well as exclusive roof rights. With the J-Church MUNI at your doorstep, easy access to multiple transit lines, and close proximity to the Mission, Castro, and Noe Valley, this home places the best of San Francisco's dining, culture, and lifestyle within effortless reach.
Sold for $2,825,000
$2,825,000
3881 20th St #3, San Francisco, CA 94114
3beds
1,528sqft
Condominium
Built in 1995
-- sqft lot
$2,888,800 Zestimate®
$1,849/sqft
$7,952 Estimated rent
Home value
$2,888,800
$2.63M - $3.18M
$7,952/mo
Zestimate® history
Owner options
List your home for rent
$7,952/mo
Rent Zestimate®
Find your next renter with Zillow Rental Manager. Plus, with online applications, you can quickly screen prospective tenants – for free.
$7,952/mo
Rent Zestimate®
Refinance and save
$18,352/mo
Est. payment
Refinancing to a lower rate could help reduce your monthly payments and save thousands over the life of the loan.
$18,352/mo
Est. payment
Explore your selling options
Work with a Zillow partner agent
Leverage their expertise and Zillow's premium Showcase listings to get your home seen by more buyers.
Get startedList with your own agent
Get your home in front of millions of buyers by listing it on Zillow.
Learn how to do itSell it yourself
Take full control of how buyers see your home on Zillow by listing For Sale by Owner (FSBO).
List your homeWhat's special
Gas fireplaceSpa-inspired en-suite bathBathed in natural lightPerched above dolores parkRadiant-heated travertine floorsFloor-to-ceiling white marbleRecessed lighting throughout
Zillow last checked:
Listing updated:
Listed by:
Isabelle Grotte DRE #01895115 415-342-5010,
Compass 415-231-2312
Bought with:
Marika Sakellariou, DRE #01486869
Coldwell Banker Realty
Source: SFAR,MLS#: 426119244 Originating MLS: San Francisco Association of REALTORS
Originating MLS: San Francisco Association of REALTORSFacts & features
Interior
Bedrooms & bathrooms
- Bedrooms: 3
- Bathrooms: 2
- Full bathrooms: 2
Rooms
- Room types: Laundry, Office
Primary bedroom
- Features: Balcony, Walk-In Closet
- Area: 0
- Dimensions: 0 x 0
Bedroom 1
- Area: 0
- Dimensions: 0 x 0
Bedroom 2
- Area: 0
- Dimensions: 0 x 0
Bedroom 3
- Area: 0
- Dimensions: 0 x 0
Bedroom 4
- Area: 0
- Dimensions: 0 x 0
Primary bathroom
- Features: Tile
Bathroom
- Features: Jetted Tub, Marble, Shower Stall(s), Skylight/Solar Tube, Tub w/Shower Over
Dining room
- Features: Dining/Living Combo
- Level: Main
- Area: 0
- Dimensions: 0 x 0
Family room
- Area: 0
- Dimensions: 0 x 0
Kitchen
- Features: Granite Counters, Skylight(s)
- Level: Main
- Area: 0
- Dimensions: 0 x 0
Living room
- Features: View
- Level: Main
- Area: 0
- Dimensions: 0 x 0
Heating
- Radiant
Cooling
- None
Appliances
- Included: Dishwasher, Disposal, Free-Standing Freezer, Free-Standing Gas Range, Free-Standing Refrigerator, Gas Cooktop, Range Hood, Washer/Dryer Stacked
- Laundry: Inside Room
Features
- Flooring: Carpet, Tile
- Number of fireplaces: 2
- Fireplace features: Gas, Living Room, Master Bedroom
Interior area
- Total structure area: 1,528
- Total interior livable area: 1,528 sqft
Property
Parking
- Total spaces: 1
- Parking features: Attached, Independent, On Site
- Has attached garage: Yes
Features
- Has spa: Yes
- Spa features: Bath
- Has view: Yes
- View description: Bay Bridge, Downtown, Park/Greenbelt
- Has water view: Yes
Lot
- Size: 2,828 Square Feet
Details
- Parcel number: 3606093
- Special conditions: Standard
Construction
Type & style
- Home type: Condo
- Architectural style: Contemporary
- Property subtype: Condominium
Materials
- Stucco
- Roof: Tar/Gravel
Condition
- Year built: 1995
Utilities & green energy
- Water: Public
- Utilities for property: Public
Community & HOA
Community
- Security: Carbon Monoxide Detector(s), Security Gate
HOA
- Has HOA: Yes
- Services included: Homeowners Insurance, Water
- HOA fee: $468 monthly
Location
- Region: San Francisco
- Elevation: 0
Financial & listing details
- Price per square foot: $1,849/sqft
- Tax assessed value: $1,545,106
- Annual tax amount: $19,262
- Date on market: 4/24/2026
- Cumulative days on market: 10 days
- Total actual rent: 0
- Road surface type: Paved Sidewalk
Price history
| Date | Event | Price |
|---|---|---|
| 5/18/2026 | Sold | $2,825,000+57.4%$1,849/sqft |
Source:  SFAR #426119244 Report a problem SFAR #426119244 Report a problem | ||
| 5/4/2026 | Pending sale | $1,795,000$1,175/sqft |
Source: SFAR #426119244 Report a problem | ||
| 4/24/2026 | Listed for sale | $1,795,000+50%$1,175/sqft |
Source: SFAR #426119244 Report a problem | ||
| 10/10/2017 | Listing removed | $5,800$4/sqft |
Source: Zillow Rental Manager Report a problem | ||
| 10/3/2017 | Listed for rent | $5,800+8.4%$4/sqft |
Source: Hill and Company Report a problem | ||
| 4/8/2014 | Listing removed | $5,350$4/sqft |
Source: Azari Property Management Report a problem | ||
| 3/19/2014 | Price change | $5,350-10.7%$4/sqft |
Source: Azari Property Management Report a problem | ||
| 3/12/2014 | Listed for rent | $5,990$4/sqft |
Source: Azari Property Management Report a problem | ||
| 4/15/2010 | Sold | $1,197,000$783/sqft |
Source: Public Record Report a problem | ||
Public tax history
| Year | Property taxes | Tax assessment |
|---|---|---|
| 2025 | $19,262 +3% | $1,545,106 +2% |
| 2024 | $18,706 +1.8% | $1,514,810 +2% |
| 2023 | $18,381 +2% | $1,485,108 +2% |
| 2022 | $18,018 +1.8% | $1,455,990 +2% |
| 2021 | $17,702 -0.4% | $1,427,442 +1% |
| 2020 | $17,781 +3.5% | $1,412,806 +2% |
| 2019 | $17,175 +3.5% | $1,385,104 +2% |
| 2018 | $16,600 +3.1% | $1,357,946 +2% |
| 2017 | $16,108 +1.6% | $1,331,320 +2% |
| 2016 | $15,852 +1.2% | $1,305,216 +1.5% |
| 2015 | $15,658 +2.7% | $1,285,612 +2% |
| 2014 | $15,248 | $1,260,430 +0.5% |
| 2013 | -- | $1,254,734 +2% |
| 2012 | -- | $1,230,132 +2% |
| 2011 | -- | $1,206,012 +75.7% |
| 2010 | -- | $686,539 -0.2% |
| 2009 | -- | $688,170 +2% |
| 2008 | -- | $674,677 +2% |
| 2007 | -- | $661,449 +2% |
| 2006 | -- | $648,481 +2% |
| 2005 | -- | $635,766 +3.9% |
| 2003 | -- | $611,878 +2% |
| 2002 | -- | $599,881 +2% |
| 2001 | -- | $588,121 +2% |
| 2000 | -- | $576,589 |
Find assessor info on the county website
Neighborhood: Dolores Heights
Nearby homes
- $2,303,2003 bd2 ba1.7k sqft3881 20th St #1, San Francisco, CA 94114Off Market
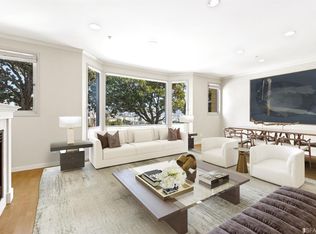
- $2,168,4003 bd2 ba1.6k sqft3881 20th St #2, San Francisco, CA 94114Off Market
- $1,743,9002 bd2 ba-- sqft3881 20th St, San Francisco, CA 94114Off Market

- $---- bd1 ba-- sqft3887 20th St #3, San Francisco, CA 94114Off Market
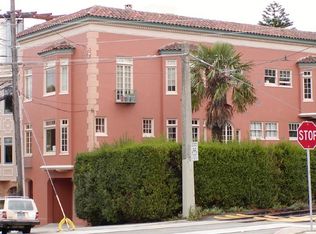
- $2,600,0004 bd3 ba1.9k sqft3883 20th St, San Francisco, CA 94114Sold
- $---- bd1 ba-- sqft3889 20th St #3, San Francisco, CA 94114Off Market
- $--2 bd1 ba-- sqft3877 20th St, San Francisco, CA 94114Off Market
- $--1 bd1 ba-- sqft3873 20th St #4, San Francisco, CA 94114Off Market
Nearby schools
GreatSchools rating
- 6/10Milk (Harvey) Civil Rights Elementary SchoolGrades: K-5Distance: 0.5 mi
- 1/10Everett Middle SchoolGrades: 6-8Distance: 0.4 mi
- 3/10Mission High SchoolGrades: 9-12Distance: 0.3 mi
Get a cash offer in 3 minutes
Find out how much your home could sell for in as little as 3 minutes with a no-obligation cash offer.
Estimated market value
$2,888,800
Get a cash offer in 3 minutes
Find out how much your home could sell for in as little as 3 minutes with a no-obligation cash offer.
Estimated market value
$2,888,800
- California
- San Francisco County
- San Francisco
- 94114
- Dolores Heights
- 3881 20th St Unit 3
Nearby cities
Nearby neighborhoods
Nearby zip codes
Other San Francisco Topics
