Skip main navigation
Closed
  • $545,000

    3881 Bosworth Dr, Akron, OH 44321

    4beds
    4,297sqft
    Single Family Residence
    Built in 2005
    0.28 Acres Lot
    $572,300 Zestimate®
    $127/sqft
    $4,050 Estimated rent

    Home value

    $572,300

    $515,000 - $635,000

    $4,050/mo

    Zestimate® history
    Loading
    Loading...

    Owner options

    List your home for rent

    $4,050/mo

    Rent Zestimate®

    Find your next renter with Zillow Rental Manager. Plus, with online applications, you can quickly screen prospective tenants – for free.

    Learn more

    $4,050/mo

    Rent Zestimate®

    Refinance and save

    $3,613/mo

    Est. payment

    Refinancing to a lower rate could help reduce your monthly payments and save thousands over the life of the loan.

    See today's rates

    $3,613/mo

    Est. payment

    Explore your selling options

    Work with a Zillow partner agent

    Leverage their expertise and Zillow's premium Showcase listings to get your home seen by more buyers.

    Get started

    List with your own agent

    Get your home in front of millions of buyers by listing it on Zillow.

    Learn how to do it

    Sell it yourself

    Take full control of how buyers see your home on Zillow by listing For Sale by Owner (FSBO).

    List your home

    What's special

    Large islandHome officeGreat roomFinished lower levelRec roomComposite back deckLarge stamped patio
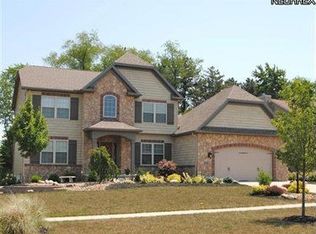
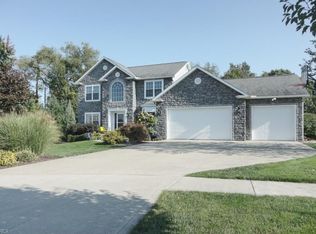
    Discover this stunning, custom-built, one-owner home located in the highly desirable Creekstone development. Nestled in a quiet cul-de-sac, this spacious home offers 4 bedrooms and 3.5 bathrooms, with 2,925 square feet of above-grade living space and an additional 1,372 square feet in the basement. The main level features a large, open Great room with a cozy gas fireplace and plenty of natural light from the large bay window overlooking the backyard. The Great room flows seamlessly into the updated eat-in kitchen, which includes granite countertops, stainless steel appliances, and a large island with an additional wall oven; ideal for entertaining. Just off the kitchen, you’ll find a home office, a main-level laundry room, a half bath, and easy access to the 3-car garage. The main level also features a formal dining room with a tray ceiling, crown molding, chair rail, and chandelier; perfect for family meals and special gatherings. Upstairs, the spacious primary bedroom boasts vaulted ceilings, a walk-in closet, and a luxurious en suite with dual vanities and a walk-in tile shower. The second level also offers three generously sized bedrooms, with two connected by a Jack-and-Jill bathroom and the third across the hall. The finished lower level includes a rec room with a 6-person corner bar, ample storage, a full bath, a Murphy bed, and a utility room. Outside, enjoy a composite back deck covered by a gazebo, leading to a large stamped patio and backyard. The 3-car attached garage offers side access, ample storage, and hot/cold water hookups. All appliances, including the washer and dryer, will remain, along with the gazebo and Murphy bed. Located near Montrose shopping, Sharon Center, and major highways. Schedule your showing today!

    Zillow last checked:

    Listing updated:

    Listed by:

    Thomas M Boggs tomboggs1@gmail.com330-322-7500,

    Berkshire Hathaway HomeServices Stouffer Realty

    Bought with:

    Non-Member Non-Member, 9999

    Non-Member

    Source: MLS Now,MLS#: 5103066MLS LogoOriginating MLS: Akron Cleveland Association of REALTORS

    Facts & features

    Interior

    Bedrooms & bathrooms
    • Bedrooms: 4
    • Bathrooms: 4
    • Full bathrooms: 3
    • 1/2 bathrooms: 1
    • Main level bathrooms: 1
    Primary bedroom
    • Description: Flooring: Carpet
    • Level: Second
    • Dimensions: 20 x 15
    Bedroom
    • Description: Flooring: Carpet
    • Level: Second
    • Dimensions: 11 x 11
    Bedroom
    • Description: Flooring: Carpet
    • Level: Second
    • Dimensions: 16 x 13
    Bedroom
    • Description: Flooring: Carpet
    • Level: Second
    • Dimensions: 16 x 13
    Dining room
    • Description: Flooring: Carpet
    • Level: First
    • Dimensions: 13 x 11
    Eat in kitchen
    • Description: Flooring: Hardwood
    • Level: First
    • Dimensions: 27 x 16
    Exercise room
    • Level: Lower
    • Dimensions: 25 x 17
    Great room
    • Description: Flooring: Carpet
    • Level: First
    • Dimensions: 23 x 16
    Office
    • Description: Flooring: Carpet
    • Level: First
    • Dimensions: 10 x 9
    Other
    • Description: Bar area
    • Level: Lower
    • Dimensions: 17 x 14
    Recreation
    • Description: Flooring: Carpet
    • Level: Lower
    • Length: 15
    Heating
    • Forced Air, Gas
    Cooling
    • Central Air, Ceiling Fan(s)
    Appliances
    • Included: Built-In Oven, Cooktop, Dryer, Dishwasher, Disposal, Microwave, Range, Refrigerator, Washer
    • Laundry: Main Level, Laundry Room
    Features
    • Tray Ceiling(s), Ceiling Fan(s), Chandelier, Crown Molding, Double Vanity, Eat-in Kitchen, Granite Counters, Recessed Lighting, Storage, Vaulted Ceiling(s), Bar, Walk-In Closet(s)
    • Basement: Full,Finished,Bath/Stubbed,Storage Space
    • Number of fireplaces: 1
    • Fireplace features: Gas Log, Great Room, Raised Hearth
    Interior area
    • Total structure area: 4,297
    • Total interior livable area: 4,297 sqft
    • Finished area above ground: 2,925
    • Finished area below ground: 1,372

    Property

    Parking
    • Total spaces: 3
    • Parking features: Attached, Concrete, Drain, Driveway, Electricity, Garage Faces Front, Garage, Garage Door Opener, Storage, Water Available
    • Attached garage spaces: 3
    Features
    • Levels: Two
    • Stories: 2
    • Patio & porch: Rear Porch, Covered, Front Porch, Patio
    Lot
    • Size: 0.28 Acres
    • Features: < 1/2 Acre, Back Yard, Cul-De-Sac
    Details
    • Additional structures: Gazebo
    • Parcel number: 1507751

    Construction

    Type & style
    • Home type: SingleFamily
    • Architectural style: Colonial
    • Property subtype: Single Family Residence
    Materials
    • Stone, Vinyl Siding
    • Roof: Asphalt,Fiberglass,Shingle
    Condition
    • Year built: 2005

    Utilities & green energy

    • Sewer: Public Sewer
    • Water: Public

    Community & HOA

    Community
    • Features: Suburban
    • Subdivision: Creekstone Ph 2
    HOA
    • Has HOA: No
    Location
    • Region: Akron

    Financial & listing details

    • Price per square foot: $127/sqft
    • Tax assessed value: $386,750
    • Annual tax amount: $7,636
    • Date on market: 2/28/2025
    • Cumulative days on market: 41 days
    • Listing terms: Cash,Conventional,FHA,VA Loan

    Price history

    DateEventPrice
    4/14/2025Pending sale$529,900-2.8%$123/sqft
    Source: MLS Now #5103066 Report a problem
    4/10/2025Sold$545,000+2.8%$127/sqft
    Source: MLS Now #5103066 Report a problem
    3/3/2025Contingent$529,900$123/sqft
    Source: MLS Now #5103066 Report a problem
    2/28/2025Listed for sale$529,900+579.4%$123/sqft
    Source: MLS Now #5103066 Report a problem
    8/24/2005Sold$78,000$18/sqft
    Source: Public Record Report a problem

    Public tax history

    YearProperty taxesTax assessment
    2025$7,596 -0.5%$135,360
    2024$7,636 +4.2%$135,360
    2023$7,328 -5.7%$135,360 +14.9%
    2022$7,773 +8.2%$117,779
    2021$7,184 $117,779
    2020-- $117,779 +17.3%
    2019$6,644 +5%$100,443 0%
    2018$6,326 +1.6%$100,450
    2017$6,225 $100,450 +5.9%
    2016$6,225 $94,870
    2015$6,225 +0.7%$94,870
    2014$6,183 +2.5%$94,870 -1.7%
    2013$6,032 -2.7%$96,530
    2012$6,201 +2.6%$96,530 +0%
    2011$6,046 -2.6%$96,523 -5.7%
    2010$6,206 $102,379
    2009-- $102,379
    2008$5,557 -3.5%$102,379 -3.8%
    2007$5,759 +382.1%$106,411 +380.8%
    2006$1,195 +1790.7%$22,134 +1651.1%
    2005$63 $1,264
    Find assessor info on the county website

    Neighborhood: 44321

    Nearby schools

    GreatSchools rating
    Schools provided by the listing agent
    • District: Copley-Fairlawn CSD - 7703

    Source: MLS Now. This data may not be complete. We recommend contacting the local school district to confirm school assignments for this home.

    Get a cash offer in 3 minutes
    Find out how much your home could sell for in as little as 3 minutes with a no-obligation cash offer.
    Estimated market value
    $572,300
    Get a cash offer in 3 minutes
    Find out how much your home could sell for in as little as 3 minutes with a no-obligation cash offer.
    Estimated market value
    $572,300