Dive into luxury—your fully updated ranch with a private backyard oasis awaits! This beautifully renovated 3 bedroom, 2 bath single-level home offers an open concept design with a split bedroom layout. Thoughtfully updated with high-end finishes throughout, you’ll find crown moulding, board and batten, picture frame moulding, and custom accent walls that add character and style at every turn. The spacious primary suite provides a relaxing retreat, while the gas log fireplace creates a warm focal point in the main living area. Custom window treatments, updated fixtures, and modern lighting complete the polished interior. The kitchen is designed to impress with granite countertops, a large island, gas range, and custom shelving in the pantry—perfectly blending style and functionality. Enjoy beautiful views of the pool and an abundance of natural light that fills the space, making it ideal for both everyday living and entertaining. The laundry room has also been remodeled to include custom shelving, drying rack, wash tub, and cabinetry. Step outside to your own private escape—professionally landscaped with decorative concrete curbing and designed for both relaxation and entertaining. The saltwater inground swimming pool is heated and equipped with lighting and a new automatic cover. Enjoy ample lounging space with 10’ of concrete on three sides and 5’ on the fourth. A poolhouse (plumbed for electric), privacy fence, covered patio, and welcoming front porch round out the outdoor amenities. *Pergola and security cameras will be removed from the property. Immediate possession available—move in and start enjoying from day one!
Sold for $376,000
$376,000
3881 Brookfield Dr, Owensboro, KY 42303
3beds
2,000sqft
Single Family Residence, Residential
Built in 2018
0.25 Acres Lot
$382,900 Zestimate®
$188/sqft
$2,220 Estimated rent
Home value
$382,900
$348,000 - $421,000
$2,220/mo
Zestimate® history
Owner options
List your home for rent
$2,220/mo
Rent Zestimate®
Find your next renter with Zillow Rental Manager. Plus, with online applications, you can quickly screen prospective tenants – for free.
$2,220/mo
Rent Zestimate®
Refinance and save
$2,514/mo
Est. payment
Refinancing to a lower rate could help reduce your monthly payments and save thousands over the life of the loan.
$2,514/mo
Est. payment
Explore your selling options
Work with a Zillow partner agent
Leverage their expertise and Zillow's premium Showcase listings to get your home seen by more buyers.
Get startedList with your own agent
Get your home in front of millions of buyers by listing it on Zillow.
Learn how to do itSell it yourself
Take full control of how buyers see your home on Zillow by listing For Sale by Owner (FSBO).
List your homeWhat's special
Crown mouldingGas log fireplaceUpdated fixturesModern lightingSaltwater inground swimming poolProfessionally landscapedWelcoming front porch
Zillow last checked:
Listing updated:
Listed by:
Jennifer L Staser 270-570-5119,
Epic Realty
Bought with:
Josh Fisher, 223513
eXp Realty, LLC
Source: Greater Owensboro Realtor Association,MLS#: 94444
Facts & features
Interior
Bedrooms & bathrooms
- Bedrooms: 3
- Bathrooms: 2
- Full bathrooms: 2
Primary bedroom
- Level: First
Dining room
- Description: Overlooks Pool Area
- Features: Dining Area
Kitchen
- Description: Island W/Seating, Granite
- Features: Granite Counters, Kitchen Island
Living room
- Description: Fireplace/Accent Wall
Heating
- Forced Air, Natural Gas
Cooling
- Electric
Appliances
- Included: Dishwasher, Microwave, Range, Refrigerator, Tankless Water Heater
- Laundry: W/D Hookup
Features
- Ceiling Fan(s), Granite, Master Downstairs, Split Bedroom, Walk-In Closet(s)
- Windows: Window Treatments
- Basement: None
- Attic: Storage Only
- Has fireplace: Yes
- Fireplace features: Gas Log, Great Room
Interior area
- Total structure area: 2,000
- Total interior livable area: 2,000 sqft
- Finished area above ground: 2,000
- Finished area below ground: 0
Property
Parking
- Total spaces: 2
- Parking features: Attached, Concrete
- Attached garage spaces: 2
- Has uncovered spaces: Yes
Features
- Levels: One
- Stories: 1
- Has private pool: Yes
- Pool features: In Ground
- Fencing: Privacy
Lot
- Size: 0.25 Acres
- Dimensions: .25
- Features: Level, Landscaped
Details
- Additional structures: Storage
- Parcel number: 073N00001100000
Construction
Type & style
- Home type: SingleFamily
- Architectural style: Ranch
- Property subtype: Single Family Residence, Residential
Materials
- Brick, HardiPlank Type
- Foundation: Slab
- Roof: Dimensional
Condition
- New construction: No
- Year built: 2018
Utilities & green energy
- Sewer: Public Sewer
- Water: Public
- Utilities for property: Cable Available
Community & HOA
Community
- Subdivision: Brookfield
HOA
- Has HOA: Yes
- HOA fee: $170 annually
Location
- Region: Owensboro
Financial & listing details
- Price per square foot: $188/sqft
- Tax assessed value: $323,000
- Date on market: 3/27/2026
Price history
| Date | Event | Price |
|---|---|---|
| 4/24/2026 | Sold | $376,000-1%$188/sqft |
Source:  Greater Owensboro Realtor Association #94444 Report a problem Greater Owensboro Realtor Association #94444 Report a problem | ||
| 4/1/2026 | Pending sale | $379,900$190/sqft |
Source: Greater Owensboro Realtor Association #94444 Report a problem | ||
| 3/27/2026 | Listed for sale | $379,900+17.6%$190/sqft |
Source: Greater Owensboro Realtor Association #94444 Report a problem | ||
| 6/7/2021 | Sold | $323,000+1.1%$162/sqft |
Source: Greater Owensboro Realtor Association #81297 Report a problem | ||
| 4/25/2021 | Listed for sale | $319,500+1.6%$160/sqft |
Source: Greater Owensboro Realtor Association #81297 Report a problem | ||
| 12/8/2020 | Listing removed | $314,500$157/sqft |
Source: L. STEVE CASTLEN, REALTORS #79344 Report a problem | ||
| 7/24/2020 | Price change | $314,500-4.6%$157/sqft |
Source: L. STEVE CASTLEN, REALTORS #79344 Report a problem | ||
| 7/15/2020 | Listed for sale | $329,500$165/sqft |
Source: L. STEVE CASTLEN, REALTORS #79344 Report a problem | ||
Public tax history
| Year | Property taxes | Tax assessment |
|---|---|---|
| 2024 | -- | $323,000 |
| 2023 | -- | $323,000 |
| 2022 | -- | $323,000 |
| 2021 | -- | $323,000 +14.5% |
| 2020 | -- | $282,050 |
| 2019 | -- | $282,050 +162.9% |
| 2018 | -- | $107,300 |
Find assessor info on the county website
Neighborhood: 42303
Nearby homes
- $352,5003 bd2 ba1.9k sqft3873 Brookfield Dr., Owensboro, KY 42303Off Market
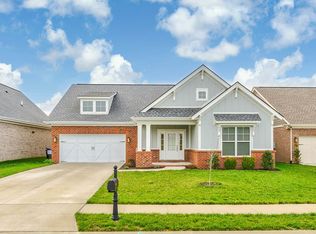
- $351,4000.26 Acres3889 Brookfield Dr, Owensboro, KY 42303Off Market
- $444,9004 bd3 ba2.8k sqft3865 Brookfield Dr, Owensboro, KY 42303Sold
- $381,3004 bd2 ba2.2k sqft3897 Brookfield Dr, Owensboro, KY 42303Off Market
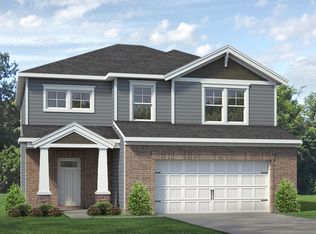
- $737,7004 bd3 ba2.6k sqft3858 Little Blue Stem Dr, Owensboro, KY 42303Off Market
- $389,0004 bd3 ba2.5k sqft3880 Brookfield Dr, Owensboro, KY 42303Sold
- $429,9004 bd3 ba2.8k sqft3905 Brookfield Dr, Owensboro, KY 42303For Sale
- $348,0004 bd3 ba2.5k sqft3872 Brookfield Dr, Owensboro, KY 42303Sold
Nearby schools
GreatSchools rating
- 8/10Meadow Lands Elementary SchoolGrades: PK-5Distance: 0.6 mi
- 9/10Daviess County Middle SchoolGrades: 6-8Distance: 1.3 mi
- 7/10Daviess County High SchoolGrades: 9-12Distance: 3.8 mi
Schools provided by the listing agent
- Elementary: Meadow Lands Elementary School
- Middle: Daviess County Middle School
- High: DAVIESS COUNTY HIGH SCHOOL
Source: Greater Owensboro Realtor Association. This data may not be complete. We recommend contacting the local school district to confirm school assignments for this home.


Get pre-qualified for a loan
At Zillow Home Loans, we can pre-qualify you in as little as 5 minutes with no impact to your credit score.An equal housing lender. NMLS #10287.
Sell for more on Zillow
Get a Zillow Showcase℠ listing at no additional cost and you could sell for .
$382,900
2% more
+$7,658
With Zillow Showcase(estimated)
$390,558
- Kentucky
- Daviess County
- Owensboro
- 42303
- 3881 Brookfield Dr
Nearby cities
Nearby neighborhoods
Nearby zip codes
Other Owensboro Topics
