3881 Country Mountain Dr, Loveland, CO 80537
Home value
$2,300,400
$2.19M - $2.42M
$5,042/mo
Owner options
$5,042/mo
Rent Zestimate®
Find your next renter with Zillow Rental Manager. Plus, with online applications, you can quickly screen prospective tenants – for free.
$5,042/mo
Rent Zestimate®
$13,488/mo
Est. payment
Refinancing to a lower rate could help reduce your monthly payments and save thousands over the life of the loan.
$13,488/mo
Est. payment
Explore your selling options
Work with a Zillow partner agent
Leverage their expertise and Zillow's premium Showcase listings to get your home seen by more buyers.
Get startedList with your own agent
Get your home in front of millions of buyers by listing it on Zillow.
Learn how to do itSell it yourself
Take full control of how buyers see your home on Zillow by listing For Sale by Owner (FSBO).
List your homeWhat's special
Zillow last checked:
Listing updated:
Chad Brent 970-461-7145,
Group Loveland,
Sally Brent 970-461-7110,
Group Loveland
Jenni Lee Stults, 40018830
RE/MAX Alliance-Windsor
Facts & features
Interior
Bedrooms & bathrooms
- Bedrooms: 4
- Bathrooms: 6
- Full bathrooms: 1
- 3/4 bathrooms: 3
- 1/2 bathrooms: 2
- Main level bathrooms: 3
Primary bedroom
- Description: Carpet
- Features: Luxury Features Primary Bath, 5 Piece Primary Bath
- Level: Main
- Area: 272 Square Feet
- Dimensions: 17 x 16
Bedroom 2
- Description: Carpet
- Level: Main
- Area: 180 Square Feet
- Dimensions: 12 x 15
Bedroom 3
- Description: Carpet
- Level: Basement
- Area: 195 Square Feet
- Dimensions: 15 x 13
Bedroom 4
- Description: Carpet
- Level: Basement
- Area: 240 Square Feet
- Dimensions: 16 x 15
Dining room
- Description: Wood
- Level: Main
- Area: 140 Square Feet
- Dimensions: 10 x 14
Kitchen
- Description: Wood
- Level: Main
- Area: 192 Square Feet
- Dimensions: 16 x 12
Laundry
- Description: Tile
- Level: Main
- Area: 70 Square Feet
- Dimensions: 7 x 10
Living room
- Description: Wood
- Level: Main
- Area: 399 Square Feet
- Dimensions: 21 x 19
Recreation room
- Description: Carpet
- Level: Basement
- Area: 858 Square Feet
- Dimensions: 39 x 22
Study
- Description: Carpet
- Level: Main
- Area: 210 Square Feet
- Dimensions: 15 x 14
Heating
- Forced Air, Radiant
Cooling
- Central Air, Ceiling Fan(s)
Appliances
- Included: Electric Range, Self Cleaning Oven, Double Oven, Dishwasher, Refrigerator, Washer, Dryer, Microwave
- Laundry: Washer/Dryer Hookup
Features
- Eat-in Kitchen, Cathedral Ceiling(s), Open Floorplan, Workshop, Pantry, Walk-In Closet(s), Wet Bar, Kitchen Island, High Ceilings, Split Bedroom Plan
- Flooring: Wood
- Windows: Skylight(s), Window Coverings
- Basement: Full,Partially Finished,Walk-Out Access,Daylight,Built-In Radon,Radon Unknown,Sump Pump
- Has fireplace: Yes
- Fireplace features: Gas, Living Room
Interior area
- Total structure area: 2,785
- Total interior livable area: 5,564 sqft
- Finished area above ground: 2,785
Property
Parking
- Total spaces: 6
- Parking features: Garage Door Opener, RV Access/Parking, Heated Garage, Oversized
- Attached garage spaces: 6
- Details: Attached
Accessibility
- Accessibility features: Level Lot, Accessible Hallway(s), Main Floor Bath, Accessible Bedroom, Stall Shower, Main Level Laundry
Features
- Levels: One
- Stories: 1
- Patio & porch: Patio, Deck
- Exterior features: Sprinkler System
- Fencing: Partial
- Has view: Yes
- View description: Mountain(s), Hills, Plains View, City, Panoramic
Lot
- Size: 2.85 Acres
- Features: Level, Paved, Mineral Rights Excluded
Details
- Additional structures: Storage, Outbuilding
- Parcel number: R1670456
- Zoning: SFR
- Special conditions: Private Owner
- Horses can be raised: Yes
- Horse amenities: Horse(s) Allowed
Construction
Type & style
- Home type: SingleFamily
- Architectural style: Contemporary
- Property subtype: Single Family Residence
Materials
- Frame, Stone, Stucco
- Roof: Composition,Metal
Condition
- New construction: No
- Year built: 2017
Details
- Builder model: Custom
- Builder name: Graybill Homes
Utilities & green energy
- Electric: PVREA
- Gas: Xcel
- Sewer: Septic Tank
- Water: District
- Utilities for property: Natural Gas Available, Electricity Available, Satellite Avail, High Speed Avail
Green energy
- Energy efficient items: Windows, High Efficiency Furnace, Thermostat
Community & HOA
Community
- Security: Fire Sprinkler System, Fire Alarm, Security System
- Subdivision: Meadowlark Ridge Conserv Dvlpmnt Amd Lts 1 & 2
HOA
- Has HOA: No
Location
- Region: Loveland
Financial & listing details
- Price per square foot: $416/sqft
- Tax assessed value: $1,690,100
- Annual tax amount: $9,076
- Date on market: 6/27/2025
- Listing terms: Cash,Conventional
- Exclusions: Sellers personal property
- Electric utility on property: Yes
- Road surface type: Asphalt
Price history
| Date | Event | Price |
|---|---|---|
| 8/22/2025 | Sold | $2,315,000-1.4%$416/sqft |
Source: | ||
| 7/30/2025 | Pending sale | $2,348,000$422/sqft |
Source: | ||
| 6/27/2025 | Listed for sale | $2,348,000+1607.6%$422/sqft |
Source: | ||
| 4/4/2014 | Sold | $137,500+37.5%$25/sqft |
Source: Public Record Report a problem | ||
| 6/27/2013 | Sold | $100,000$18/sqft |
Source: Public Record Report a problem | ||
Public tax history
| Year | Property taxes | Tax assessment |
|---|---|---|
| 2025 | $8,869 -2.3% | $105,631 -8.3% |
| 2024 | $9,076 +29.9% | $115,146 -1% |
| 2023 | $6,989 +3.1% | $116,264 +31.2% |
| 2022 | $6,779 -19.3% | $88,641 +2.8% |
| 2021 | $8,396 +1.7% | $86,194 -19.3% |
| 2020 | $8,253 +141.2% | $106,743 -0.7% |
| 2019 | $3,421 | $107,489 +156% |
| 2018 | $3,421 | $41,990 +53733.3% |
| 2017 | $3,421 +32578.3% | $78 +11.4% |
| 2016 | $10 +4.4% | $70 |
| 2015 | $10 | $70 |
Neighborhood: 80537
Nearby homes
- $1,299,4002 bd2 ba2.8k sqft3887 Country Mountain Dr, Loveland, CO 80537Off Market
- $1,400,6005 bd4 ba2.6k sqft3918 Country Mountain Dr, Loveland, CO 80537Off Market
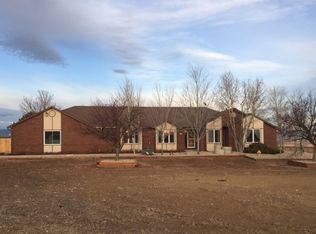
- $1,509,5003 bd4 ba3.1k sqft3857 Country Mountain Dr, Loveland, CO 80537Off Market

- $1,295,4003 bd3 ba2.3k sqft4045 Country Mountain Dr, Loveland, CO 80537Off Market

- $1,262,8003 bd2 ba2.6k sqft4073 Country Mountain Dr, Loveland, CO 80537Off Market
- $1,559,2003 bd4 ba3.1k sqft4080 Country Mountain Dr, Loveland, CO 80537Off Market
- $1,084,6003 bd2 ba2.4k sqft5005 Lebsack Ln, Loveland, CO 80537Off Market
- $1,513,3005 bd4 ba6.1k sqft4079 Country Mountain Dr, Loveland, CO 80537Off Market
Nearby schools
GreatSchools rating
- 5/10Winona Elementary SchoolGrades: PK-5Distance: 3.6 mi
- 3/10Bill Reed Middle SchoolGrades: 6-8Distance: 4.7 mi
- 4/10Mountain View High SchoolGrades: 9-12Distance: 3.7 mi
Schools provided by the listing agent
- Elementary: Winona
- Middle: Bill Reed
- High: Mountain View
Source: IRES as distributed by MLS GRID. This data may not be complete. We recommend contacting the local school district to confirm school assignments for this home.
Get a cash offer in 3 minutes
- Colorado
- Larimer County
- Loveland
- 80537
- 3881 Country Mountain Dr
