GATED COMMUNITY at foothills of breathtaking San Tan Mountains- SOLERA.
This home is a prime example of PRIDE in OWNERSHIP- these sellers have cared for this home METICULOUSLY and it shows from the moment you enter!
With an 18-hole golf course at your doorstep, you'll experience resort-style living in a peaceful, private setting. Featuring 2 bedrooms, 2 bathrooms, and a flexible room that can serve as a 3RD bedroom (or home office, hobby, workout) this home boasts thoughtful design, recent upgrades and is the MOST popular floor plan in the community!
Inside you're greeted by an entry way CHANDELIER and newly installed recessed LED LIGHTING . The split-bedroom floor plan offers privacy for both bedrooms featuring NEW CARPET and stunning HARDWOOD FLOORS throughout the home. The kitchen stands out with its custom TILE BACKSPLASH, new butcher block COUNTERS, and TWO pantries for ample storage.
This home is bathed in natural light thanks to large BAY WINDOWS in 2 of the 3 ROOMS and huge windows flanking your FRENCH DOORS leading outback. PLANTATION SHUTTERS adorn every window, allowing for both privacy and elegance.
Tranquil backyard with NO NEIGHBORS behind, providing ultimate privacy and peace. The no-maintenance yard includes SMART WATERING SYSTEM and a fully covered EXTENDED PATIO that spans the width of the house. With color-finished concrete floors and a mounted outdoor TV, the patio is perfect for enjoying Arizona's mild winters.
The garage was designed with practicality in mind, offering extensive BUILT-IN STORAGE CABINETS, a WORKBENCH, upgraded led lighting and a mounted TV, making it an ideal space for hobbies, projects, or extra storage.
The amenities within this community are EXTENSIVE- check DOCUMENTS TAB for full list and details- Some amenities include: Recreation facility, golf, restaurant, fitness, pools, social events and MUCH more.... OHHH, and you'll want to know about the transferable warranty!!
You MUST see this one!!
Sold for $479,000
$479,000
3881 E GLENEAGLE Place, Chandler, AZ 85249
2beds
2baths
1,680sqft
Single Family Residence
Built in 2005
7,345 Square Feet Lot
$470,800 Zestimate®
$285/sqft
$2,136 Estimated rent
Home value
$470,800
$428,000 - $518,000
$2,136/mo
Zestimate® history
Owner options
List your home for rent
$2,136/mo
Rent Zestimate®
Find your next renter with Zillow Rental Manager. Plus, with online applications, you can quickly screen prospective tenants – for free.
$2,136/mo
Rent Zestimate®
Refinance and save
$3,712/mo
Est. payment
Refinancing to a lower rate could help reduce your monthly payments and save thousands over the life of the loan.
$3,712/mo
Est. payment
Explore your selling options
Work with a Zillow partner agent
Leverage their expertise and Zillow's premium Showcase listings to get your home seen by more buyers.
Get startedList with your own agent
Get your home in front of millions of buyers by listing it on Zillow.
Learn how to do itSell it yourself
Take full control of how buyers see your home on Zillow by listing For Sale by Owner (FSBO).
List your homeWhat's special
Split-bedroom floor planSmart watering systemNew carpetTwo pantriesButcher block countersCustom tile backsplashFully covered extended patio
Zillow last checked:
Listing updated:
Listed by:
Lisa M Harris 602-349-0068,
Citiea,
Alec Harris 602-743-4791,
Citiea
Bought with:
Jodi Berge, SA690059000
Realty ONE Group
Source: ARMLS,MLS#: 6771334
Facts & features
Interior
Bedrooms & bathrooms
- Bedrooms: 2
- Bathrooms: 2
Heating
- Natural Gas
Cooling
- Central Air, Ceiling Fan(s)
Appliances
- Included: Electric Cooktop, Water Purifier
Features
- High Speed Internet, Double Vanity, Eat-in Kitchen, Breakfast Bar, Kitchen Island, Pantry, 3/4 Bath Master Bdrm
- Flooring: Carpet, Laminate, Tile, Wood
- Windows: Solar Screens
- Has basement: No
Interior area
- Total structure area: 1,680
- Total interior livable area: 1,680 sqft
Property
Parking
- Total spaces: 4
- Parking features: Garage Door Opener, Attch'd Gar Cabinets
- Garage spaces: 2
- Uncovered spaces: 2
Features
- Stories: 1
- Patio & porch: Covered, Patio
- Exterior features: Storage
- Pool features: None
- Spa features: None
- Fencing: Block
Lot
- Size: 7,345 Square Feet
- Features: Sprinklers In Rear, Sprinklers In Front, Desert Back, Desert Front, Gravel/Stone Front, Gravel/Stone Back
Details
- Parcel number: 31308223
- Special conditions: Age Restricted (See Remarks)
Construction
Type & style
- Home type: SingleFamily
- Architectural style: Ranch
- Property subtype: Single Family Residence
Materials
- Stucco, Wood Frame, Painted
- Roof: Tile
Condition
- Year built: 2005
Details
- Builder name: PULTE HOMES
Utilities & green energy
- Sewer: Public Sewer
- Water: City Water
Community & HOA
Community
- Features: Golf, Pickleball, Lake, Gated, Community Spa, Community Spa Htd, Community Pool, Tennis Court(s), Biking/Walking Path, Fitness Center
- Subdivision: Solera/Springfield Lakes
HOA
- Has HOA: Yes
- Services included: Maintenance Grounds
- HOA fee: $910 semi-annually
- HOA name: Solera Chandler
- HOA phone: 480-802-6996
Location
- Region: Chandler
Financial & listing details
- Price per square foot: $285/sqft
- Tax assessed value: $379,600
- Annual tax amount: $1,688
- Date on market: 10/19/2024
- Cumulative days on market: 85 days
- Listing terms: Cash,Conventional,FHA,VA Loan
- Ownership: Fee Simple
Price history
| Date | Event | Price |
|---|---|---|
| 2/10/2025 | Sold | $479,000$285/sqft |
Source:  ARMLS #6771334 Report a problem ARMLS #6771334 Report a problem | ||
| 1/16/2025 | Pending sale | $479,000$285/sqft |
Source: ARMLS #6771334 Report a problem | ||
| 1/11/2025 | Listing removed | $479,000$285/sqft |
Source: ARMLS #6771334 Report a problem | ||
| 11/16/2024 | Price change | $479,000-2%$285/sqft |
Source: ARMLS #6771334 Report a problem | ||
| 10/19/2024 | Listed for sale | $489,000+89.9%$291/sqft |
Source: ARMLS #6771334 Report a problem | ||
| 3/24/2021 | Listing removed | -- |
Source: Owner Report a problem | ||
| 10/12/2018 | Sold | $257,500+1%$153/sqft |
Source: Public Record Report a problem | ||
| 1/10/2015 | Listing removed | $1,095$1/sqft |
Source: Owner Report a problem | ||
| 12/11/2014 | Listed for rent | $1,095$1/sqft |
Source: Owner Report a problem | ||
| 11/26/2014 | Listing removed | $255,000$152/sqft |
Source: DPR Realty, LLC #5149176 Report a problem | ||
| 7/26/2014 | Listed for sale | $255,000+10.9%$152/sqft |
Source: DPR Realty, LLC #5149176 Report a problem | ||
| 6/12/2010 | Listing removed | $230,000$137/sqft |
Source: West USA Realty #4220152 Report a problem | ||
| 5/1/2010 | Price change | $230,000-2.1%$137/sqft |
Source: West USA Realty #4220152 Report a problem | ||
| 4/11/2010 | Price change | $235,000-6%$140/sqft |
Source: West USA Realty #4220152 Report a problem | ||
| 9/26/2009 | Price change | $250,000-1.5%$149/sqft |
Source: West USA Realty #4220152 Report a problem | ||
| 7/30/2009 | Listed for sale | $253,900-0.4%$151/sqft |
Source: West USA Realty #4220152 Report a problem | ||
| 4/28/2005 | Sold | $254,995$152/sqft |
Source: Public Record Report a problem | ||
Public tax history
| Year | Property taxes | Tax assessment |
|---|---|---|
| 2025 | $2,002 +21.8% | $37,960 -8.8% |
| 2024 | $1,644 -22.9% | $41,600 +60.9% |
| 2023 | $2,132 +1.3% | $25,853 -6% |
| 2022 | $2,103 -3.8% | $27,510 +7.4% |
| 2021 | $2,186 +3.9% | $25,610 +5.8% |
| 2020 | $2,104 -12.8% | $24,200 +8.5% |
| 2019 | $2,412 | $22,310 +5.8% |
| 2018 | $2,412 +6.4% | $21,080 +3.4% |
| 2017 | $2,267 +8.1% | $20,380 -1% |
| 2016 | $2,098 -1.8% | $20,580 +10.9% |
| 2015 | $2,136 | $18,550 +3.5% |
| 2014 | -- | $17,920 +18.3% |
| 2013 | -- | $15,150 -0.9% |
| 2012 | -- | $15,280 -1.1% |
| 2011 | -- | $15,450 -11.7% |
| 2010 | -- | $17,500 -23% |
| 2009 | -- | $22,730 -15.2% |
| 2008 | -- | $26,800 +10.5% |
| 2007 | -- | $24,250 +333% |
| 2006 | -- | $5,600 +1.4% |
| 2005 | -- | $5,520 |
Find assessor info on the county website
Neighborhood: Springfield Lakes
Nearby homes
- $498,1002 bd2 ba1.7k sqft3891 E Gleneagle Pl, Chandler, AZ 85249Off Market
- $424,000-- bd2 ba1.5k sqft3871 E Gleneagle Pl, Chandler, AZ 85249Off Market
- $462,1002 bd2 ba1.8k sqft3901 E Gleneagle Pl, Chandler, AZ 85249Off Market

- $456,9002 bd2 ba1.7k sqft3861 E Gleneagle Pl, Chandler, AZ 85249Off Market
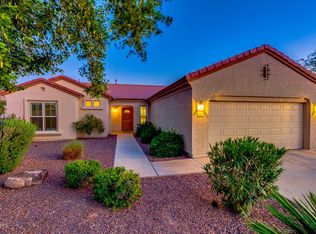
- $437,3002 bd2 ba1.6k sqft6904 S Mingus Dr, Chandler, AZ 85249Off Market
- $590,700-- bd2 ba2.1k sqft6905 S Mingus Dr, Chandler, AZ 85249Off Market
- $412,5002 bd2 ba1.5k sqft3911 E Gleneagle Pl, Chandler, AZ 85249Off Market
- $436,1002 bd2 ba1.7k sqft3851 E Gleneagle Pl, Chandler, AZ 85249Off Market
Nearby schools
GreatSchools rating
- 6/10Navarrete Elementary SchoolGrades: PK-6Distance: 1 mi
- 9/10Basha High SchoolGrades: PK,6-12Distance: 1.4 mi
- 8/10Willie & Coy Payne Jr. High SchoolGrades: 7-8Distance: 3.3 mi
Schools provided by the listing agent
- District: Chandler Unified District
Source: ARMLS. This data may not be complete. We recommend contacting the local school district to confirm school assignments for this home.
Get a cash offer in 3 minutes
Find out how much your home could sell for in as little as 3 minutes with a no-obligation cash offer.
Estimated market value
$470,800
Get a cash offer in 3 minutes
Find out how much your home could sell for in as little as 3 minutes with a no-obligation cash offer.
Estimated market value
$470,800
- Arizona
- Maricopa County
- Chandler
- 85249
- Springfield Lakes
- 3881 E GLENEAGLE Place
Nearby cities
Nearby neighborhoods
Nearby zip codes
Other Chandler Topics
