Welcome to this beautifully maintained home. Thoughtfully updated and move-in ready, this residence blends modern style with warmth and comfort. Enjoy bright interiors, a spacious composite deck, and a backyard fire pit perfect for gathering under the stars. Located in the highly desirable Evergreen Meadows community, this home offers direct access to the paved trail leading to Roguewood Elementary (with Spanish Immersion) and nearby schools. You'll also love the close proximity to the high school--making it easy to enjoy Friday night lights, sporting events, and community activities. The neighborhood's friendly atmosphere and year-round social events add to the appeal. Highlights include a three-stall garage with built-in cubbies, a kitchen designed for both cooking and entertaining with a Bosch gas stove, granite island with integrated drawers, and built-in wine cooler. The open living room showcases custom cabinetry and recessed lighting, while the updated primary suite features a tile shower, quartz countertops with dual sinks, central storage cabinet, and walk-in closet. With thoughtful upgrades throughout, this home delivers the perfect combination of comfort, function, and locationall in one inviting package.
Sold
$567,000
3881 Fraser Dr NE, Rockford, MI 49341
4beds
2,703sqft
Single Family Residence
Built in 1999
0.43 Acres Lot
$583,800 Zestimate®
$210/sqft
$3,471 Estimated rent
Home value
$583,800
$549,000 - $625,000
$3,471/mo
Zestimate® history
Owner options
List your home for rent
$3,471/mo
Rent Zestimate®
Find your next renter with Zillow Rental Manager. Plus, with online applications, you can quickly screen prospective tenants – for free.
$3,471/mo
Rent Zestimate®
Refinance and save
$3,721/mo
Est. payment
Refinancing to a lower rate could help reduce your monthly payments and save thousands over the life of the loan.
$3,721/mo
Est. payment
Explore your selling options
Work with a Zillow partner agent
Leverage their expertise and Zillow's premium Showcase listings to get your home seen by more buyers.
Get startedList with your own agent
Get your home in front of millions of buyers by listing it on Zillow.
Learn how to do itSell it yourself
Take full control of how buyers see your home on Zillow by listing For Sale by Owner (FSBO).
List your homeWhat's special
Backyard fire pitBuilt-in wine coolerWalk-in closetCentral storage cabinetTile showerUpdated primary suiteSpacious composite deck
Zillow last checked:
Listing updated:
Listed by:
Kimberly Hensley 616-690-2252,
RE/MAX United (Main)
Bought with:
Brenda H Pratt, 6501394214
Keller Williams GR North
Source: MichRIC,MLS#: 25046448
Facts & features
Interior
Bedrooms & bathrooms
- Bedrooms: 4
- Bathrooms: 4
- Full bathrooms: 2
- 1/2 bathrooms: 2
Heating
- Forced Air
Cooling
- Central Air
Appliances
- Included: Dishwasher, Dryer, Microwave, Oven, Range, Refrigerator, Washer
- Laundry: Laundry Room, Main Level
Features
- Basement: Daylight,Full
- Number of fireplaces: 1
- Fireplace features: Living Room
Interior area
- Total structure area: 1,853
- Total interior livable area: 2,703 sqft
- Finished area below ground: 0
Property
Parking
- Total spaces: 3
- Parking features: Garage Faces Front, Attached
- Garage spaces: 3
Features
- Stories: 2
Lot
- Size: 0.43 Acres
- Dimensions: 119 x 176 x 173 x 82
Details
- Parcel number: 411011477005
- Zoning description: RES
Construction
Type & style
- Home type: SingleFamily
- Architectural style: Traditional
- Property subtype: Single Family Residence
Materials
- Brick, Vinyl Siding
- Roof: Composition
Condition
- New construction: No
- Year built: 1999
Utilities & green energy
- Sewer: Public Sewer
- Water: Public
Community & HOA
HOA
- Has HOA: Yes
- Services included: Other
- HOA fee: $130 annually
Location
- Region: Rockford
Financial & listing details
- Price per square foot: $210/sqft
- Tax assessed value: $131,339
- Annual tax amount: $6,520
- Date on market: 9/10/2025
- Listing terms: Cash,FHA,VA Loan,Conventional
- Road surface type: Paved
Price history
| Date | Event | Price |
|---|---|---|
| 10/14/2025 | Sold | $567,000+3.1%$210/sqft |
Source:  MichRIC #25046448 Report a problem MichRIC #25046448 Report a problem | ||
| 9/15/2025 | Pending sale | $549,900$203/sqft |
Source: MichRIC #25046448 Report a problem | ||
| 9/10/2025 | Listed for sale | $549,900$203/sqft |
Source: MichRIC #25046448 Report a problem | ||
Public tax history
| Year | Property taxes | Tax assessment |
|---|---|---|
| 2025 | $6,470 | $209,000 +6% |
| 2024 | -- | $197,100 +40.9% |
| 2021 | $3,681 | $139,900 +1.5% |
| 2020 | $3,681 -0.4% | $137,800 +6.8% |
| 2019 | $3,698 | $129,000 +6.7% |
| 2018 | -- | $120,900 +5.1% |
| 2017 | $3,484 | $115,000 +6.9% |
| 2016 | $3,484 | $107,600 |
| 2015 | $3,484 +3.1% | $107,600 +7.8% |
| 2013 | $3,379 | $99,800 +2% |
| 2011 | -- | $97,800 -2.3% |
| 2010 | -- | $100,100 -0.3% |
| 2009 | -- | $100,400 -10.1% |
| 2007 | -- | $111,700 +3.1% |
| 2006 | -- | $108,300 +2.8% |
| 2005 | -- | $105,358 +3.3% |
| 2004 | -- | $101,993 +5.7% |
| 2002 | -- | $96,490 +3.2% |
| 2001 | -- | $93,499 |
Find assessor info on the county website
Neighborhood: 49341
Nearby homes
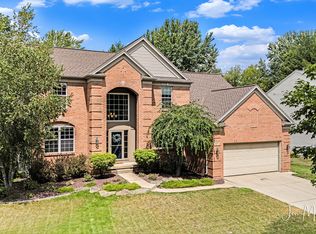
- $547,0004 bd4 ba3.4k sqft3879 Fraser Dr NE, Rockford, MI 49341Sold
- $613,6005 bd4 ba3.6k sqft3885 Fraser Dr NE, Rockford, MI 49341Off Market

- $489,4005 bd3 ba2.2k sqft3889 Fraser Dr NE, Rockford, MI 49341Off Market
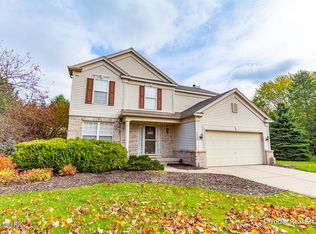
- $531,000-- bd-- ba-- sqft3894 Fraser Dr NE, Rockford, MI 49341Off Market
- $479,800-- bd-- ba-- sqft3880 Fraser Dr NE, Rockford, MI 49341Off Market
- $532,3004 bd4 ba3.4k sqft3895 Fraser Dr NE, Rockford, MI 49341Off Market
- $518,200-- bd-- ba-- sqft3856 Fraser Dr NE, Rockford, MI 49341Off Market
- $519,200-- bd-- ba-- sqft3841 Fraser Dr NE, Rockford, MI 49341Off Market
Nearby schools
GreatSchools rating
- 9/10Rockford Spanish ImmersionGrades: K-5Distance: 0.2 mi
- NARockford H.S. Freshman CenterGrades: 9Distance: 0.8 mi
- 8/10Rockford High SchoolGrades: 9-12Distance: 0.4 mi
Get a cash offer in 3 minutes
Find out how much your home could sell for in as little as 3 minutes with a no-obligation cash offer.
Estimated market value
$583,800
Get a cash offer in 3 minutes
Find out how much your home could sell for in as little as 3 minutes with a no-obligation cash offer.
Estimated market value
$583,800
- Michigan
- Kent County
- Rockford
- 49341
- 3881 Fraser Dr NE
Nearby cities
Nearby zip codes
Other Rockford Topics
