Located in the Eastwood School District, this meticulously maintained brick ranch pairs peaceful rural living with single-story convenience. The home boasts a beautifully remodeled kitchen featuring Snow's custom cabinetry, quartz countertops, and pantry for extra storage. The kitchen flows seamlessly to the family and dining rooms, providing an ideal space for entertaining. With three bedrooms, two baths, and two living spaces this home's layout offers flexibility and functionality to suit your needs. Ample storage throughout the home and an additional shed that houses a workshop and plenty of area to store lawn care items and outdoor furniture during the winter months. Outside, a stamped patio and covered front porch offer wonderful spaces to relax and take in the serene surroundings! A brand new septic system was installed in August of 2026.
For sale
$339,900
3881 Garling Rd, Luckey, OH 43443
3beds
1,794sqft
Single Family Residence
Built in 1973
1 Acres Lot
$332,500 Zestimate®
$189/sqft
$-- HOA
What's special
Three bedroomsMeticulously maintained brick ranchTwo living spacesCovered front porchTwo bathsBeautifully remodeled kitchenSingle-story convenience
- 3 days
- 609
- 47
Zillow last checked:
Listing updated:
Listed by:
Lisa Donald 419-343-2904,
The Danberry Co
Source: NORIS,MLS#: 10013595
Facts & features
Interior
Bedrooms & bathrooms
- Bedrooms: 3
- Bathrooms: 2
- Full bathrooms: 2
Bedroom 2
- Level: Main
- Dimensions: 12 x 12
Bedroom 3
- Level: Main
- Dimensions: 11 x 12
Other
- Level: Main
- Dimensions: 14 x 12
Dining room
- Level: Main
- Dimensions: 13 x 12
Family room
- Level: Main
- Dimensions: 19 x 13
Kitchen
- Level: Main
- Dimensions: 12 x 12
Laundry
- Level: Main
- Dimensions: 7 x 6
Living room
- Level: Main
- Dimensions: 14 x 16
Heating
- Electric, Forced Air, Propane, Radiant, Wood Stove
Cooling
- Attic Fan, Central Air, Whole House Fan
Appliances
- Included: Dishwasher
- Laundry: Main Level
Features
- Dual Closets, Entrance Foyer, Pantry, Storage
- Flooring: Carpet, Engineered Hardwood, Luxury Vinyl, Tile, Slate
- Has basement: No
- Number of fireplaces: 1
- Fireplace features: Family Room, Gas, Living Room, Wood Burning
- Common walls with other units/homes: No Common Walls
Interior area
- Total structure area: 1,794
- Total interior livable area: 1,794 sqft
Video & virtual tour
Property
Parking
- Total spaces: 2
- Parking features: Concrete, Gravel, Driveway
- Garage spaces: 2
- Has uncovered spaces: Yes
Features
- Levels: One
- Patio & porch: Rear Patio, Covered Porch
- Exterior features: Private Yard
- Has view: Yes
- View description: Pasture, Trees/Woods
Lot
- Size: 1 Acres
- Dimensions: 130x355
Details
- Additional structures: Shed(s), Workshop
- Parcel number: U69612220000013.000
- Other equipment: DC Well Pump
Construction
Type & style
- Home type: SingleFamily
- Architectural style: Ranch,Traditional
- Property subtype: Single Family Residence
Materials
- Brick
- Foundation: Block, Crawl Space
- Roof: Shingle
Condition
- New construction: No
- Year built: 1973
Details
- Warranty included: Yes
Utilities & green energy
- Sewer: Septic Tank
- Water: Well
- Utilities for property: Electricity Connected, Propane
Community & HOA
Community
- Subdivision: None
HOA
- Has HOA: No
Location
- Region: Luckey
Financial & listing details
- Price per square foot: $189/sqft
- Tax assessed value: $229,600
- Annual tax amount: $2,944
- Date on market: 9/18/2026
- Listing terms: Cash,Conventional,FHA,VA Loan
- Electric utility on property: Yes
- Road surface type: Asphalt
Estimated market value
$332,500
$316,000 - $349,000
$1,870/mo
Price history
| Date | Event | Price |
|---|---|---|
| 9/18/2026 | Listed for sale | $339,900+3%$189/sqft |
Source: NORIS #10013595 Report a problem | ||
| 5/6/2025 | Listing removed | $329,900$184/sqft |
Source: NORIS #6126589 Report a problem | ||
| 4/15/2025 | Contingent | $329,900$184/sqft |
Source: NORIS #6126589 Report a problem | ||
| 3/28/2025 | Price change | $329,900-5.7%$184/sqft |
Source: NORIS #6126589 Report a problem | ||
| 3/3/2025 | Listed for sale | $349,900+133.3%$195/sqft |
Source: NORIS #6126589 Report a problem | ||
| 8/10/2000 | Sold | $150,000$84/sqft |
Source: Public Record Report a problem | ||
Public tax history
| Year | Property taxes | Tax assessment |
|---|---|---|
| 2025 | $2,944 +0.1% | $80,360 |
| 2024 | $2,939 +1.1% | $80,360 |
| 2023 | $2,907 +9% | $80,360 +21.7% |
| 2022 | $2,668 +1.1% | $66,050 |
| 2021 | $2,639 -1% | $66,050 |
| 2020 | $2,665 +15.4% | $66,050 +19.2% |
| 2019 | $2,310 +0.2% | $55,410 |
| 2018 | $2,305 +5.3% | $55,410 |
| 2017 | $2,188 +13.1% | $55,410 +9.2% |
| 2016 | $1,936 -5.2% | $50,750 |
| 2015 | $2,042 -6.1% | $50,750 |
| 2014 | $2,175 -6% | $50,750 |
| 2013 | $2,314 +4.9% | $50,750 |
| 2012 | $2,206 +0.6% | $50,750 -5.5% |
| 2010 | $2,194 -5% | $53,690 |
| 2009 | $2,310 +0.8% | $53,690 |
| 2008 | $2,291 | $53,690 |
| 2007 | $2,291 +0.3% | $53,690 |
| 2006 | $2,283 -1.9% | $53,690 |
| 2005 | $2,328 +11.6% | $53,690 |
| 2004 | $2,087 -2% | -- |
| 2003 | $2,129 +2.3% | -- |
| 2002 | $2,081 +3.9% | -- |
| 2001 | $2,003 +2.6% | -- |
| 2000 | $1,952 +11.2% | -- |
| 1999 | $1,756 | -- |
Find assessor info on the county website
Monthly payment
Est. payment
Payment breakdown
Explore the cost of this home by adjusting the details. Changes won't be saved.Climate risks
Neighborhood: 43443
Nearby schools
Schools provided by the listing agent
- Elementary: Eastwood
- Middle: Eastwood
- High: Eastwood
Source: NORIS. This data may not be complete. We recommend contacting the local school district to confirm school assignments for this home.
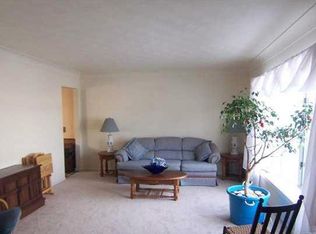
Similar homes
- $269,9004 bd2 ba1.6k sqft1031 Miller Rd, Northwood, OH 43619For Sale
 MLS ID #10013266, Charles D. Bell, RE/MAX Preferred Associates. NORIS
 - $392,5003 bd2 ba2k sqft13372 W State Route 163, Oak Harbor, OH 43449For Sale
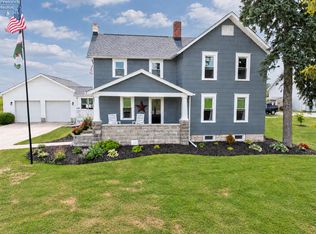 MLS ID #20263662, Alishia Poorman, Polter Real Estate. Firelands MLS
 - $375,0003 bd2 ba1.6k sqft2574 County Road 74, Gibsonburg, OH 43431For Sale
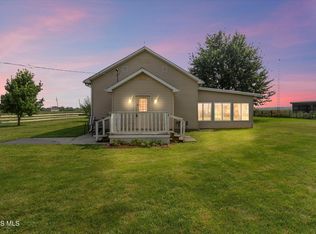 MLS ID #10012365, Kathy Brown, RE/MAX Preferred Associates. NORIS
 - $339,9003 bd3 ba2.2k sqft411 Hertford Ct, Maumee, OH 43537For Sale
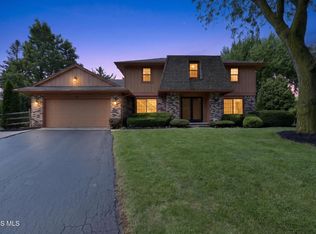 MLS ID #10010369, Tyler Tresize, Blacktree Realty LLC. NORIS
