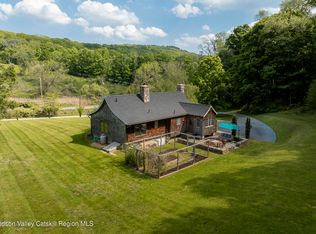
This cozy shingle style cottage is set on top of a daffodil freckled hill in the middle of the Millbrook hunt country. It has been remodeled giving it a more modern feel, increased light and views of hills, valley and farms. All the windows on the first floor have been replaced as has the roof, furnace, water heater and UV system. The terrace has been re-pointed and and an enclosed garden with raised beds and a multitude of fruit trees have been added. One can enter through a generous mud room and then into an open plan including the living and dining area anchored by a stone wood burning fireplace. There are two bedrooms and two full baths on the first floor and two bonus rooms with full bath downstairs that could be used for offices, work out room, media room etc. Also downstairs is a full laundry room with sink and an immaculate mechanical room with ample storage. A generator is included. Centrally located to local farms stands and the towns Millbrook, Amenia, North East and Stanfordville for shopping and dining. The train is but 13 miles a way making a commute possible.
Pending
$720,000
3881 ROUTE 44, Millbrook, NY 12545
2beds
1,986sqft
Single Family Residence, Residential
Built in 1986
12.3 Acres Lot
$-- Zestimate®
$363/sqft
$-- HOA
What's special
- 100 days
- 410
- 22
Zillow last checked:
Listing updated:
Listed by:
Corcoran Country Living 845-677-0505,
Catherine A. Howard 212-427-8997,
Catherine A. Howard 212-427-8997,
Corcoran Country Living
Source: OneKey® MLS as distributed by MLS GRID,MLS#: 1001713
Facts & features
Interior
Bedrooms & bathrooms
- Bedrooms: 2
- Bathrooms: 3
- Full bathrooms: 3
Primary bedroom
- Description: 11'x19.5", Wall to Wall
- Level: First
Bedroom 2
- Description: 9'6" x 9'9", Wall to Wall
- Level: First
Primary bathroom
- Description: 10'x5', Ceramic Floor
- Level: First
Bathroom 2
- Description: 6'd7'5", Ceramic Floor
- Level: First
Dining room
- Level: First
Family room
- Level: Lower
Kitchen
- Description: 11'6"x7'6"
- Level: First
Laundry
- Description: 6'6" x 10'6"
- Level: Lower
Living room
- Description: Stone Fire Place, Wood Floors, Views, 25'6"x22'
- Level: First
Office
- Description: 16'6"x10'6", Wood Floor
- Level: Lower
Heating
- Baseboard, Forced Air, Propane
Cooling
- Central Air
Appliances
- Included: Dishwasher, Dryer, Refrigerator, Washer
- Laundry: Laundry Room
Features
- First Floor Bedroom, First Floor Full Bath, Entrance Foyer, Granite Counters, High Speed Internet, Marble Counters, Open Floorplan, Primary Bathroom, Recessed Lighting, Smart Thermostat, Walk Through Kitchen
- Flooring: Wood
- Windows: Oversized Windows
- Basement: Bilco Door(s),Finished,Storage Space
- Attic: Pull Stairs
- Number of fireplaces: 1
- Fireplace features: Living Room
Interior area
- Total structure area: 1,986
- Total interior livable area: 1,986 sqft
Property
Parking
- Parking features: Off Street
Features
- Patio & porch: Patio
- Exterior features: Garden, Lighting
- Has view: Yes
- View description: Mountain(s), Open, Panoramic, Trees/Woods, Water
- Has water view: Yes
- Water view: Water
- Waterfront features: Pond
Lot
- Size: 12.3 Acres
Details
- Additional structures: Shed(s)
- Parcel number: 13588900686500007876450000
- Special conditions: None
Construction
Type & style
- Home type: SingleFamily
- Architectural style: Cape Cod
- Property subtype: Single Family Residence, Residential
Materials
- Cedar, Frame
Condition
- Updated/Remodeled
- Year built: 1986
Utilities & green energy
- Sewer: Septic Tank
- Water: Well
- Utilities for property: Cable Available, Electricity Connected, Propane, See Remarks, Trash Collection Public, Water Connected
Community & HOA
HOA
- Has HOA: No
Location
- Region: Millbrook
Financial & listing details
- Price per square foot: $363/sqft
- Tax assessed value: $357,900
- Annual tax amount: $9,170
- Date on market: 5/26/2026
- Cumulative days on market: 93 days
- Listing agreement: Exclusive Right To Sell
- Electric utility on property: Yes
Estimated market value
Not available
Estimated sales range
Not available
Not available
Price history
| Date | Event | Price |
|---|---|---|
| 8/14/2026 | Pending sale | $720,000$363/sqft |
Source:  OneKey® MLS as distributed by MLS GRID #1001713 Report a problem OneKey® MLS as distributed by MLS GRID #1001713 Report a problem | ||
| 5/26/2026 | Listed for sale | $720,000+45.5%$363/sqft |
Source: OneKey® MLS as distributed by MLS GRID #1001713 Report a problem | ||
| 12/9/2020 | Sold | $495,000+1.5%$249/sqft |
Source: OneKey® MLS as distributed by MLS GRID #M397058 Report a problem | ||
| 9/8/2020 | Pending sale | $487,500$245/sqft |
Source: CORCORAN COUNTRY LIVING ML #389539 Report a problem | ||
| 8/24/2020 | Listed for sale | $487,500$245/sqft |
Source: CORCORAN COUNTRY LIVING RH #389539 Report a problem | ||
| 8/17/2020 | Pending sale | $487,500$245/sqft |
Source: CORCORAN COUNTRY LIVING RH #389539 Report a problem | ||
| 7/30/2020 | Price change | $487,500-7.1%$245/sqft |
Source: CORCORAN COUNTRY LIVING RH #389539 Report a problem | ||
| 3/25/2020 | Listed for sale | $525,000-3.7%$264/sqft |
Source: PAULA REDMOND REAL ESTATE, INC ML #389539 Report a problem | ||
| 12/28/2019 | Listing removed | $545,000$274/sqft |
Source: Houlihan Lawrence #382920 Report a problem | ||
| 7/15/2019 | Listed for sale | $545,000+122.4%$274/sqft |
Source: Houlihan/Lawrence #170214350 Report a problem | ||
| 1/22/2001 | Sold | $245,000$123/sqft |
Source: Public Record Report a problem | ||
Public tax history
| Year | Property taxes | Tax assessment |
|---|---|---|
| 2025 | -- | $415,100 |
| 2024 | -- | $415,100 |
| 2023 | -- | $415,100 |
| 2022 | -- | $415,100 |
| 2021 | -- | $415,100 +16% |
| 2020 | -- | $357,900 |
| 2019 | -- | $357,900 |
| 2018 | -- | $357,900 |
| 2017 | $7,386 | $357,900 |
| 2016 | -- | $357,900 |
| 2015 | -- | $357,900 |
| 2014 | -- | $357,900 -4.8% |
| 2012 | -- | $376,100 -4% |
| 2011 | -- | $391,700 -14.8% |
| 2010 | -- | $459,700 -14.6% |
| 2009 | -- | $538,500 -3% |
| 2008 | -- | $555,200 |
Find assessor info on the county website
Monthly payment
Climate risks
Neighborhood: 12545
Nearby schools
Schools provided by the listing agent
- Elementary: Alden Place Elementary School
- Middle: Millbrook Middle School
- High: Millbrook High School
Source: OneKey® MLS as distributed by MLS GRID. This data may not be complete. We recommend contacting the local school district to confirm school assignments for this home.
Similar homes

- $749,0003 bd2 ba1.7k sqft22 Haight Avenue, Millbrook, NY 12545For Sale
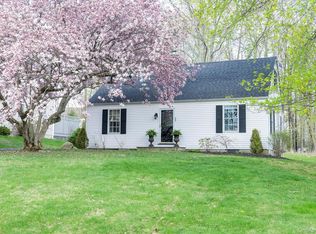
 MLS ID #995852, Susan Whalen, Listing by: George T Whalen Real Estate. OneKey® MLS as distributed by MLS GRID
 - $729,0003 bd2 ba2.5k sqft580 Oak Summit Road, Millbrook, NY 12545For Sale
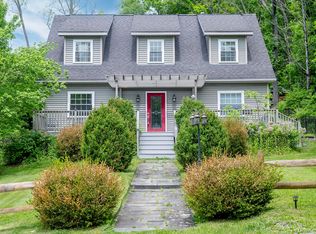 MLS ID #1007796, George T. Whalen III, Listing by: George T Whalen Real Estate. OneKey® MLS as distributed by MLS GRID
 - $625,0003 bd2 ba2.7k sqft26 Hoof Print Road, Millbrook, NY 12545For Sale
 MLS ID #1037392, Nicole Boisvert Porter, Listing by: Houlihan Lawrence Inc.. OneKey® MLS as distributed by MLS GRID
 - $599,0004 bd2 ba1.9k sqft3875 Route 82, Millbrook, NY 12545For Sale
 MLS ID #983261, Valerie J. Foster, Listing by: K. Fortuna Realty, Inc.. OneKey® MLS as distributed by MLS GRID
 - $674,0004 bd3 ba2.3k sqft326 Mills Cross Road, Staatsburg, NY 12580For SaleMLS ID #1015647, Brian Woolsey, Listing by: BHHS Hudson Valley Properties. OneKey® MLS as distributed by MLS GRID
- $759,0003 bd3 ba2.5k sqft60 Camp Drive, Rhinebeck, NY 12572For SaleMLS ID #987969, Rebecca Hanlon, Listing by: Corcoran Country Living. OneKey® MLS as distributed by MLS GRID
- $749,0003 bd2 ba1.5k sqft128 Sawmill Road, Red Hook, NY 12571For SaleMLS ID #998584, Leigh A. Bahnatka, Listing by: BHHS Hudson Valley Properties. OneKey® MLS as distributed by MLS GRID
- $595,0003 bd3 ba2.4k sqft20 Craig Lane, Dover Plains, NY 12522For SaleMLS ID #1016112, Carol Lynne Penta, Listing by: K. Fortuna Realty, Inc.. OneKey® MLS as distributed by MLS GRID
- $875,0003 bd3 ba1.6k sqft133-141 Shelley Hill Road, Stanfordville, NY 12581For SaleMLS ID #1006691, Karen Rae, Listing by: Houlihan Lawrence Inc.. OneKey® MLS as distributed by MLS GRID
- $599,0003 bd3 ba2k sqft54 Bowe Lane, Lagrangeville, NY 12540For SaleMLS ID #1030911, Justin M. LaFalce, Listing by: KW MidHudson. OneKey® MLS as distributed by MLS GRID
- $725,0003 bd2 ba2.3k sqft21 Smith Street, Red Hook, NY 12571For SaleMLS ID #1042315, Leigh A. Bahnatka, Listing by: BHHS Hudson Valley Properties. OneKey® MLS as distributed by MLS GRID
- $699,0003 bd2 ba1.7k sqft103 Geer Mountain Road, Kent, CT 06785For Sale
 MLS ID #24131797, Chris Garrity, Bain Real Estate. Smart MLS
 - $645,0003 bd4 ba2.7k sqft3120 Route 55, Poughquag, NY 12570For SaleMLS ID #1002654, Erika Johnson, Listing by: Keller Williams Realty Partner. OneKey® MLS as distributed by MLS GRID
- $639,9004 bd4 ba2.8k sqft277 Chestnut Land Road, New Milford, CT 06776For SaleMLS ID #24203311, Leigh Ann Lengyel, RE/MAX Heritage. Smart MLS
- $875,0003 bd2 ba1.6k sqft74 Willow Brook Road, Clinton Corners, NY 12514For SaleMLS ID #1002917, Heather Croner, Listing by: William Pitt Sothebys Int Rlty. OneKey® MLS as distributed by MLS GRID
- $639,0004 bd4 ba1.6k sqft3846 Route 55, Pawling, NY 12564For SaleMLS ID #1035919, Leigh Tripathi, Listing by: Ellis Sotheby's Intl Realty. OneKey® MLS as distributed by MLS GRID
- $649,0004 bd3 ba2.1k sqft551 Hillside Lake Road, Wappingers Falls, NY 12590For SaleMLS ID #1031185, Erin E. Lee, Listing by: Keller Williams Realty Group. OneKey® MLS as distributed by MLS GRID
- $585,0003 bd3 ba2.1k sqft36 Hillside Avenue, Wingdale, NY 12594For SaleMLS ID #1036661, Jacqueline A. Calhoun, Listing by: Coldwell Banker Realty. OneKey® MLS as distributed by MLS GRID
- $799,0004 bd2 ba1.8k sqft133 White Schoolhouse Road, Rhinebeck, NY 12572For SaleMLS ID #1037254, Jason Nadeau, Listing by: Compass Greater NY, LLC. OneKey® MLS as distributed by MLS GRID
- $639,0004 bd3 ba2.5k sqft41 Colonial Ridge Drive, New Milford, CT 06755For SaleMLS ID #24201406, Lisa Briscoe, William Raveis Real Estate. Smart MLS
