Like-new townhouse-style condo on a desirable corner lot with both a front yard and a separate fenced side yard with patio and storage shed. Filled with natural light, this 2-bedroom, 2.5-bath home features an open-concept main floor with an electric fireplace, spacious living and dining areas, and a convenient powder room for guests. Upstairs, the primary suite includes a private bath, while the second bedroom is served by a full hall bath just steps away. The upper level also includes in-unit laundry. Green Energy Score of 10 and a high walkability score offer efficiency and convenience. Located near the Division/Clinton dining and shopping district, neighborhood parks, coffee shops, restaurants, and everyday conveniences, offering easy access to the best of SE Portland living. [Home Energy Score = 10. HES Report at https://rpt.greenbuildingregistry.com/hes/OR10206867]
Active
Price cut: $21K (8/5)
$449,000
3881 SE 28th Ave, Portland, OR 97202
2beds
1,037sqft
Residential, Condominium, Townhouse
Built in 2023
-- sqft lot
$-- Zestimate®
$433/sqft
$110/mo HOA
What's special
Front yardElectric fireplaceFilled with natural lightOpen-concept main floorIn-unit laundryDesirable corner lot
- 104 days
- 365
- 30
Zillow last checked:
Listing updated:
Listed by:
Dirk Hmura 503-740-0070,
The Agency Portland,
Nicole Jochum 503-894-6650,
The Agency Portland
Source: RMLS (OR),MLS#: 646682254
Facts & features
Interior
Bedrooms & bathrooms
- Bedrooms: 2
- Bathrooms: 3
- Full bathrooms: 2
- Partial bathrooms: 1
- Main level bathrooms: 1
Rooms
- Room types: Laundry, Bedroom 2, Dining Room, Family Room, Kitchen, Living Room, Primary Bedroom
Primary bedroom
- Features: Fireplace, Bathtub With Shower, Closet, Suite
- Level: Upper
- Area: 143
- Dimensions: 13 x 11
Bedroom 2
- Features: Closet
- Level: Upper
- Area: 110
- Dimensions: 11 x 10
Dining room
- Level: Main
- Area: 90
- Dimensions: 10 x 9
Kitchen
- Features: Dishwasher, Disposal, Microwave, Free Standing Range, Free Standing Refrigerator
- Level: Main
- Area: 80
- Width: 8
Living room
- Features: Fireplace, Great Room
- Level: Main
- Area: 224
- Dimensions: 16 x 14
Heating
- Mini Split, Fireplace(s)
Cooling
- Has cooling: Yes
Appliances
- Included: Dishwasher, ENERGY STAR Qualified Appliances, Free-Standing Range, Free-Standing Refrigerator, Microwave, Plumbed For Ice Maker, Stainless Steel Appliance(s), Washer/Dryer, Disposal, Electric Water Heater
- Laundry: Laundry Room
Features
- High Speed Internet, Quartz, Bathtub With Shower, Closet, Great Room, Suite
- Flooring: Tile
- Windows: Double Pane Windows, Vinyl Frames
- Basement: Crawl Space
- Number of fireplaces: 1
- Fireplace features: Electric
Interior area
- Total structure area: 1,037
- Total interior livable area: 1,037 sqft
Video & virtual tour
Property
Parking
- Parking features: On Street
- Has uncovered spaces: Yes
Accessibility
- Accessibility features: Ground Level, Accessibility
Features
- Levels: Two
- Stories: 2
- Patio & porch: Patio, Porch
- Exterior features: Yard
- Fencing: Fenced
- Has view: Yes
- View description: Territorial
Lot
- Features: Corner Lot, Level
Details
- Parcel number: R721239
Construction
Type & style
- Home type: Townhouse
- Property subtype: Residential, Condominium, Townhouse
Materials
- Cedar, Cement Siding
- Foundation: Concrete Perimeter
- Roof: Composition,Metal
Condition
- Resale
- New construction: No
- Year built: 2023
Utilities & green energy
- Sewer: Public Sewer
- Water: Public
- Utilities for property: Cable Connected
Community & HOA
Community
- Subdivision: Creston - Kenilworth
HOA
- Has HOA: Yes
- Amenities included: Commons, Insurance
- HOA fee: $110 monthly
Location
- Region: Portland
Financial & listing details
- Price per square foot: $433/sqft
- Tax assessed value: $421,620
- Annual tax amount: $5,777
- Date on market: 6/25/2026
- Listing terms: Cash,Conventional,VA Loan
- Road surface type: Paved
Estimated market value
Not available
Estimated sales range
Not available
Not available
Price history
| Date | Event | Price |
|---|---|---|
| 8/5/2026 | Price change | $449,000-4.5%$433/sqft |
Source:  RMLS (OR) #646682254 Report a problem RMLS (OR) #646682254 Report a problem | ||
| 6/25/2026 | Listed for sale | $470,000$453/sqft |
Source: RMLS (OR) #646682254 Report a problem | ||
Public tax history
| Year | Property taxes | Tax assessment |
|---|---|---|
| 2025 | $5,778 +3.7% | $214,430 +3% |
| 2024 | $5,570 +310.6% | $208,180 +306.7% |
| 2023 | $1,356 | $51,190 |
Find assessor info on the county website
Monthly payment
Est. payment
Payment breakdown
Explore the cost of this home by adjusting the details. Changes won't be saved.Climate risks
Neighborhood: Creston-Kenilworth
Nearby schools
Schools provided by the listing agent
- Elementary: Grout
- Middle: Hosford
- High: Cleveland
Source: RMLS (OR). This data may not be complete. We recommend contacting the local school district to confirm school assignments for this home.

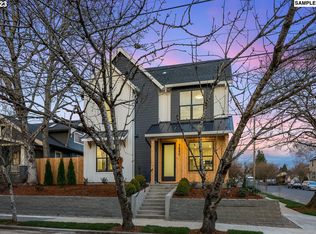
Similar homes
- $405,9002 bd3 ba905 sqft2782 SE Rhone St, Portland, OR 97202Active

 MLS ID #207903911, Yelena Vorobets, Weichert, Realtors on Main Street. RMLS (OR)
 - $395,9002 bd3 ba960 sqft3709 SE 28th Ave, Portland, OR 97202Active
 MLS ID #465886630, Yelena Vorobets, Weichert, Realtors on Main Street. RMLS (OR)
 - $419,9002 bd3 ba869 sqft3942 SE Ivon St, Portland, OR 97202Active
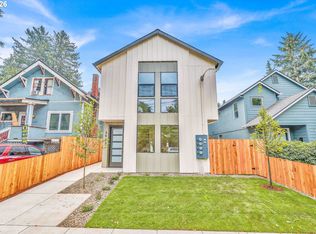 MLS ID #205926506, Vince Kinney, Matin Real Estate. RMLS (OR)
 - $419,9002 bd3 ba869 sqft3948 SE Ivon St, Portland, OR 97202Active
 MLS ID #217549626, Vince Kinney, Matin Real Estate. RMLS (OR)
 - $439,9002 bd3 ba1.1k sqft1527 SE Tenino St, Portland, OR 97202ActiveMLS ID #157987684, Reuben Schug, Windermere Realty Trust. RMLS (OR)
- $475,0001 bd1 ba600 sqft2532 SE 18th Ave, Portland, OR 97202ActiveMLS ID #236080036, Brian Eustis, Rarebird Real Estate. RMLS (OR)
- $399,9002 bd3 ba1.1k sqft1726 SE Sherrett St, Portland, OR 97202ActiveMLS ID #196049305, Reuben Schug, Windermere Realty Trust. RMLS (OR)
- $429,0003 bd3 ba1.1k sqft6017 SE Tenino St #A, Portland, OR 97206ActiveMLS ID #753245757, Yana Pavlenko, The Lachlan Group. RMLS (OR)
- $485,0002 bd3 ba1.3k sqft322 N Ivy St, Portland, OR 97227ActiveMLS ID #304235109, Toni Mikel, Bluebird Real Estate. RMLS (OR)
- $465,0002 bd3 ba1k sqft2492 SE 67th Ave, Portland, OR 97206ActiveMLS ID #624820665, Douglas MacLeod, Blue Sky Property Northwest. RMLS (OR)
- $459,9002 bd2 ba1.1k sqft325 N Emerson St Unit D, Portland, OR 97217ActiveMLS ID #447793084, Chris Mackovjak, Realty Portland. RMLS (OR)
- $464,9993 bd1 ba1.2k sqft4930 SE 59th Ave, Portland, OR 97206ActiveMLS ID #201840165, Antoine Dean, 24/7 Properties. RMLS (OR)
- $469,0003 bd2 ba1k sqft6307 SE Alberta St, Portland, OR 97206ActiveMLS ID #784013328, Jeffrey Hartley, Peak Realty. RMLS (OR)
- $419,9003 bd3 ba1.3k sqft7406 SE 78th Ave, Portland, OR 97206ActiveMLS ID #311144009, Tam Nguyen, Windermere Realty Trust. RMLS (OR)
- $430,0003 bd3 ba1.3k sqft7804 SE Henderson St, Portland, OR 97206ActiveMLS ID #179659909, Tam Nguyen, Windermere Realty Trust. RMLS (OR)
- $379,0003 bd3 ba1.3k sqft2896 SE 87th Ave, Portland, OR 97266ActiveMLS ID #710112356, Todd Stenstrom, Move Real Estate Inc. RMLS (OR)
- $389,0002 bd3 ba872 sqft6019 SE Tenino St, Portland, OR 97206ActiveMLS ID #522125693, Yana Pavlenko, The Lachlan Group. RMLS (OR)
- $374,9994 bd2 ba1.5k sqft9828 SE Ellis St, Portland, OR 97266ActiveMLS ID #275882467, Douglas Carrillo, Brantley Christianson Real Estate. RMLS (OR)
- $355,0003 bd3 ba1.1k sqft5930 SE 96th Ave, Portland, OR 97266ActiveMLS ID #121205556, William Grzebyk, Redfin. RMLS (OR)
- $415,0003 bd2 ba1.2k sqft10045 SE Clinton St, Portland, OR 97266ActiveMLS ID #500657104, William Grzebyk, Redfin. RMLS (OR)
