Frank Lloyd Wright said, “Study nature, love nature, stay close to nature. It will never fail you.” This special house is living in nature. Large windows define the rear facade, endless natural light reaches every corner of this home. One level living. Spacious kitchen with enough counter space and storage for the chef with 1000 gadgets. Solid stone counters, rich wood cabinet finish, stainless appliances. Rugged stone fireplace is central to the great room. Primary bedroom suite defines the word retreat. Three additional large bedrooms share a bright & cheerful guest bath. Vaults, beams, clean lines and organic materials reign. 1/3 Acre with mature landscape and trees. Expansive deck at ground level with nearby covered pergola in a parklike setting. A home and property that will inspire you. Recent improvements: Installed floor insulation (2017.) New furnace and AC (2018.) Paved outdoor area with Gazebo (2020.) Professionally designed garden to the right side of the Gazebo (2020.) New windows in the street facing bedrooms (2021.) New outside paint (2022.) New light fixtures in bathrooms, kitchen, hallway, living room, and outdoors (in the last 4 years.) Replaced crawlspace vapor barrier and duct cleaning (2024.) Chicken coop on the backyard slope. Installed smart thermostat and smart irrigation controller. Replaced all irrigation lines. [Home Energy Score = 1. HES Report at https://rpt.greenbuildingregistry.com/hes/OR10238353]
Sold
$775,000
3881 SE Bliss Ct, Hillsboro, OR 97123
4beds
2,521sqft
Residential, Single Family Residence
Built in 1977
0.37 Acres Lot
$749,600 Zestimate®
$307/sqft
$3,687 Estimated rent
Home value
$749,600
$705,000 - $795,000
$3,687/mo
Zestimate® history
Owner options
List your home for rent
$3,687/mo
Rent Zestimate®
Find your next renter with Zillow Rental Manager. Plus, with online applications, you can quickly screen prospective tenants – for free.
$3,687/mo
Rent Zestimate®
Refinance and save
$4,755/mo
Est. payment
Refinancing to a lower rate could help reduce your monthly payments and save thousands over the life of the loan.
$4,755/mo
Est. payment
Explore your selling options
Work with a Zillow partner agent
Leverage their expertise and Zillow's premium Showcase listings to get your home seen by more buyers.
Get startedList with your own agent
Get your home in front of millions of buyers by listing it on Zillow.
Learn how to do itSell it yourself
Take full control of how buyers see your home on Zillow by listing For Sale by Owner (FSBO).
List your homeWhat's special
Organic materialsRugged stone fireplaceOne level livingProfessionally designed gardenExpansive deckCovered pergolaMature landscape and trees
Zillow last checked:
Listing updated:
Listed by:
Temara Presley neportland@johnlscott.com,
John L. Scott Portland Central,
Eva Sanders 503-705-0755,
John L. Scott Portland Central
Bought with:
Emily Michel, 201240149
Think Real Estate
Source: RMLS (OR),MLS#: 530027743
Facts & features
Interior
Bedrooms & bathrooms
- Bedrooms: 4
- Bathrooms: 3
- Full bathrooms: 2
- Partial bathrooms: 1
- Main level bathrooms: 3
Rooms
- Room types: Bedroom 4, Laundry, Nook, Bedroom 2, Bedroom 3, Dining Room, Family Room, Kitchen, Living Room, Primary Bedroom
Primary bedroom
- Features: Deck, Sliding Doors, Suite, Vaulted Ceiling, Walkin Closet, Wallto Wall Carpet
- Level: Main
- Area: 225
- Dimensions: 15 x 15
Bedroom 2
- Features: Closet Organizer, Wallto Wall Carpet
- Level: Main
- Area: 156
- Dimensions: 13 x 12
Bedroom 3
- Features: Closet Organizer, Wallto Wall Carpet
- Level: Main
- Area: 156
- Dimensions: 13 x 12
Bedroom 4
- Features: Closet Organizer, Wallto Wall Carpet
- Level: Main
- Area: 182
- Dimensions: 13 x 14
Dining room
- Features: Beamed Ceilings, Living Room Dining Room Combo, Cork Floor, Vaulted Ceiling
- Level: Main
- Area: 210
- Dimensions: 14 x 15
Family room
- Features: Beamed Ceilings, Deck, Sliding Doors, Cork Floor, Vaulted Ceiling
- Level: Main
- Area: 255
- Dimensions: 17 x 15
Kitchen
- Features: Great Room, Cork Floor, Vaulted Ceiling
- Level: Main
- Area: 195
- Width: 15
Living room
- Features: Beamed Ceilings, Ceiling Fan, Fireplace, Cork Floor, Sunken, Vaulted Ceiling
- Level: Main
- Area: 210
- Dimensions: 14 x 15
Heating
- Forced Air 90, Fireplace(s)
Cooling
- Central Air
Appliances
- Included: Dishwasher, Disposal, Free-Standing Range, Free-Standing Refrigerator, Stainless Steel Appliance(s), Washer/Dryer, Gas Water Heater
- Laundry: Laundry Room
Features
- Ceiling Fan(s), High Ceilings, Quartz, Vaulted Ceiling(s), Closet Organizer, Kitchen, Beamed Ceilings, Living Room Dining Room Combo, Great Room, Sunken, Suite, Walk-In Closet(s), Kitchen Island, Pantry
- Flooring: Cork, Vinyl, Wall to Wall Carpet, Wood
- Doors: Sliding Doors
- Windows: Double Pane Windows
- Basement: Crawl Space
- Number of fireplaces: 1
- Fireplace features: Wood Burning
Interior area
- Total structure area: 2,521
- Total interior livable area: 2,521 sqft
Property
Parking
- Total spaces: 2
- Parking features: Driveway, On Street, Garage Door Opener, Attached
- Attached garage spaces: 2
- Has uncovered spaces: Yes
Accessibility
- Accessibility features: Accessible Entrance, Garage On Main, Ground Level, Main Floor Bedroom Bath, Minimal Steps, Natural Lighting, One Level, Utility Room On Main, Accessibility
Features
- Stories: 1
- Patio & porch: Deck, Patio
- Exterior features: Garden, Yard
- Fencing: Fenced
Lot
- Size: 0.37 Acres
- Features: Cul-De-Sac, Level, Private, Trees, Sprinkler, SqFt 15000 to 19999
Details
- Additional structures: Gazebo
- Parcel number: R382507
Construction
Type & style
- Home type: SingleFamily
- Architectural style: Mid Century Modern,NW Contemporary
- Property subtype: Residential, Single Family Residence
Materials
- Other, T111 Siding, Wood Siding
- Foundation: Concrete Perimeter
- Roof: Composition
Condition
- Updated/Remodeled
- New construction: No
- Year built: 1977
Utilities & green energy
- Gas: Gas
- Sewer: Public Sewer
- Water: Public
Community & HOA
Community
- Security: Entry, Security Gate
HOA
- Has HOA: No
Location
- Region: Hillsboro
Financial & listing details
- Price per square foot: $307/sqft
- Tax assessed value: $818,530
- Annual tax amount: $6,709
- Date on market: 5/14/2025
- Cumulative days on market: 2 days
- Listing terms: Cash,Conventional,FHA,VA Loan
- Road surface type: Paved
Price history
| Date | Event | Price |
|---|---|---|
| 6/10/2025 | Sold | $775,000+3.3%$307/sqft |
Source:  RMLS (OR) #530027743 Report a problem RMLS (OR) #530027743 Report a problem | ||
| 5/17/2025 | Pending sale | $749,900$297/sqft |
Source: RMLS (OR) #530027743 Report a problem | ||
| 5/15/2025 | Listed for sale | $749,900+44.2%$297/sqft |
Source: RMLS (OR) #530027743 Report a problem | ||
| 7/26/2017 | Sold | $520,000-1.9%$206/sqft |
Source: RMLS (OR) #17271667 Report a problem | ||
| 6/15/2017 | Pending sale | $529,950$210/sqft |
Source: RE/MAX Equity Group #17271667 Report a problem | ||
| 5/20/2017 | Listed for sale | $529,950+43.6%$210/sqft |
Source: RE/MAX Equity Group #17271667 Report a problem | ||
| 5/8/2015 | Sold | $369,000$146/sqft |
Source: RMLS (OR) #15600071 Report a problem | ||
| 3/28/2015 | Pending sale | $369,000$146/sqft |
Source: RE/MAX EQUITY GROUP-HILLSBORO OFFICE #15600071 Report a problem | ||
| 3/21/2015 | Listed for sale | $369,000-2.6%$146/sqft |
Source: RE/MAX EQUITY GROUP-HILLSBORO OFFICE #15600071 Report a problem | ||
| 1/15/2015 | Listing removed | $379,000$150/sqft |
Source: Oregon First #14581181 Report a problem | ||
| 9/30/2014 | Price change | $379,000-2.6%$150/sqft |
Source: Oregon First #14581181 Report a problem | ||
| 9/4/2014 | Price change | $389,000-3.1%$154/sqft |
Source: Oregon First #14581181 Report a problem | ||
| 7/24/2014 | Listed for sale | $401,500+57.5%$159/sqft |
Source: Oregon First #14581181 Report a problem | ||
| 7/20/1999 | Sold | $255,000$101/sqft |
Source: Public Record Report a problem | ||
Public tax history
| Year | Property taxes | Tax assessment |
|---|---|---|
| 2025 | $6,735 +0.4% | $410,490 +3% |
| 2024 | $6,710 +2.9% | $398,540 +3% |
| 2023 | $6,519 +2.8% | $386,940 +3% |
| 2022 | $6,342 +2.1% | $375,670 |
| 2021 | $6,215 +2.2% | -- |
| 2020 | $6,081 +3% | $354,110 +3% |
| 2019 | $5,906 +5.1% | $343,800 +0.6% |
| 2018 | $5,622 | $341,880 +10.7% |
| 2017 | $5,622 +11.4% | $308,770 +3% |
| 2016 | $5,049 | $299,780 +3% |
| 2015 | $5,049 +4.2% | $291,050 +3% |
| 2014 | $4,845 +2.8% | $282,580 +3% |
| 2013 | $4,713 +4.2% | $274,350 +3% |
| 2012 | $4,525 +2.8% | $266,360 -8.9% |
| 2011 | $4,402 +1.3% | $292,460 -9% |
| 2010 | $4,346 +3.6% | $321,290 -3.6% |
| 2009 | $4,195 +5.8% | $333,290 -11.8% |
| 2008 | $3,966 +0.4% | $377,820 -2.4% |
| 2007 | $3,949 +18.7% | $387,070 +8% |
| 2006 | $3,325 -0.2% | $358,550 +20.3% |
| 2005 | $3,334 +1.6% | $298,170 +7.1% |
| 2004 | $3,281 +3.1% | $278,470 +1.5% |
| 2003 | $3,183 +2.1% | $274,320 +6.3% |
| 2002 | $3,118 -0.6% | $258,150 +13% |
| 2001 | $3,136 +16.1% | $228,360 -2.5% |
| 2000 | $2,700 | $234,100 |
Find assessor info on the county website
Neighborhood: 97123
Nearby homes
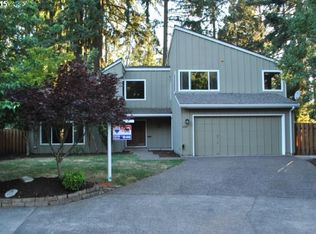
- $557,3003 bd3 ba1.9k sqft3867 SE Bliss Ct, Hillsboro, OR 97123Off Market
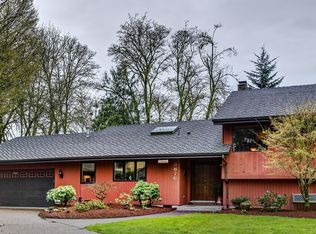
- $796,7004 bd3 ba2.7k sqft3876 SE Bliss Ct, Hillsboro, OR 97123Off Market
- $207,2503 bd3 ba1.8k sqft3845 SE Bliss Ct, Hillsboro, OR 97123Sold
- $636,8004 bd2 ba2.4k sqft3870 SE Bliss Ct, Hillsboro, OR 97123Off Market
- $575,2003 bd3 ba2.1k sqft3864 SE Bliss Ct, Hillsboro, OR 97123Off Market
- $727,6004 bd2 ba2.8k sqft3821 SE Bliss Ct, Hillsboro, OR 97123Off Market
- $606,2004 bd3 ba2.1k sqft3850 SE Bliss Ct, Hillsboro, OR 97123Off Market
- $752,2004 bd3 ba2.6k sqft3885 SE Madsen Ct, Hillsboro, OR 97123Off Market
Nearby schools
GreatSchools rating
- 2/10Minter Bridge Elementary SchoolGrades: K-6Distance: 0.6 mi
- 5/10South Meadows Middle SchoolGrades: 7-8Distance: 1.2 mi
- 4/10Hillsboro High SchoolGrades: 9-12Distance: 0.4 mi
Schools provided by the listing agent
- Elementary: Minter Bridge
- Middle: South Meadows
- High: Hillsboro
Source: RMLS (OR). This data may not be complete. We recommend contacting the local school district to confirm school assignments for this home.
Get a cash offer in 3 minutes
Find out how much your home could sell for in as little as 3 minutes with a no-obligation cash offer.
Estimated market value
$749,600
Get a cash offer in 3 minutes
Find out how much your home could sell for in as little as 3 minutes with a no-obligation cash offer.
Estimated market value
$749,600
- Oregon
- Washington County
- Hillsboro
- 97123
- 3881 SE Bliss Ct
Nearby cities
Nearby neighborhoods
Nearby zip codes
Other Hillsboro Topics
