Discover waterfront elegance in the heart of Kissimmee with Picturesque SUNSETS! This stunning Spanish Mediterranean-style home in the exclusive, guard-gated Bellalago community offers breathtaking water views with direct access to Lake Tohopekaliga—one of the top 10 bass fishing lakes in the nation, hosting professional tournaments year-round. The property features beautiful pavered driveways, lush palm trees, and decorative landscaping that enhance its upscale curb appeal. Step inside to a welcoming open floor plan with soaring high ceilings, 8-foot doors, and abundant natural light. The neutral color palette exudes warmth and sophistication. This 4-bedroom, 3-bathroom home also includes a versatile flex room/office, ideal for working from home or creating a personalized space. The gourmet kitchen is a chef’s dream with granite countertops, center island with pendant lighting, and 42-inch cabinetry finished in a rich Old English stain for a classic European feel. The expansive living room opens through oversized sliding glass doors to a tranquil patio overlooking the water—perfect for morning coffee or sunset relaxation. The luxurious primary suite offers water views, generous space, and spa-like comfort. Whether you’re entertaining or unwinding, this home blends indoor elegance with outdoor serenity. As a Bellalago resident, you’ll enjoy resort-style amenities including a full water park, Junior Olympic-size pool, kiddie pool, two state-of-the-art fitness centers with professional yoga and fitness instructors, as well as tennis, basketball, and volleyball courts. Enjoy weekends at the fishing pier, boat lift and dock, or cruise directly onto Lake Toho from your backyard. The community also features a lakeside restaurant with full-service bar, scenic walking trails, barbecue stations, and a Village Shops plaza just outside the gates for added convenience. Located less than 30 minutes to Walt Disney World, shopping, dining, and Orlando’s world-class attractions, Bellalago is truly Florida living at its finest.
Sold for $525,000
$525,000
3881 SHORESIDE DRIVE, KISSIMMEE, FL 34746
4beds
2,430sqft
Single Family Residence
Built in 2017
0.33 Acres Lot
$507,000 Zestimate®
$216/sqft
$2,778 Estimated rent
Home value
$507,000
$456,000 - $563,000
$2,778/mo
Zestimate® history
Owner options
List your home for rent
$2,778/mo
Rent Zestimate®
Find your next renter with Zillow Rental Manager. Plus, with online applications, you can quickly screen prospective tenants – for free.
$2,778/mo
Rent Zestimate®
Refinance and save
$3,826/mo
Est. payment
Refinancing to a lower rate could help reduce your monthly payments and save thousands over the life of the loan.
$3,826/mo
Est. payment
Explore your selling options
Work with a Zillow partner agent
Leverage their expertise and Zillow's premium Showcase listings to get your home seen by more buyers.
Get startedList with your own agent
Get your home in front of millions of buyers by listing it on Zillow.
Learn how to do itSell it yourself
Take full control of how buyers see your home on Zillow by listing For Sale by Owner (FSBO).
List your homeWhat's special
Waterfront eleganceGranite countertopsAbundant natural lightOpen floor planBreathtaking water viewsLush palm treesGourmet kitchen
Zillow last checked:
Listing updated:
Listed by:
George Almodovar 407-713-2275,
BELLALAGO BROKERAGE INC 407-713-2275
Bought with:
Sherry Feck, 3486522
WEICHERT REALTORS HALLMARK PRO
Source: Stellar MLS,MLS#: S5126528 Originating MLS: Osceola
Originating MLS: Osceola
Facts & features
Interior
Bedrooms & bathrooms
- Bedrooms: 4
- Bathrooms: 3
- Full bathrooms: 3
Rooms
- Room types: Den/Library/Office
Primary bedroom
- Features: En Suite Bathroom, Shower No Tub, Walk-In Closet(s)
- Level: First
- Area: 238 Square Feet
- Dimensions: 17x14
Bedroom 2
- Features: Ceiling Fan(s), Built-in Closet
- Level: First
- Area: 143 Square Feet
- Dimensions: 13x11
Bedroom 3
- Features: Built-in Closet
- Level: First
- Area: 144 Square Feet
- Dimensions: 12x12
Bedroom 4
- Features: Built-in Closet
- Level: First
- Area: 132 Square Feet
- Dimensions: 12x11
Balcony porch lanai
- Level: First
- Area: 200 Square Feet
- Dimensions: 20x10
Dining room
- Level: First
- Area: 144 Square Feet
- Dimensions: 12x12
Kitchen
- Level: First
- Area: 168 Square Feet
- Dimensions: 14x12
Living room
- Level: First
- Area: 342 Square Feet
- Dimensions: 19x18
Office
- Level: First
- Area: 137.5 Square Feet
- Dimensions: 12.5x11
Heating
- Central
Cooling
- Central Air
Appliances
- Included: Dishwasher, Microwave, Range, Refrigerator
- Laundry: Laundry Room
Features
- Ceiling Fan(s), Walk-In Closet(s)
- Flooring: Ceramic Tile
- Doors: Sliding Doors
- Has fireplace: No
Interior area
- Total structure area: 3,194
- Total interior livable area: 2,430 sqft
Property
Parking
- Total spaces: 2
- Parking features: Garage - Attached
- Attached garage spaces: 2
- Details: Garage Dimensions: 20X21
Features
- Levels: One
- Stories: 1
- Patio & porch: Porch, Screened
- Exterior features: Irrigation System
- Has view: Yes
- View description: Water, Lake
- Has water view: Yes
- Water view: Water,Lake
- Waterfront features: Lake, Waterfront, Lake - Chain of Lakes, Lake Privileges
- Body of water: LAKE TOHO
Lot
- Size: 0.33 Acres
- Features: Irregular Lot
- Residential vegetation: Trees/Landscaped
Details
- Additional structures: Boat House
- Parcel number: 292629294300010720
- Zoning: PD
- Special conditions: None
Construction
Type & style
- Home type: SingleFamily
- Architectural style: Mediterranean
- Property subtype: Single Family Residence
Materials
- Block
- Foundation: Slab
- Roof: Tile
Condition
- New construction: No
- Year built: 2017
Utilities & green energy
- Sewer: Public Sewer
- Water: Canal/Lake For Irrigation, Public
- Utilities for property: BB/HS Internet Available, Cable Connected, Electricity Connected, Sewer Connected, Sprinkler Recycled, Underground Utilities, Water Available, Water Connected
Community & HOA
Community
- Features: Boat Slip, Community Boat Ramp, Dock, Fishing, Lake, Water Access, Waterfront, Clubhouse, Deed Restrictions, Dog Park, Fitness Center, Gated Community - Guard, Golf Carts OK, Irrigation-Reclaimed Water, Park, Playground, Pool, Restaurant, Special Community Restrictions, Tennis Court(s), Wheelchair Access
- Security: Gated Community, Smoke Detector(s)
- Pet fee: $0 monthly
- Subdivision: BELLALAGO PH 4K
HOA
- Has HOA: Yes
- Amenities included: Basketball Court, Cable TV, Clubhouse, Fitness Center, Gated, Maintenance, Park, Playground, Pool, Recreation Facilities, Sauna, Security, Spa/Hot Tub, Tennis Court(s), Trail(s), Wheelchair Access
- Services included: 24-Hour Guard, Cable TV, Common Area Taxes, Community Pool, Internet, Manager, Recreational Facilities, Security, Trash
- HOA fee: $325 monthly
- HOA name: First Service Residential / Kristina Inkrott
Location
- Region: Kissimmee
Financial & listing details
- Price per square foot: $216/sqft
- Tax assessed value: $416,200
- Annual tax amount: $4,268
- Date on market: 5/8/2025
- Cumulative days on market: 48 days
- Listing terms: Cash,Conventional,FHA,VA Loan
- Ownership: Fee Simple
- Total actual rent: 0
- Electric utility on property: Yes
- Road surface type: Asphalt
Price history
| Date | Event | Price |
|---|---|---|
| 8/8/2025 | Sold | $525,000$216/sqft |
Source:  Stellar MLS #S5126528 Report a problem Stellar MLS #S5126528 Report a problem | ||
| 6/27/2025 | Pending sale | $525,000$216/sqft |
Source: Stellar MLS #S5126528 Report a problem | ||
| 5/8/2025 | Listed for sale | $525,000+76.8%$216/sqft |
Source: Stellar MLS #S5126528 Report a problem | ||
| 5/15/2017 | Sold | $296,900$122/sqft |
Source: Public Record Report a problem | ||
Public tax history
| Year | Property taxes | Tax assessment |
|---|---|---|
| 2025 | $4,477 +4.9% | $416,200 +0.2% |
| 2024 | $4,268 +3.4% | $415,300 +7.6% |
| 2023 | $4,126 +4% | $385,900 +22.2% |
| 2022 | $3,968 +0.7% | $315,700 +5.2% |
| 2021 | $3,939 +1.3% | $300,200 +9.2% |
| 2020 | $3,889 +0.6% | $274,800 +3.5% |
| 2019 | $3,867 | $265,500 +11.9% |
| 2018 | $3,867 +2.2% | $237,300 +411.4% |
| 2017 | $3,786 +182% | $46,400 |
| 2016 | $1,343 +50.6% | $46,400 |
| 2015 | $891 +26.7% | $46,400 +79.8% |
| 2014 | $704 | $25,800 |
| 2013 | -- | $25,800 |
| 2012 | -- | $25,800 |
| 2011 | -- | $25,800 |
| 2010 | -- | $25,800 -10.4% |
| 2009 | -- | $28,800 -10% |
| 2008 | -- | $32,000 |
Find assessor info on the county website
Neighborhood: 34746
Nearby homes
- $648,7005 bd4 ba3.4k sqft3915 Bowfin Trl, Kissimmee, FL 34746Off Market
- $495,9004 bd3 ba3.1k sqft3879 Shoreside Dr, Kissimmee, FL 34746For Sale
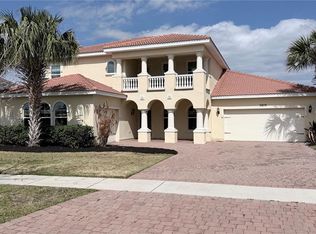
- $418,7004 bd2 ba2.4k sqft3826 G Knot, Kissimmee, FL 34746Off Market
- $495,3004 bd3 ba3.5k sqft3909 Bowfin Trl, Kissimmee, FL 34746Off Market
- $434,8004 bd3 ba2.7k sqft3878 Shoreside Dr, Kissimmee, FL 34746Off Market
- $457,3004 bd3 ba2.4k sqft3917 Bowfin Trl, Kissimmee, FL 34746Off Market
- $652,0005 bd5 ba3.9k sqft3877 Shoreside Dr, Kissimmee, FL 34746Sold
- $407,1003 bd2 ba2.3k sqft3912 Bowfin Trl, Kissimmee, FL 34746Off Market
Nearby schools
GreatSchools rating
- 5/10Bellalago AcademyGrades: PK-8Distance: 0.9 mi
- 3/10Liberty High SchoolGrades: PK,9-12Distance: 1.5 mi
Schools provided by the listing agent
- Elementary: Bellalago Charter Academy (K-8)
- Middle: Bellalago Charter Academy (K-8)
- High: Liberty High
Source: Stellar MLS. This data may not be complete. We recommend contacting the local school district to confirm school assignments for this home.
Get a cash offer in 3 minutes
Find out how much your home could sell for in as little as 3 minutes with a no-obligation cash offer.
Estimated market value
$507,000
Get a cash offer in 3 minutes
Find out how much your home could sell for in as little as 3 minutes with a no-obligation cash offer.
Estimated market value
$507,000
- Florida
- Osceola County
- Kissimmee
- 34746
- 3881 SHORESIDE DRIVE
Nearby cities
Nearby neighborhoods
Nearby zip codes
Other Kissimmee Topics
