Here is your opportunity to own the most magnificent home in Timber Creek subdivision with all it has to offer. This home is 7,000+ sq ft, move in ready, featuring 6 bdrms (one is used as office), and 4.5 incredible baths w/3 car insulated/heated garage. When you enter the grand foyer, you feel the calling of your next home w/its music parlor, formal dining, formal living rm w fireplace and floor to ceiling glass walk outs to surround deck overlooking your private yard. The goumet kitchen features spacious eating areas & a private 4 season sun porch. Main floor massive owners suite & laundry wing top off this main level. Upper level has 3 private bdrms w/baths & family movie area and a balcony that overlooks the livingroom below. The lower level features additional bedrooms/office space, tons of storage. This lower level walks out to fenced in (heated) in ground pool and patio area equipped w/pool house for storage, access to 30 acres of common ground. What else is there to wish for?
Closed
$1,150,000
3881 Timber Creek Ct, Eau Claire, WI 54701
5beds
7,839sqft
Single Family
Built in 1993
2.87 Acres Lot
$1,192,400 Zestimate®
$147/sqft
$4,639 Estimated rent
Home value
$1,192,400
$1.06M - $1.34M
$4,639/mo
Zestimate® history
Owner options
List your home for rent
$4,639/mo
Rent Zestimate®
Find your next renter with Zillow Rental Manager. Plus, with online applications, you can quickly screen prospective tenants – for free.
$4,639/mo
Rent Zestimate®
Refinance and save
$7,863/mo
Est. payment
Refinancing to a lower rate could help reduce your monthly payments and save thousands over the life of the loan.
$7,863/mo
Est. payment
Explore your selling options
Work with a Zillow partner agent
Leverage their expertise and Zillow's premium Showcase listings to get your home seen by more buyers.
Get startedList with your own agent
Get your home in front of millions of buyers by listing it on Zillow.
Learn how to do itSell it yourself
Take full control of how buyers see your home on Zillow by listing For Sale by Owner (FSBO).
List your homeWhat's special
Family movie areaPool houseSpacious eating areasMusic parlorGrand foyerPatio areaPrivate yard
Zillow last checked:
Listing updated:
Listed by:
Catherine J. Bade 715-271-3055,
Edina Realty, Inc.
Bought with:
Mary F Rufledt
Elite Realty Group, LLC
Source: NorthstarMLS as distributed by MLS GRID,MLS#: 6679646
Facts & features
Interior
Bedrooms & bathrooms
- Bedrooms: 5
- Bathrooms: 5
- Full bathrooms: 4
- 1/2 bathrooms: 1
Bedroom
- Level: Upper
- Area: 260 Square Feet
- Dimensions: 20x13
Bedroom 2
- Level: Upper
- Area: 224 Square Feet
- Dimensions: 16x14
Bedroom 3
- Level: Lower
- Area: 390 Square Feet
- Dimensions: 26x15
Bedroom 4
- Level: Upper
- Area: 208 Square Feet
- Dimensions: 16x13
Bedroom 5
- Level: Main
- Area: 418 Square Feet
- Dimensions: 22x19
Bathroom
- Level: Upper
- Area: 72 Square Feet
- Dimensions: 9x8
Bathroom
- Level: Upper
- Area: 66 Square Feet
- Dimensions: 11x6
Bathroom
- Level: Lower
- Area: 70 Square Feet
- Dimensions: 10x7
Bathroom
- Level: Main
- Area: 154 Square Feet
- Dimensions: 14x11
Bathroom
- Level: Main
- Area: 25 Square Feet
- Dimensions: 5x5
Bonus room
- Level: Lower
- Area: 256 Square Feet
- Dimensions: 16x16
Den
- Level: Main
- Area: 208 Square Feet
- Dimensions: 16x13
Dining room
- Level: Main
- Area: 208 Square Feet
- Dimensions: 16x13
Family room
- Level: Lower
- Area: 814 Square Feet
- Dimensions: 37x22
Other
- Level: Main
- Area: 256 Square Feet
- Dimensions: 16x16
Foyer
- Level: Main
- Area: 208 Square Feet
- Dimensions: 16x13
Foyer
- Level: Main
- Area: 162 Square Feet
- Dimensions: 18x9
Kitchen
- Level: Main
- Area: 378 Square Feet
- Dimensions: 21x18
Laundry
- Level: Main
- Area: 144 Square Feet
- Dimensions: 12x12
Living room
- Level: Main
- Area: 560 Square Feet
- Dimensions: 28x20
Office
- Level: Lower
- Area: 416 Square Feet
- Dimensions: 26x16
Other
- Level: Main
- Area: 72 Square Feet
- Dimensions: 12x6
Recreation room
- Level: Upper
- Area: 270 Square Feet
- Dimensions: 18x15
Heating
- Forced Air, In-Floor Heating
Cooling
- Central Air
Appliances
- Included: Air-To-Air Exchanger, Dishwasher, Microwave, Range, Refrigerator, Wall Oven, Water Softener Owned
Features
- Basement: Full,Walk-Out Access
- Number of fireplaces: 2
- Fireplace features: Gas, Wood Burning
Interior area
- Total structure area: 7,839
- Total interior livable area: 7,839 sqft
- Finished area above ground: 5,252
- Finished area below ground: 2,000
Property
Parking
- Total spaces: 3
- Parking features: Attached
- Attached garage spaces: 3
Accessibility
- Accessibility features: None
Features
- Levels: Two
- Stories: 2
- Patio & porch: Deck, Patio
- Has private pool: Yes
- Pool features: In Ground, Outdoor Pool
Lot
- Size: 2.87 Acres
- Dimensions: 2.87 Acres
- Features: Tree Coverage - Heavy
Details
- Additional structures: Other, Storage Shed
- Foundation area: 2587
- Parcel number: 154919
- Zoning description: Residential-Single Family
Construction
Type & style
- Home type: SingleFamily
- Property subtype: Single Family
Materials
- Other
- Roof: Age 8 Years or Less,Asphalt,Pitched
Condition
- New construction: No
- Year built: 1993
Utilities & green energy
- Electric: Circuit Breakers
- Gas: Natural Gas
- Sewer: City Sewer/Connected
- Water: City Water/Connected
Community & HOA
Community
- Subdivision: Timber Crk Add
HOA
- Has HOA: Yes
- Services included: Other
- HOA fee: $400 annually
- HOA name: TCC Ink- Susan Shinners
- HOA phone: 715-579-1684
Location
- Region: Eau Claire
Financial & listing details
- Price per square foot: $147/sqft
- Tax assessed value: $981,300
- Annual tax amount: $19,393
- Date on market: 3/5/2025
- Cumulative days on market: 221 days
- Road surface type: Paved
Price history
| Date | Event | Price |
|---|---|---|
| 5/29/2025 | Sold | $1,150,000$147/sqft |
Source:  NorthstarMLS as distributed by MLS GRID #6679646 Report a problem NorthstarMLS as distributed by MLS GRID #6679646 Report a problem | ||
| 4/8/2025 | Contingent | $1,150,000$147/sqft |
Source:  WIREX MLS #1589240 Report a problem WIREX MLS #1589240 Report a problem | ||
| 3/5/2025 | Listed for sale | $1,150,000-11.2%$147/sqft |
Source: NorthstarMLS as distributed by MLS GRID #6679646 Report a problem | ||
| 7/28/2024 | Listing removed | -- |
Source: WIREX MLS #1580283 Report a problem | ||
| 5/15/2024 | Price change | $1,295,000-4.1%$165/sqft |
Source: NorthstarMLS as distributed by MLS GRID #6503730 Report a problem | ||
| 3/14/2024 | Listed for sale | $1,350,000+45.2%$172/sqft |
Source: NorthstarMLS as distributed by MLS GRID #6503730 Report a problem | ||
| 12/11/2015 | Sold | $930,000$119/sqft |
Source: Public Record Report a problem | ||
| 9/17/2015 | Sold | $930,000-6.6%$119/sqft |
Source: Agent Provided Report a problem | ||
| 6/1/2015 | Listed for sale | $995,900$127/sqft |
Source: Hall Realty Group LLC #890482 Report a problem | ||
Public tax history
| Year | Property taxes | Tax assessment |
|---|---|---|
| 2023 | $19,391 +4% | $981,300 |
| 2022 | $18,646 +1.5% | $981,300 |
| 2021 | $18,378 -11.2% | $981,300 +2.1% |
| 2020 | $20,707 +8.3% | $961,200 |
| 2019 | $19,128 -6.7% | $961,200 |
| 2018 | $20,511 | $961,200 |
| 2017 | $20,511 | $961,200 +11.8% |
| 2016 | -- | $859,700 +35.6% |
| 2014 | -- | $634,100 |
| 2013 | -- | $634,100 -9.8% |
| 2012 | -- | $703,300 |
| 2011 | -- | $703,300 |
| 2010 | -- | $703,300 -6.2% |
| 2009 | -- | $750,000 |
| 2008 | -- | $750,000 |
| 2007 | -- | $750,000 +8.7% |
| 2006 | -- | $690,000 |
| 2005 | -- | $690,000 |
| 2004 | -- | $690,000 +16% |
| 2003 | -- | $595,000 |
| 2002 | -- | $595,000 +13.3% |
| 2000 | -- | $525,000 |
Find assessor info on the county website
Neighborhood: 54701
Nearby homes
- $860,0004 bd5 ba5.9k sqft3867 Timber Creek Ct, Eau Claire, WI 54701Sold
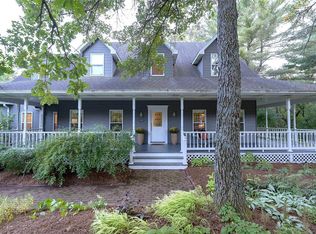
- $970,2004 bd3 ba4.3k sqft3855 Timber Creek Ct, Eau Claire, WI 54701Off Market
- $19,200-- bd-- ba-- sqft3855 Timber Creek Ct, Eau claire, WI 54701Off Market
- $888,8005 bd6 ba5.3k sqft3878 Timber Creek Ct, Eau Claire, WI 54701Off Market
- $1,194,2005 bd6 ba6.7k sqft3847 Timber Creek Ct, Eau Claire, WI 54701Off Market
- $679,0004 bd4 ba4.7k sqft3830 Timber Creek Ct, Eau Claire, WI 54701Sold
- $720,4005 bd4 ba3.4k sqft3839 Timber Creek Ct, Eau Claire, WI 54701Off Market
- $831,1003 bd4 ba3.1k sqft3827 Timber Creek Ct, Eau Claire, WI 54701Off Market
Nearby schools
GreatSchools rating
- 7/10Putnam Heights Elementary SchoolGrades: K-5Distance: 1.1 mi
- 6/10Delong Middle SchoolGrades: 6-8Distance: 3.6 mi
- 10/10Memorial High SchoolGrades: 9-12Distance: 2.5 mi


Get pre-qualified for a loan
At Zillow Home Loans, we can pre-qualify you in as little as 5 minutes with no impact to your credit score.An equal housing lender. NMLS #10287.
Sell for more on Zillow
Get a Zillow Showcase℠ listing at no additional cost and you could sell for .
$1,192,400
2% more
+$23,848
With Zillow Showcase(estimated)
$1,216,248
- Wisconsin
- Eau Claire County
- Eau Claire
- 54701
- 3881 Timber Creek Ct
Nearby cities
Nearby neighborhoods
Nearby zip codes
Other Eau Claire Topics
