Experience Luxury & Serenity: Where Nature is Your Neighbor
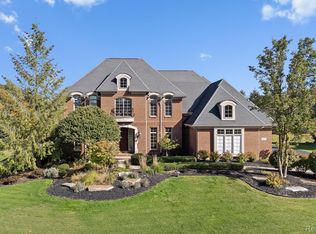
Nestled against a protected nature preserve in Oakland Township, this immaculately maintained 3,968 sq. ft. estate offers a perfect blend of sophisticated design and peaceful seclusion within the Rochester Schools district. Exceptional curb appeal is immediate, featuring fresh exterior paint, a new roof, a newly sealed driveway, and professional landscaping powered by a new sprinkler system. Upon entry, a sweeping staircase is flanked by a formal dining room and an executive office, with warm hardwood floors flowing throughout the entire main level.
The heart of the home is the gourmet kitchen, boasting custom stacked Lafata cabinetry, built-in stainless appliances, and a center island designed for effortless entertaining. Practicality meets luxury with a large walk-in pantry and a dedicated "drop zone" with cubbies located just off the oversized three-car garage—which includes a pull-down ladder to a sub-floored attic for added storage. Throughout the residence, professionally maintained Anderson windows frame picturesque views of your private backyard sanctuary.
The upper level is designed for ultimate comfort, featuring spacious bedrooms, a private ensuite, and a functional Jack-and-Jill bath. The romantic primary suite is a true retreat, offering a spa-like limestone bathroom with a jetted tub and an incredible walk-in closet with potential to expand into a bonus room. A second staircase leads to the impressive walkout lower level, which significantly expands the living space with a classic English Bar and exceptional storage. A dedicated fifth bedroom and full bath ensure guests or family members enjoy total privacy and comfort. Complete with two new air conditioners and a home warranty, this estate offers refined luxury and total peace of mind.
Sold for $1,150,000
$1,150,000
3881 Trout Creek Ln, Oakland, MI 48363
4beds
5,668sqft
Single Family Residence
Built in 2005
0.54 Acres Lot
$1,154,200 Zestimate®
$203/sqft
$6,000 Estimated rent
Home value
$1,154,200
$1.10M - $1.21M
$6,000/mo
Zestimate® history
Owner options
List your home for rent
$6,000/mo
Rent Zestimate®
Find your next renter with Zillow Rental Manager. Plus, with online applications, you can quickly screen prospective tenants – for free.
$6,000/mo
Rent Zestimate®
Refinance and save
$6,846/mo
Est. payment
Refinancing to a lower rate could help reduce your monthly payments and save thousands over the life of the loan.
$6,846/mo
Est. payment
Explore your selling options
Work with a Zillow partner agent
Leverage their expertise and Zillow's premium Showcase listings to get your home seen by more buyers.
Get startedList with your own agent
Get your home in front of millions of buyers by listing it on Zillow.
Learn how to do itSell it yourself
Take full control of how buyers see your home on Zillow by listing For Sale by Owner (FSBO).
List your homeWhat's special
Zillow last checked:
Listing updated:
Listed by:
Leslie A Doran 248-390-3930,
@properties Christie's Int'l R E Rochester
Bought with:
Griffin Krebsbach, 6501415617
O'Connor Realty Detroit, LLC
Source: Realcomp II,MLS#: 20261029611
Facts & features
Interior
Bedrooms & bathrooms
- Bedrooms: 4
- Bathrooms: 6
- Full bathrooms: 4
- 1/2 bathrooms: 2
Primary bedroom
- Level: Second
- Area: 340
- Dimensions: 20 X 17
Bedroom
- Level: Second
- Area: 169
- Dimensions: 13 X 13
Bedroom
- Level: Second
- Area: 221
- Dimensions: 17 X 13
Bedroom
- Level: Second
- Area: 238
- Dimensions: 17 X 14
Primary bathroom
- Level: Second
- Area: 143
- Dimensions: 11 X 13
Other
- Level: Second
- Area: 40
- Dimensions: 5 X 8
Other
- Level: Basement
- Area: 45
- Dimensions: 9 X 5
Other
- Level: Second
- Area: 36
- Dimensions: 6 X 6
Other
- Level: Entry
- Area: 30
- Dimensions: 6 X 5
Other
- Level: Entry
- Area: 42
- Dimensions: 6 X 7
Dining room
- Level: Entry
- Area: 180
- Dimensions: 15 X 12
Family room
- Level: Basement
- Area: 720
- Dimensions: 30 X 24
Flex room
- Level: Basement
- Area: 204
- Dimensions: 17 X 12
Game room
- Level: Basement
- Area: 144
- Dimensions: 12 X 12
Great room
- Level: Entry
- Area: 391
- Dimensions: 23 X 17
Kitchen
- Level: Entry
- Area: 456
- Dimensions: 24 X 19
Other
- Level: Basement
- Area: 96
- Dimensions: 12 X 8
Laundry
- Level: Entry
- Area: 60
- Dimensions: 10 X 6
Library
- Level: Entry
- Area: 210
- Dimensions: 15 X 14
Sitting room
- Level: Entry
- Area: 182
- Dimensions: 13 X 14
Heating
- Forced Air, Natural Gas
Cooling
- Ceiling Fans, Central Air
Appliances
- Included: Built In Electric Oven, Built In Gas Range, Dishwasher, Disposal, Double Oven, Dryer, Exhaust Fan, Gas Cooktop, Humidifier, Microwave, Stainless Steel Appliances, Vented Exhaust Fan, Washer, Water Softener Owned
- Laundry: Laundry Room
Features
- Entrance Foyer, High Speed Internet, Jetted Tub, Programmable Thermostat, Wet Bar
- Basement: Finished,Full,Walk Out Access
- Has fireplace: Yes
- Fireplace features: Basement, Gas, Great Room, Master Bedroom
Interior area
- Total interior livable area: 5,668 sqft
- Finished area above ground: 3,968
- Finished area below ground: 1,700
Property
Parking
- Total spaces: 3.5
- Parking features: Threeand Half Car Garage, Attached, Direct Access, Garage Door Opener, Garage Faces Side, Side Entrance
- Attached garage spaces: 3.5
Features
- Levels: Two
- Stories: 2
- Entry location: GroundLevel
- Patio & porch: Covered, Deck, Patio, Porch
- Exterior features: Lighting
- Pool features: None
Lot
- Size: 0.54 Acres
- Dimensions: 97 x 153 x 175 x 197
- Features: Sprinklers, Wetlands, Wooded
Details
- Parcel number: 1019476011
- Special conditions: Short Sale No,Standard
Construction
Type & style
- Home type: SingleFamily
- Architectural style: Colonial
- Property subtype: Single Family Residence
Materials
- Brick, Wood Siding
- Foundation: Basement, Poured, Sump Pump
- Roof: Asphalt
Condition
- New construction: No
- Year built: 2005
- Major remodel year: 2023
Details
- Warranty included: Yes
Utilities & green energy
- Sewer: Public Sewer
- Water: Community
Community & HOA
Community
- Security: Smoke Detectors
- Subdivision: TROUT CREEK CONDO
HOA
- Has HOA: Yes
- HOA fee: $700 annually
- HOA phone: 248-396-3625
Location
- Region: Oakland
Financial & listing details
- Price per square foot: $203/sqft
- Tax assessed value: $296,280
- Annual tax amount: $7,050
- Date on market: 5/8/2026
- Cumulative days on market: 18 days
- Listing agreement: Exclusive Right To Sell
- Listing terms: Cash,Conventional
- Exclusions: Exclusion(s) Exist
Price history
| Date | Event | Price |
|---|---|---|
| 6/24/2026 | Sold | $1,150,000$203/sqft |
Source:  Realcomp II #20261029611 Report a problem Realcomp II #20261029611 Report a problem | ||
| 5/28/2026 | Pending sale | $1,150,000$203/sqft |
Source: Realcomp II #20261029611 Report a problem | ||
| 5/8/2026 | Listed for sale | $1,150,000$203/sqft |
Source: Realcomp II #20261029611 Report a problem | ||
Public tax history
| Year | Property taxes | Tax assessment |
|---|---|---|
| 2025 | $7,206 +6.8% | $422,270 +12.7% |
| 2024 | $6,747 +2.5% | $374,830 +4.5% |
| 2023 | $6,580 +7.3% | $358,650 +10.2% |
| 2022 | $6,134 -6.3% | $325,550 +2.3% |
| 2021 | $6,546 | $318,190 +1% |
| 2020 | -- | $315,170 +1.9% |
| 2019 | $6,473 +1.1% | $309,330 +0.6% |
| 2018 | $6,401 +0.5% | $307,620 +1.9% |
| 2017 | $6,368 | $301,910 +3.5% |
| 2016 | $6,368 | $291,800 -2.1% |
| 2015 | -- | $298,050 +9.3% |
| 2014 | -- | $272,810 +20.5% |
| 2011 | -- | $226,430 -1.1% |
| 2010 | $6,640 -9.4% | $228,980 -14.2% |
| 2009 | $7,327 | $266,880 +2922.4% |
| 2003 | -- | $8,830 |
Find assessor info on the county website
Neighborhood: 48363
Nearby homes
- $885,7004 bd3 ba3.7k sqft3877 Trout Creek Ln, Oakland, MI 48363Off Market
- $873,1004 bd5 ba3.4k sqft3885 Trout Creek Ln, Oakland, MI 48363Off Market
- $1,178,2004 bd5 ba5.2k sqft3890 Trout Creek Ln, Oakland, MI 48363Off Market
- $980,0004 bd5 ba4.7k sqft3889 Trout Creek Ln, Oakland, MI 48363Sold
- $925,0005 bd5 ba3.6k sqft3797 Mountain Laurel Blvd, Oakland, MI 48363Sold
- $1,085,2005 bd4 ba4.6k sqft3773 Mountain Laurel Blvd, Oakland, MI 48363Off Market
- $880,5004 bd4 ba3.7k sqft3900 Trout Creek Ln, Oakland, MI 48363Off Market
- $931,1004 bd3 ba3.4k sqft3899 Trout Creek Ln, Oakland, MI 48363Off Market
Nearby schools
GreatSchools rating
- 9/10Delta Kelly Elementary SchoolGrades: PK-5Distance: 0.1 mi
- 10/10Van Hoosen Middle SchoolGrades: 6-12Distance: 3 mi
- 9/10Rochester Adams High SchoolGrades: 7-12Distance: 3.2 mi
Get a cash offer in 3 minutes
Find out how much your home could sell for in as little as 3 minutes with a no-obligation cash offer.
Estimated market value
$1,154,200
Get a cash offer in 3 minutes
Find out how much your home could sell for in as little as 3 minutes with a no-obligation cash offer.
Estimated market value
$1,154,200
- Michigan
- Oakland County
- Oakland
- 48363
- 3881 Trout Creek Ln
Nearby cities
Nearby zip codes
Other Oakland Topics
