Skip main navigation
Closed
  • $309,000

    3881 W 558 N, Huntington, IN 46750

    3beds
    2,620sqft
    Single Family Residence
    Built in 1988
    0.6 Acres Lot
    $313,400 Zestimate®
    $--/sqft
    $2,243 Estimated rent

    Home value

    $313,400

    Estimated sales range

    Not available

    $2,243/mo

    Zestimate® history
    Loading
    Loading...

    Owner options

    List your home for rent

    $2,243/mo

    Rent Zestimate®

    Find your next renter with Zillow Rental Manager. Plus, with online applications, you can quickly screen prospective tenants – for free.

    Learn more

    $2,243/mo

    Rent Zestimate®

    Refinance and save

    $1,898/mo

    Est. payment

    Refinancing to a lower rate could help reduce your monthly payments and save thousands over the life of the loan.

    See today's rates

    $1,898/mo

    Est. payment

    Explore your selling options

    Work with a Zillow partner agent

    Leverage their expertise and Zillow's premium Showcase listings to get your home seen by more buyers.

    Get started

    List with your own agent

    Get your home in front of millions of buyers by listing it on Zillow.

    Learn how to do it

    Sell it yourself

    Take full control of how buyers see your home on Zillow by listing For Sale by Owner (FSBO).

    List your home

    What's special

    Durable stone exteriorCharming brick sidewalkPrivate primary suiteOpen staircase entryGranite countertopsStone homeHalf-acre corner lot
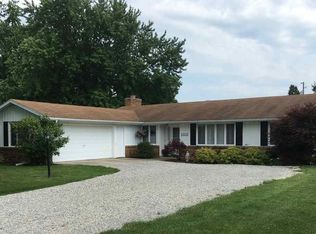
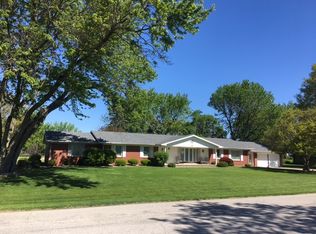
    Beautifully crafted stone home on a half-acre corner lot just outside of town! This 3-bedroom, 2.5-bath home features an open staircase entry, a spacious family room with vaulted ceilings, and a cozy living room with a gas fireplace, open to the dining area. The updated kitchen is designed with granite countertops, cherry cabinets, stainless steel appliances, and a breakfast nook that leads out to the back deck. Upstairs offers three comfortable bedrooms, including a private primary suite, with a full bath thoughtfully situated between the other two rooms. The finished basement adds a family room plus flexible spaces for a home office, potential 4th bedroom, exercise or hobby room, and a large storage/utility area. Enjoy low-maintenance living with geothermal heating and cooling, a central vacuum system, a new propane whole-house generator, a newer roof (2019), and a durable stone exterior. The exterior is complemented by updated landscaping, a charming brick sidewalk, and maple and spruce trees that enhance both curb appeal and outdoor enjoyment. Located in a well-established neighborhood offering the perfect mix of comfort, space, and a peaceful just-outside-of-town setting. Schedule a showing today!

    Zillow last checked:

    Listing updated:

    Listed by:

    Molly Rainbow-Kesler Off:260-356-5505,

    Hoosier Real Estate Group

    Bought with:

    Taylor Wilburn, RB21001878

    Ness Bros. Realtors & Auctioneers

    Source: IRMLS,MLS#: 202545751MLS Logo

    Facts & features

    Interior

    Bedrooms & bathrooms
    • Bedrooms: 3
    • Bathrooms: 3
    • Full bathrooms: 2
    • 1/2 bathrooms: 1
    Bedroom 1
    • Level: Upper
    Bedroom 2
    • Level: Upper
    Dining room
    • Level: Main
    • Area: 90
    • Dimensions: 10 x 9
    Family room
    • Level: Main
    • Area: 238
    • Dimensions: 14 x 17
    Kitchen
    • Level: Main
    • Area: 143
    • Dimensions: 11 x 13
    Living room
    • Level: Main
    • Area: 154
    • Dimensions: 11 x 14
    Heating
    • Geothermal, Heat Pump
    Cooling
    • Central Air
    Appliances
    • Included: Dishwasher, Refrigerator, Washer, Dryer-Electric, Electric Range, Electric Water Heater, Water Softener Owned
    • Laundry: Electric Dryer Hookup, Main Level
    Features
    • 1st Bdrm En Suite, Bookcases, Built-in Desk, Vaulted Ceiling(s), Central Vacuum, Eat-in Kitchen, Entrance Foyer
    • Flooring: Hardwood, Carpet, Vinyl
    • Windows: Window Treatments
    • Basement: Full,Finished,Sump Pump
    • Number of fireplaces: 1
    • Fireplace features: Living Room, Gas Starter
    Interior area
    • Total structure area: 3,020
    • Total interior livable area: 2,620 sqft
    • Finished area above ground: 1,905
    • Finished area below ground: 715

    Property

    Parking
    • Total spaces: 2
    • Parking features: Attached, Garage Door Opener, Concrete
    • Attached garage spaces: 2
    • Has uncovered spaces: Yes
    Features
    • Levels: Two
    • Stories: 2
    • Patio & porch: Deck
    Lot
    • Size: 0.60 Acres
    • Dimensions: 130 x 200
    • Features: Corner Lot
    Details
    • Parcel number: 350504200101.100004
    • Other equipment: Sump Pump

    Construction

    Type & style
    • Home type: SingleFamily
    • Property subtype: Single Family Residence
    Materials
    • Stone
    • Roof: Shingle
    Condition
    • New construction: No
    • Year built: 1988

    Utilities & green energy

    • Sewer: Regional
    • Water: Well

    Community & neighborhood

    Security
    • Security features: Radon System
    Location
    • Region: Huntington
    • Subdivision: Bel Air

    HOA & financial

    HOA
    • Has HOA: Yes
    • HOA fee: $30 annually

    Other

    Other facts
    • Listing terms: Cash,Conventional,FHA

    Price history

    DateEventPrice
    3/19/2026Sold$309,000-0.3%
    Source: IRMLS #202545751 Report a problem
    2/20/2026Pending sale$309,900
    Source: IRMLS #202545751 Report a problem
    1/22/2026Price change$309,900-3.1%
    Source: IRMLS #202545751 Report a problem
    1/1/2026Price change$319,900-3%
    Source: IRMLS #202545751 Report a problem
    11/12/2025Listed for sale$329,900+103.6%
    Source: IRMLS #202545751 Report a problem
    7/22/2010Listing removed$162,000$62/sqft
    Source: John Prell #201003898 Report a problem
    3/30/2010Listed for sale$162,000$62/sqft
    Source: John Prell #201003898 Report a problem

    Public tax history

    YearProperty taxesTax assessment
    2025$2,288 +16.4%$383,000 +34.9%
    2024$1,966 +6.5%$284,000 +16.5%
    2023$1,846 -0.7%$243,800 +6.9%
    2022$1,859 +8.1%$228,000 +7.3%
    2021$1,719 +29.4%$212,500 +8.3%
    2020$1,328 -5.2%$196,200 +14.8%
    2019$1,401 +73.6%$170,900 +19.2%
    2017$807 +3.6%$143,400 +0.8%
    2016$779 +18%$142,300 +8.9%
    2014$660 +9%$130,700 +3.2%
    2013$606 -14.9%$126,600 -5.2%
    2012$712 -38.3%$133,600 -22.2%
    2011$1,154 +14.9%$171,800 +4.1%
    2010$1,004 -22.2%$165,000 -4.8%
    2009$1,292 +33%$173,300
    2007$971 -49.6%$173,300 +3.2%
    2006$1,926 $167,900 +9%
    2005-- $154,100

    Find assessor info on the county website

    Neighborhood: 46750

    Nearby schools

    GreatSchools rating
    Schools provided by the listing agent
    • Elementary: Flint Springs
    • Middle: Crestview
    • High: Huntington North
    • District: Huntington County Community

    Source: IRMLS. This data may not be complete. We recommend contacting the local school district to confirm school assignments for this home.

    Get pre-qualified for a loan
    At Zillow Home Loans, we can pre-qualify you in as little as 5 minutes with no impact to your credit score.

    An equal housing lender. NMLS #10287.

    Sell for more on Zillow
    Get a Zillow Showcase℠ listing at no additional cost and you could sell for .
    $313,400
    2% more
    +$6,268
    With Zillow Showcase(estimated)
    $319,668