Welcome to this stunning 3-bedroom, 3-bath home nestled in the beautiful hills of Castle Rock's coveted Terrain community! Designed with modern elegance, the heart of this home is its gourmet kitchen, featuring an enormous granite island perfect for gatherings, fingerprint-resistant stainless steel appliances, double ovens, a gas stove, a touch faucet, and soft-close drawers. Adjacent to the kitchen is a bright, sunlit room ideal for dining or relaxing with a view. Step outside to a large, covered patio with serene, uninterrupted views—no neighboring houses in front or back, offering extra privacy and tranquility.
The upstairs layout is designed for ease and comfort, with the laundry room conveniently located near all bedrooms. The primary bedroom boasts a spa-like en-suite, complete with a huge walk-in shower, creating a perfect retreat at the end of the day. Located only five minutes from downtown Castle Rock, this home combines peaceful living with access to all the charm of downtown, as well as nearby grocery stores, dining, gas, and shopping options. Enjoy the natural beauty surrounding you with nearby trails, open space, and Castlewood Canyon State Park. This is luxury living in an ideal location! Be sure to check out the 3D tour at: https://www.zillow.com/view-imx/a7996c4a-9948-4c3e-b4cc-16c878eb7560?initialViewType=pano&utm_source=dashboard
Sold for $650,000
$650,000
3881 White Rose Street, Castle Rock, CO 80108
3beds
3,688sqft
Single Family Residence
Built in 2018
6,142 Square Feet Lot
$633,000 Zestimate®
$176/sqft
$3,397 Estimated rent
Home value
$633,000
$601,000 - $665,000
$3,397/mo
Zestimate® history
Owner options
List your home for rent
$3,397/mo
Rent Zestimate®
Find your next renter with Zillow Rental Manager. Plus, with online applications, you can quickly screen prospective tenants – for free.
$3,397/mo
Rent Zestimate®
Refinance and save
$4,117/mo
Est. payment
Refinancing to a lower rate could help reduce your monthly payments and save thousands over the life of the loan.
$4,117/mo
Est. payment
Explore your selling options
Work with a Zillow partner agent
Leverage their expertise and Zillow's premium Showcase listings to get your home seen by more buyers.
Get startedList with your own agent
Get your home in front of millions of buyers by listing it on Zillow.
Learn how to do itSell it yourself
Take full control of how buyers see your home on Zillow by listing For Sale by Owner (FSBO).
List your homeWhat's special
Serene uninterrupted viewsEnormous granite islandGas stoveDouble ovensFingerprint-resistant stainless steel appliancesSoft-close drawersTouch faucet
Zillow last checked:
Listing updated:
Listed by:
Michelle Cuscaden 303-250-3786 m.cuscaden30@gmail.com,
Realty One Group Premier
Bought with:
Liz Hallinan, 100078236
eXp Realty, LLC
Source: REcolorado as distributed by MLS GRID,MLS#: 9311445
Facts & features
Interior
Bedrooms & bathrooms
- Bedrooms: 3
- Bathrooms: 3
- Full bathrooms: 2
- 1/2 bathrooms: 1
- Main level bathrooms: 1
Primary bedroom
- Description: Large And Separate From Other 2 Bedrooms
- Level: Upper
Bedroom
- Description: Great Size Offering A Walk In Closet
- Level: Upper
Bedroom
- Description: Great Size Room
- Level: Upper
Primary bathroom
- Description: Double Sinks And Gorgeous, Large Shower! And Huge Walk In Closet!
- Level: Upper
Bathroom
- Level: Main
Bathroom
- Description: Nice Large Counter Space, Full Tub/Shower
- Level: Upper
Bonus room
- Description: Desk Area Off The Kitchen And Walk In Pantry.
- Level: Main
Kitchen
- Description: Gourmet Kitchen With Double Ovens, Gas Stove, Fingerprint Resistant Stainless Appliances, New Dishwasher, Soft Close Drawers, And An Enormous Island Perfect For Entertaining
- Level: Main
Laundry
- Description: Laundry Room Conveniently Located Upstairs And Includes A Large Closet Great For Linens And Cleaning Supplies
- Level: Upper
Living room
- Description: Open Room Off The Kitchen With Brand New Carpet Installed Oct. 23, 2024
- Level: Main
Loft
- Description: Perfect Play Area At The Top Of The Stairs, Office Or Media/Game Room
- Level: Upper
Sun room
- Description: Light, Bright And Perfect For Your Kitchen Table!
- Level: Main
Heating
- Forced Air
Cooling
- Attic Fan, Central Air
Appliances
- Included: Cooktop, Dishwasher, Disposal, Double Oven, Microwave, Refrigerator
Features
- Ceiling Fan(s), Granite Counters, High Ceilings, Kitchen Island, Open Floorplan, Pantry, Primary Suite, Radon Mitigation System, Smoke Free, Walk-In Closet(s)
- Flooring: Carpet, Laminate, Tile
- Windows: Double Pane Windows
- Basement: Bath/Stubbed,Full,Sump Pump,Unfinished
Interior area
- Total structure area: 3,688
- Total interior livable area: 3,688 sqft
- Finished area above ground: 2,547
- Finished area below ground: 0
Property
Parking
- Total spaces: 2
- Parking features: Concrete
- Attached garage spaces: 2
Features
- Levels: Two
- Stories: 2
- Patio & porch: Covered, Front Porch, Patio
- Exterior features: Private Yard
- Fencing: Full
- Has view: Yes
- View description: Meadow
Lot
- Size: 6,142 Square Feet
- Features: Landscaped, Meadow, Sprinklers In Front, Sprinklers In Rear
Details
- Parcel number: R0493624
- Special conditions: Standard
Construction
Type & style
- Home type: SingleFamily
- Property subtype: Single Family Residence
Materials
- Cement Siding, Frame
- Roof: Composition
Condition
- Year built: 2018
Details
- Builder name: Richmond American Homes
Utilities & green energy
- Sewer: Public Sewer
- Water: Public
- Utilities for property: Electricity Connected, Natural Gas Connected
Community & HOA
Community
- Security: Carbon Monoxide Detector(s), Smoke Detector(s)
- Subdivision: Terrain
HOA
- Has HOA: Yes
- Amenities included: Clubhouse, Park, Pool, Tennis Court(s), Trail(s)
- Services included: Reserve Fund, Insurance, Recycling, Trash
- HOA fee: $274 quarterly
- HOA name: Terrain at Castle Oaks
- HOA phone: 303-985-9623
Location
- Region: Castle Rock
Financial & listing details
- Price per square foot: $176/sqft
- Tax assessed value: $623,758
- Annual tax amount: $4,696
- Date on market: 11/1/2024
- Listing terms: Cash,Conventional,FHA,Other,VA Loan
- Exclusions: Sellers Personal Property
- Ownership: Individual
- Electric utility on property: Yes
- Road surface type: Paved
Price history
| Date | Event | Price |
|---|---|---|
| 3/10/2025 | Sold | $650,000-1.5%$176/sqft |
Source:  REcolorado as distributed by MLS GRID #9311445 Report a problem REcolorado as distributed by MLS GRID #9311445 Report a problem | ||
| 1/30/2025 | Pending sale | $660,000$179/sqft |
Source: REcolorado as distributed by MLS GRID #9311445 Report a problem | ||
| 1/1/2025 | Price change | $660,000-0.8%$179/sqft |
Source: REcolorado as distributed by MLS GRID #9311445 Report a problem | ||
| 11/1/2024 | Listed for sale | $665,000+46.4%$180/sqft |
Source: REcolorado as distributed by MLS GRID #9311445 Report a problem | ||
| 3/5/2018 | Sold | $454,300$123/sqft |
Source: Public Record Report a problem | ||
Public tax history
| Year | Property taxes | Tax assessment |
|---|---|---|
| 2025 | $4,653 -0.9% | $38,990 -18.3% |
| 2024 | $4,696 +20.1% | $47,700 -1% |
| 2023 | $3,910 -4.3% | $48,170 +46.8% |
| 2022 | $4,086 | $32,820 -2.8% |
| 2021 | -- | $33,760 +3.6% |
| 2020 | $3,961 +42.7% | $32,590 |
| 2019 | $2,776 0% | $32,590 +47.9% |
| 2018 | $2,776 +81% | $22,040 +72.5% |
| 2017 | $1,534 | $12,780 |
Find assessor info on the county website
Neighborhood: 80108
Nearby homes
- $600,0003 bd2 ba1.9k sqft3875 White Rose St, Castle Rock, CO 80108Off Market
- $690,0005 bd4 ba3.7k sqft3887 White Rose St, Castle Rock, CO 80108Sold

- $668,1003 bd3 ba4.3k sqft3895 White Rose St, Castle Rock, CO 80108Off Market
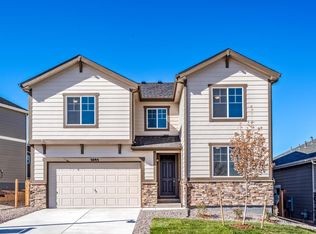
- $677,4003 bd3 ba4.1k sqft3811 White Rose Loop, Castle Rock, CO 80108Off Market
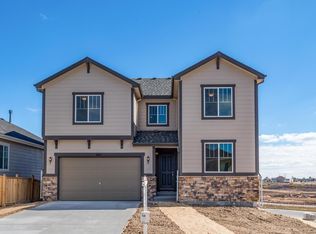
- $668,6003 bd2 ba1.9k sqft3805 White Rose Loop, Castle Rock, CO 80108Off Market
- $670,0003 bd2 ba1.9k sqft3903 White Rose St, Castle Rock, CO 80108Off Market
- $819,9005 bd5 ba4.1k sqft3799 White Rose Loop, Castle Rock, CO 80108Off Market
- $663,1003 bd2 ba1.9k sqft3791 White Rose Loop, Castle Rock, CO 80108Off Market
Nearby schools
GreatSchools rating
- 6/10Sage Canyon Elementary SchoolGrades: PK-6Distance: 0.9 mi
- 5/10Mesa Middle SchoolGrades: 6-8Distance: 1.4 mi
- 7/10Douglas County High SchoolGrades: 9-12Distance: 2.1 mi
Schools provided by the listing agent
- Elementary: Sage Canyon
- Middle: Mesa
- High: Douglas County
- District: Douglas RE-1
Source: REcolorado as distributed by MLS GRID. This data may not be complete. We recommend contacting the local school district to confirm school assignments for this home.
Get a cash offer in 3 minutes
Find out how much your home could sell for in as little as 3 minutes with a no-obligation cash offer.
Estimated market value
$633,000
Get a cash offer in 3 minutes
Find out how much your home could sell for in as little as 3 minutes with a no-obligation cash offer.
Estimated market value
$633,000
- Colorado
- Douglas County
- Castle Rock
- 80108
- 3881 White Rose Street
Nearby cities
Nearby neighborhoods
Nearby zip codes
Other Castle Rock Topics
