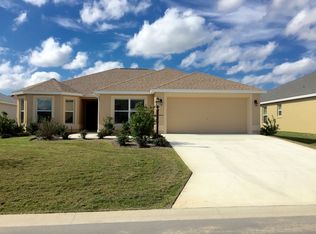
LOOKING FOR AN OUTSTANDING DEAL? $50K PRICE REDUCTION! SELLER WANTS TO MOVE! NEW PRICE $625K FOR ONE OF THE NICEST VILLAS YOU COULD EVER WANT ! JUST MOVE IN! cALL BEFORE IT IS GONE! Bond Paid! Furnished with Quality Furniture! 22X15 Heated Saltwater Pool! - Three Bedrooms, 2 Bath, Two Car Garage! Newer Custom Kitchen with Wellborn Soft Closing Cabinets. All Newer Appliances! The List Goes on! The Road Appeal is Beautiful. Start with the Painted Driveway and Impressive Maintenance Free Landscaping. With a Closer Look, You See a Power Screen for Fresh Air in the Two Car Garage, plus the Enclosed Screened Porch. Your Guests are Welcomed Through the Beautiful Full Length Leaded Glass Door with a Matching Sidelight. The Tile Entry with Custom White Wainscoting, Wrapped End Caps and Crown Molding is Truly Elegant and Grand! Beyond the Entry is LVP Flooring which Leads You to the Living Room. As You Glance Around You Begin to See the Special Features such as the Custom Wood Cornice over the Patio Door. Plantation Shutters, Crown Molding, Stunning Quartz Center Island with wainscoting. The Kitchen has White Custom Wellborn Soft Closing Cabinets with Display at the Top, plus a Coordinating Backsplash. The Appliances have all been Replaced in the Past Several Years. The Dining Area adjacent to the Kitchen has Custom Chandelier with Plantation Shutters on the Window. Down the Hall for the Main Living Area are the Three Bedrooms and an Updated Guest Bath. Each Bedroom and Bath Feature Crown Molding and Plantation Shutters on the Windows. Guest Bedroom Two also has a Tray Ceiling with Crown Molding. The Guest Bath has a Tile Floor with a Glass Enclosed Tub. The Large Primary Bedroom has Double Crown Tray Ceiling, Plantation Shutters and a Cornice over the Patio Door. Storage is a Breeze with a Large Walk-in Custom Closet by Inspired Closets. The Updated Primary Bath Features Dual Sinks, Quartz Counters with a New Custom Tile Shower with a Clear Glass Door. All three Bedrooms are Tastefully Decorated with Quality Furnishings which are Included with Your Purchase. Spend your Evenings in Your 18x8 Lanai. For Your Year-Round Fun and Enjoyment, You will Love the Beautiful 22x15 Saltwater Pool by T&D Pools Installed in 2022. It is Complete with a Waterfall, a Heat Pump and Solar, Plus all the Latest Electronics for Making it a Breeze to Operate. A Large Birdcage Surrounds the Pool with Plenty of Deck Space for All. Professional landscaping Throughout the Property Designed for Zero Maintenance! The inside Laundry is Conveniently Just off The Kitchen featuring Plenty of Storage. The Two Car Garage with Epoxy Floors, Custom Cabinets and a Power Screen for keeping Things Cool is Highly Desirable! Roof, HVAC and Water Heater are all Original in 2015. Everything has been Professionally Maintained! BOND PAID!!!! PURCHASE NOW INCLUDES 2013 YAMAHA GAS GOLF CART IN EXCELLENT WORKING ORDER WITH NO EXPRESS WARANTY! Take a Tour of this Home on Youtube https://www.youtube.com/watch?v=UEktaI3nZgU&t=18s Osceola Hills Beau Clair Villas is Close to Shopping and Plenty of Golf! There are NO Projects Left to Do! Start Enjoying the Florida Lifestyle on Day One!
Sold for $615,000
$615,000
3881 ZEELAND TERRACE, THE VILLAGES, FL 32163
3beds
1,654sqft
Villa
Built in 2015
5,264 Square Feet Lot
$594,100 Zestimate®
$372/sqft
$3,944 Estimated rent
Home value
$594,100
$564,000 - $624,000
$3,944/mo
Zestimate® history
Owner options
List your home for rent
$3,944/mo
Rent Zestimate®
Find your next renter with Zillow Rental Manager. Plus, with online applications, you can quickly screen prospective tenants – for free.
$3,944/mo
Rent Zestimate®
Refinance and save
$3,840/mo
Est. payment
Refinancing to a lower rate could help reduce your monthly payments and save thousands over the life of the loan.
$3,840/mo
Est. payment
Explore your selling options
Work with a Zillow partner agent
Leverage their expertise and Zillow's premium Showcase listings to get your home seen by more buyers.
Get startedList with your own agent
Get your home in front of millions of buyers by listing it on Zillow.
Learn how to do itSell it yourself
Take full control of how buyers see your home on Zillow by listing For Sale by Owner (FSBO).
List your homeWhat's special
Zillow last checked:
Listing updated:
Listed by:
Jim McCallum 352-622-9700,
BERKSHIRE HATHAWAY HS FLORIDA 352-622-9700
Bought with:
Sandy McAllister, 3502727
GILBO REALTY LLC
Source: Stellar MLS,MLS#: G5083711 Originating MLS: Ocala - Marion
Originating MLS: Ocala - Marion
Facts & features
Interior
Bedrooms & bathrooms
- Bedrooms: 3
- Bathrooms: 2
- Full bathrooms: 2
Primary bedroom
- Features: Ceiling Fan(s), En Suite Bathroom, Walk-In Closet(s)
- Level: First
- Dimensions: 15x13
Bedroom 1
- Features: Ceiling Fan(s), Built-in Closet
- Level: First
- Dimensions: 14x10
Primary bathroom
- Features: Stone Counters, Tall Countertops, Built-in Closet
- Level: First
- Dimensions: 14x4
Bathroom 2
- Features: Ceiling Fan(s), Built-in Closet
- Level: First
- Dimensions: 14x10
Balcony porch lanai
- Features: Ceiling Fan(s)
- Level: First
- Dimensions: 18x8
Balcony porch lanai
- Level: First
- Dimensions: 12x7
Kitchen
- Features: Breakfast Bar, Exhaust Fan, Pantry, Stone Counters
- Level: First
- Dimensions: 21x11
Living room
- Features: Ceiling Fan(s)
- Level: First
- Dimensions: 28x14
Utility room
- Features: Built-In Shelving
- Level: First
- Dimensions: 10x7
Heating
- Central, Electric, Heat Pump
Cooling
- Central Air
Appliances
- Included: Dishwasher, Disposal, Dryer, Electric Water Heater, Microwave, Range, Refrigerator, Washer
- Laundry: Electric Dryer Hookup, Inside, Washer Hookup
Features
- Cathedral Ceiling(s), Ceiling Fan(s), Chair Rail, Coffered Ceiling(s), Crown Molding, High Ceilings, Living Room/Dining Room Combo
- Flooring: Ceramic Tile, Concrete, Luxury Vinyl
- Doors: Outdoor Grill, Sliding Doors
- Windows: Double Pane Windows, Shades, Shutters
- Has fireplace: No
- Furnished: Yes
Interior area
- Total structure area: 2,426
- Total interior livable area: 1,654 sqft
Property
Parking
- Total spaces: 2
- Parking features: Garage Door Opener
- Attached garage spaces: 2
Features
- Levels: One
- Stories: 1
- Patio & porch: Covered, Enclosed, Front Porch, Patio, Rear Porch
- Exterior features: Courtyard, Irrigation System, Outdoor Grill, Rain Gutters, Sidewalk, Sprinkler Metered
- Has private pool: Yes
- Pool features: Fiber Optic Lighting, Gunite, Heated, In Ground, Lighting, Salt Water, Screen Enclosure, Solar Heat
- Fencing: Masonry,Vinyl
- Has view: Yes
- View description: Garden, Pool
Lot
- Size: 5,264 Square Feet
- Features: Landscaped
Details
- Parcel number: G13B038
- Zoning: PUD
- Special conditions: None
Construction
Type & style
- Home type: SingleFamily
- Architectural style: Courtyard,Ranch
- Property subtype: Villa
Materials
- Block, Stucco
- Foundation: Slab
- Roof: Shingle
Condition
- Completed
- New construction: No
- Year built: 2015
Details
- Builder model: Arlington
Utilities & green energy
- Sewer: Public Sewer
- Water: Public
- Utilities for property: BB/HS Internet Available, Cable Connected, Electricity Connected, Public, Sewer Connected, Sprinkler Recycled, Street Lights, Underground Utilities, Water Connected
Green energy
- Indoor air quality: Air Filters MERV 10+
- Water conservation: Irrigation-Reclaimed Water
Community & HOA
Community
- Features: Community Mailbox, Deed Restrictions, Dog Park, Golf, Irrigation-Reclaimed Water, No Truck/RV/Motorcycle Parking, Park, Playground, Pool, Restaurant
- Security: Gated Community, Key Card Entry, Security System, Security System Owned, Smoke Detector(s)
- Pet fee: $0 monthly
- Senior community: Yes
- Subdivision: VILLAGES/SUMTER BEAUCLAIR VLS
HOA
- Has HOA: Yes
Location
- Region: The Villages
Financial & listing details
- Price per square foot: $372/sqft
- Tax assessed value: $450,320
- Annual tax amount: $538
- Date on market: 6/22/2024
- Cumulative days on market: 15 days
- Ownership: Fee Simple
- Total actual rent: 0
- Electric utility on property: Yes
- Road surface type: Asphalt
Price history
| Date | Event | Price |
|---|---|---|
| 8/7/2024 | Sold | $615,000-1.6%$372/sqft |
Source:  Stellar MLS #G5083711 Report a problem Stellar MLS #G5083711 Report a problem | ||
| 7/8/2024 | Pending sale | $625,000$378/sqft |
Source: Stellar MLS #G5083711 Report a problem | ||
| 7/1/2024 | Price change | $625,000-7.4%$378/sqft |
Source: Stellar MLS #G5083711 Report a problem | ||
| 6/22/2024 | Listed for sale | $675,000+77.6%$408/sqft |
Source: Stellar MLS #G5083711 Report a problem | ||
| 3/24/2021 | Listing removed | -- |
Source: Owner Report a problem | ||
| 12/10/2020 | Sold | $380,000+47.9%$230/sqft |
Source: Public Record Report a problem | ||
| 6/15/2017 | Sold | $257,000-0.8%$155/sqft |
Source: Public Record Report a problem | ||
| 4/2/2017 | Price change | $259,000-5.1%$157/sqft |
Source: Owner Report a problem | ||
| 1/18/2017 | Listed for sale | $273,000+12.8%$165/sqft |
Source: Owner Report a problem | ||
| 5/5/2015 | Sold | $241,923$146/sqft |
Source: Public Record Report a problem | ||
Public tax history
| Year | Property taxes | Tax assessment |
|---|---|---|
| 2025 | $4,901 +567.1% | $450,320 +22.7% |
| 2024 | $735 +36.3% | $366,970 +3% |
| 2023 | $539 +11.4% | $356,290 +22.7% |
| 2022 | $484 -90.3% | $290,270 -1.4% |
| 2021 | $4,967 +18.6% | $294,350 +13.8% |
| 2020 | $4,189 | $258,620 +2.3% |
| 2019 | $4,189 -0.1% | $252,810 +1.9% |
| 2018 | $4,191 +7.9% | $248,100 -0.5% |
| 2017 | $3,886 -11.4% | $249,280 +12.3% |
| 2016 | $4,383 +7% | $221,900 +1515% |
| 2015 | $4,095 +158.2% | $13,740 +362.6% |
| 2014 | $1,586 | $2,970 |
Find assessor info on the county website
Neighborhood: 32163
Nearby homes
- $603,700-- bd-- ba1.5k sqft3885 Zeeland Ter, The Villages, FL 32163Off Market
- $459,000-- bd-- ba1.6k sqft3875 Zeeland Ter, The Villages, FL 32163Sold
- $398,3003 bd2 ba1.6k sqft3868 Nottingham Loop, The Villages, FL 32163Off Market
- $460,100-- bd-- ba1.5k sqft712 Yager Ln, The Villages, FL 32163Off Market
- $390,500-- bd-- ba1.5k sqft3872 Nottingham Loop, The Villages, FL 32163Off Market
- $483,800-- bd-- ba1.6k sqft3871 Zeeland Ter, The Villages, FL 32163Off Market
- $750,0003 bd2 ba1.6k sqft695 Beauclair Pl, The Villages, FL 32163Sold
- $600,0003 bd2 ba3k sqft3862 Nottingham Loop, The Villages, FL 32163Off Market
Nearby schools
GreatSchools rating
- 8/10Wildwood Elementary SchoolGrades: PK-5Distance: 4.5 mi
- 3/10Wildwood Middle/ High SchoolGrades: 6-12Distance: 4.1 mi
Get a cash offer in 3 minutes
Find out how much your home could sell for in as little as 3 minutes with a no-obligation cash offer.
Estimated market value
$594,100
Get a cash offer in 3 minutes
Find out how much your home could sell for in as little as 3 minutes with a no-obligation cash offer.
Estimated market value
$594,100
- Florida
- Sumter County
- The Villages
- 32163
- 3881 ZEELAND TERRACE
Nearby cities
Nearby zip codes
Other The Villages Topics
