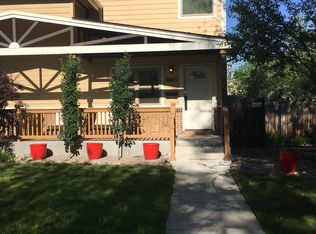
Back on the market at no fault of the home! Their loss is your gain - this well-cared-for, move-in ready home is ready for its next owner. Charming, sun-drenched home on rare double lot in the heart of Berkeley! This beautifully updated two-story home effortlessly blends timeless character with thoughtful modern upgrades, all set on an oversized Denver double lot just a short stroll from Berkeley Lake Park and the lively Tennyson Street Arts District. Inside, you’ll find a light-filled, open-concept layout with a spacious kitchen that flows seamlessly into the dining and living areas, perfect for both everyday living and entertaining. Expansive windows flood the home with natural light throughout the day, highlighting the warm finishes and welcoming design. Step outside to your private backyard oasis, featuring a Trex deck, a pergola-covered stone patio, raised garden beds with a drip irrigation system, and ample lawn and mulch space for play, gardening, or peaceful relaxation. Whether you're hosting a summer dinner party or enjoying a quiet evening under the stars, this backyard is designed for year-round enjoyment. Numerous recent upgrades, including new roof (2017), LP SmartSide siding, soffits, fascia, gutters, & exterior trim (2023), french drain and sump pump (2015), sprinkler system (2024), and Water pressure regulator (2022). Tucked into the sought-after Berkeley neighborhood, you’re surrounded by parks, restaurants, and boutiques—with quick access to I-70 and just minutes to downtown Denver. Rare lot size, abundant updates, and unbeatable walkability—this home truly has it all.
Sold for $800,000
Zillow last checked:
Listing updated:
Bought with:
Shelby Goshorn, 100102818
Compass Colorado, LLC
Source: REcolorado as distributed by MLS GRID,MLS#: 4727018
Price history
| Date | Event | Price |
|---|---|---|
| 7/18/2025 | Sold | $800,000+0.6%$406/sqft |
Source:  REcolorado as distributed by MLS GRID #4727018 Report a problem REcolorado as distributed by MLS GRID #4727018 Report a problem | ||
| 7/7/2025 | Pending sale | $795,000$403/sqft |
Source: REcolorado as distributed by MLS GRID #4727018 Report a problem | ||
| 7/2/2025 | Listed for sale | $795,000$403/sqft |
Source: REcolorado as distributed by MLS GRID #4727018 Report a problem | ||
| 6/23/2025 | Pending sale | $795,000$403/sqft |
Source: REcolorado as distributed by MLS GRID #4727018 Report a problem | ||
| 6/19/2025 | Listed for sale | $795,000+26.2%$403/sqft |
Source: REcolorado as distributed by MLS GRID #4727018 Report a problem | ||
| 6/23/2020 | Sold | $630,000+0.8%$319/sqft |
Source: Public Record Report a problem | ||
| 5/27/2020 | Pending sale | $625,000$317/sqft |
Source: Live Urban Real Estate #6565130 Report a problem | ||
| 5/22/2020 | Price change | $625,000-2.3%$317/sqft |
Source: Live Urban Real Estate #6565130 Report a problem | ||
| 5/14/2020 | Price change | $640,000-1.5%$325/sqft |
Source: Live Urban Real Estate #6565130 Report a problem | ||
| 4/30/2020 | Listed for sale | $650,000+53.4%$330/sqft |
Source: Live Urban Real Estate #6565130 Report a problem | ||
| 4/16/2014 | Sold | $423,800+1.1%$215/sqft |
Source: Public Record Report a problem | ||
| 3/14/2014 | Listed for sale | $419,000+70.3%$212/sqft |
Source: Domaine Real Estate #7424211 Report a problem | ||
| 1/22/2014 | Sold | $246,000-8.9%$125/sqft |
Source: Public Record Report a problem | ||
| 11/1/2013 | Price change | $269,999-2.2%$137/sqft |
Source: Metro Brokers 5280 Group #1212337 Report a problem | ||
| 9/20/2013 | Price change | $276,000-2.8%$140/sqft |
Source: Metro Brokers 5280 Group #1212337 Report a problem | ||
| 8/19/2013 | Price change | $284,000-3.7%$144/sqft |
Source: Metro Brokers 5280 Group #1212337 Report a problem | ||
| 8/9/2013 | Price change | $294,900-1.7%$150/sqft |
Source: Metro Brokers 5280 Group #1212337 Report a problem | ||
| 7/29/2013 | Price change | $299,900-1.7%$152/sqft |
Source: Metro Brokers 5280 Group #1212337 Report a problem | ||
| 7/23/2013 | Listed for sale | $305,000+335.7%$155/sqft |
Source: Metro Brokers 5280 Group #1212337 Report a problem | ||
| 7/25/1995 | Sold | $70,000$35/sqft |
Source: Public Record Report a problem | ||


Get a cash offer in 3 minutes
Find out how much your home could sell for in as little as 3 minutes with a no-obligation cash offer.
Estimated market value
$765,000
