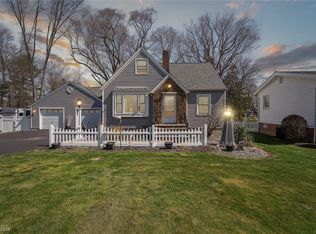
This Willoughby ranch home has had an incredible makeover and is ready for its new owners! Sitting on a quiet street in an established neighborhood, this home has been meticulously cared for and recently updated. Some of the updates include a newer roof, electric panel, HVAC, vinyl plank flooring, kitchen appliances, 1/2 bath added to the basement, paint throughout and more! Open up the front door to be welcomed by the warm refinished beautiful hardwood floors in the living room, the large wall of windows that gives a great view of the fenced in back yard that offers great space for kids and pets to play. The living room offers a fireplace that is perfect for cozying up near during the chilly upcoming winter evenings. The dining area has updated lighting and conveniently sits next to the beautiful kitchen that is complete with new appliances, ample cabinet space and a deep farmhouse sink. The main floor bathroom has all new bright tile work and lighting. The bedrooms all offer gorgeous hardwood flooring and ample closet space. The basement provides amazing additional space for a living area, play-room for kids to burn energy during the upcoming chilly months, or an incredible recreation room. The new half bath makes enjoying the basement space very convenient and great for entertaining. The laundry room is large and is attached to the utility room that offers ample storage space. The large, heated 2 car garage is perfect for the upcoming winter months. There is nothing left to do here but move in and make this your home! Ask your agent for the complete list of updates.
Closed
$237,500
38810 Harmondale Dr, Willoughby, OH 44094
3beds
1,986sqft
Single Family Residence
Built in 1953
9,857 Square Feet Lot
$269,600 Zestimate®
$120/sqft
$2,278 Estimated rent
Home value
$269,600
$251,000 - $288,000
$2,278/mo
Zestimate® history
Owner options
List your home for rent
$2,278/mo
Rent Zestimate®
Find your next renter with Zillow Rental Manager. Plus, with online applications, you can quickly screen prospective tenants – for free.
$2,278/mo
Rent Zestimate®
Refinance and save
$1,681/mo
Est. payment
Refinancing to a lower rate could help reduce your monthly payments and save thousands over the life of the loan.
$1,681/mo
Est. payment
Explore your selling options
Work with a Zillow partner agent
Leverage their expertise and Zillow's premium Showcase listings to get your home seen by more buyers.
Get startedList with your own agent
Get your home in front of millions of buyers by listing it on Zillow.
Learn how to do itSell it yourself
Take full control of how buyers see your home on Zillow by listing For Sale by Owner (FSBO).
List your homeWhat's special
Deep farmhouse sinkAmple cabinet space
Zillow last checked:
Listing updated:
Listed by:
Leda A Lambdin 440-384-4446 ledasellshomes@gmail.com,
RE/MAX Trends Realty
Bought with:
Kayla L Green, 2019000388
McDowell Homes Real Estate Services
Bob Chessman, 2013000660
McDowell Homes Real Estate Services
Source: MLS Now,MLS#: 5171237 Originating MLS: Akron Cleveland Association of REALTORS
Originating MLS: Akron Cleveland Association of REALTORSFacts & features
Interior
Bedrooms & bathrooms
- Bedrooms: 3
- Bathrooms: 2
- Full bathrooms: 1
- 1/2 bathrooms: 1
- Main level bathrooms: 1
- Main level bedrooms: 3
Bedroom
- Description: Flooring: Hardwood
- Level: First
- Dimensions: 13 x 11
Bedroom
- Description: Flooring: Hardwood
- Level: First
- Dimensions: 13 x 11
Bedroom
- Description: Flooring: Hardwood
- Features: Built-in Features
- Level: First
- Dimensions: 10 x 8
Bathroom
- Description: Flooring: Luxury Vinyl Tile
- Level: Basement
- Dimensions: 6 x 4
Bathroom
- Description: Flooring: Ceramic Tile
- Level: First
- Dimensions: 8 x 6
Dining room
- Description: Flooring: Ceramic Tile
- Level: First
- Dimensions: 10 x 7
Kitchen
- Description: Flooring: Ceramic Tile
- Level: First
- Dimensions: 13 x 9
Laundry
- Description: Flooring: Luxury Vinyl Tile
- Level: Basement
- Dimensions: 13 x 12
Living room
- Description: Flooring: Hardwood
- Features: Fireplace
- Level: First
- Dimensions: 24 x 13
Recreation
- Description: Flooring: Luxury Vinyl Tile
- Level: Basement
- Dimensions: 46 x 13
Utility room
- Level: Basement
- Dimensions: 33 x 9
Heating
- Forced Air, Gas
Cooling
- Central Air
Appliances
- Included: Dryer, Dishwasher, Microwave, Range, Refrigerator, Washer
- Laundry: In Basement
Features
- Basement: Full,Partially Finished,Sump Pump
- Number of fireplaces: 1
- Fireplace features: Living Room
Interior area
- Total structure area: 1,986
- Total interior livable area: 1,986 sqft
- Finished area above ground: 1,208
- Finished area below ground: 778
Property
Parking
- Total spaces: 2
- Parking features: Attached, Driveway, Garage
- Attached garage spaces: 2
Features
- Levels: One
- Stories: 1
- Fencing: Back Yard,Full
Lot
- Size: 9,857 Square Feet
Details
- Additional structures: Shed(s)
- Parcel number: 27A032G000270
Construction
Type & style
- Home type: SingleFamily
- Architectural style: Ranch
- Property subtype: Single Family Residence
Materials
- Brick, Vinyl Siding
- Roof: Asphalt,Fiberglass
Condition
- Year built: 1953
Utilities & green energy
- Sewer: Public Sewer
- Water: Public
Community & HOA
Community
- Subdivision: Harmondale Allotment
HOA
- Has HOA: No
Location
- Region: Willoughby
Financial & listing details
- Price per square foot: $120/sqft
- Tax assessed value: $186,610
- Annual tax amount: $3,640
- Date on market: 11/16/2025
- Cumulative days on market: 32 days
- Listing terms: Cash,Conventional,VA Loan
Price history
| Date | Event | Price |
|---|---|---|
| 1/12/2026 | Sold | $237,500-3%$120/sqft |
Source:  MLS Now #5171237 Report a problem MLS Now #5171237 Report a problem | ||
| 12/18/2025 | Pending sale | $244,900$123/sqft |
Source: MLS Now #5171237 Report a problem | ||
| 12/9/2025 | Contingent | $244,900$123/sqft |
Source: MLS Now #5171237 Report a problem | ||
| 12/4/2025 | Price change | $244,900-2%$123/sqft |
Source: MLS Now #5171237 Report a problem | ||
| 11/16/2025 | Listed for sale | $249,900+117.3%$126/sqft |
Source: MLS Now #5171237 Report a problem | ||
| 9/3/2025 | Sold | $115,000$58/sqft |
Source: Public Record Report a problem | ||
Public tax history
| Year | Property taxes | Tax assessment |
|---|---|---|
| 2025 | $3,663 +0.6% | $65,320 |
| 2024 | $3,641 +26% | $65,320 +47.7% |
| 2023 | $2,890 +3.5% | $44,210 |
| 2022 | $2,793 -0.5% | $44,210 |
| 2021 | $2,807 -0.1% | $44,210 +12% |
| 2020 | $2,810 +7.6% | $39,480 |
| 2019 | $2,612 -1% | $39,480 +0.5% |
| 2018 | $2,639 | $39,290 |
| 2017 | $2,639 +0.2% | $39,290 |
| 2016 | $2,633 +0.4% | $39,290 |
| 2015 | $2,623 +5.2% | $39,290 |
| 2014 | $2,494 -0.1% | $39,290 |
| 2013 | $2,496 +1.1% | $39,290 |
| 2012 | $2,469 -3.5% | $39,290 -16.6% |
| 2011 | $2,558 +2% | $47,090 |
| 2010 | $2,509 +2.8% | $47,090 +0% |
| 2009 | $2,439 +5% | $47,082 -10% |
| 2008 | $2,324 +1% | $52,311 |
| 2007 | $2,301 -40.6% | $52,311 |
| 2006 | $3,875 +11.8% | $52,311 +10.1% |
| 2005 | $3,466 -0.6% | $47,492 |
| 2004 | $3,488 +3.2% | $47,492 |
| 2003 | $3,380 +28% | $47,492 +25% |
| 2002 | $2,640 -0.3% | $37,993 |
| 2001 | $2,648 -0.1% | $37,993 |
| 2000 | $2,651 +7% | $37,993 +8.3% |
| 1999 | $2,477 | $35,070 |
Find assessor info on the county website
Neighborhood: 44094
Nearby homes
- $247,2003 bd2 ba1.6k sqft38818 Harmondale Dr, Willoughby, OH 44094Off Market
- $228,900-- bd-- ba-- sqft4271 Kirtland Rd, Willoughby, OH 44094Off Market
- $327,6004 bd3 ba2.6k sqft4271 Kirtland Rd, Willoughby, OH 44094Off Market
- $206,3003 bd1 ba1.4k sqft4277 Kirtland Rd, Willoughby, OH 44094Off Market
- $164,5002 bd1 ba900 sqft4289 Kirtland Rd, Willoughby, OH 44094Off Market
- $228,2003 bd2 ba1k sqft4301 Kirtland Rd, Willoughby, OH 44094Off Market
- $220,4002 bd1 ba1.2k sqft4255 Kirtland Rd, Willoughby, OH 44094Off Market
- $240,7003 bd1 ba2.6k sqft38826 Harmondale Dr, Willoughby, OH 44094Off Market
Nearby schools
GreatSchools rating
- 4/10Grant Elementary SchoolGrades: K-5Distance: 2 mi
- 6/10Willoughby Middle SchoolGrades: 6-8Distance: 2.1 mi
- 7/10South High SchoolGrades: 9-12Distance: 2.1 mi
Schools provided by the listing agent
- District: Willoughby-Eastlake - 4309
Source: MLS Now. This data may not be complete. We recommend contacting the local school district to confirm school assignments for this home.
Get a cash offer in 3 minutes
Find out how much your home could sell for in as little as 3 minutes with a no-obligation cash offer.
Estimated market value
$269,600
Get a cash offer in 3 minutes
Find out how much your home could sell for in as little as 3 minutes with a no-obligation cash offer.
Estimated market value
$269,600
- Ohio
- Lake County
- Willoughby
- 44094
- 38810 Harmondale Dr
Nearby cities
Nearby zip codes
Other Willoughby Topics
