Under contract-accepting backup offers. Welcome to this beautifully updated 3-bedroom, 2-bathroom, 2-car garage concrete block home. This property offers the perfect blend of modern upgrades, a solid foundation, and freedom from HOA restrictions. Best of all, major big-ticket items are already taken care of! Enjoy ultimate peace of mind with a brand-new A/C system, and a roof that was replaced in 2023. From the moment you step inside, you will notice the seamless look of ceramic tile flooring throughout the entire house. Other features that make this home stand out are the newly remodeled kitchen, with gorgeous white cabinets, butcher block countertops, and stainless-steel appliances. Both bathrooms have been tastefully refreshed with new sinks, vanities, and lighting. The spacious bedrooms provide plenty of room for family, guests, or a home office. Step outside to your large, fenced-in backyard, that's perfect for pets, gardening, outdoor gatherings, or add a pool. There’s no flood insurance requirement. It's conveniently located near restaurants, shopping, hospitals, and schools. Come see for yourself all this home has to offer and schedule your showing today.
Under contract
$270,000
38811 James Ct, Zephyrhills, FL 33540
3beds
1,272sqft
Single Family Residence
Built in 1989
0.25 Acres Lot
$270,700 Zestimate®
$212/sqft
$-- HOA
What's special
Spacious bedroomsGorgeous white cabinetsLarge fenced-in backyardButcher block countertopsNewly remodeled kitchenStainless-steel appliances
- 12 days |
- 517 |
- 35 |
Zillow last checked:
Listing updated:
Listed by:
Kandice Marinelli 813-312-4892,
CHARLES RUTENBERG REALTY INC 727-538-9200
Source: Stellar MLS,MLS#: TB8525987 Originating MLS: Suncoast Tampa
Originating MLS: Suncoast Tampa
Facts & features
Interior
Bedrooms & bathrooms
- Bedrooms: 3
- Bathrooms: 2
- Full bathrooms: 2
Rooms
- Room types: Attic
Primary bedroom
- Features: En Suite Bathroom, Walk-In Closet(s)
- Level: First
- Area: 156 Square Feet
- Dimensions: 13x12
Bedroom 2
- Features: Built-in Closet
- Level: First
- Area: 132 Square Feet
- Dimensions: 11x12
Bedroom 3
- Features: Built-in Closet
- Level: First
- Area: 110 Square Feet
- Dimensions: 11x10
Kitchen
- Level: First
- Area: 64 Square Feet
- Dimensions: 8x8
Living room
- Level: First
- Area: 168 Square Feet
- Dimensions: 14x12
Heating
- Central, Electric
Cooling
- Central Air
Appliances
- Included: Dishwasher, Electric Water Heater, Range, Refrigerator
- Laundry: In Garage
Features
- Ceiling Fan(s), High Ceilings, Living Room/Dining Room Combo, Primary Bedroom Main Floor, Thermostat, Walk-In Closet(s)
- Flooring: Ceramic Tile
- Doors: French Doors
- Has fireplace: No
Interior area
- Total structure area: 1,811
- Total interior livable area: 1,272 sqft
Video & virtual tour
Property
Parking
- Total spaces: 1
- Parking features: Driveway, Garage Door Opener
- Attached garage spaces: 1
- Has uncovered spaces: Yes
Features
- Levels: One
- Stories: 1
- Patio & porch: Front Porch, Patio
- Exterior features: Sidewalk
- Fencing: Fenced,Vinyl
Lot
- Size: 0.25 Acres
- Features: Cul-De-Sac, In County
Details
- Parcel number: 352521008A000000730
- Zoning: R2
- Special conditions: None
Construction
Type & style
- Home type: SingleFamily
- Property subtype: Single Family Residence
Materials
- Block, Concrete, Stucco
- Foundation: Slab
- Roof: Shingle
Condition
- New construction: No
- Year built: 1989
Utilities & green energy
- Sewer: Septic Tank
- Water: Public
- Utilities for property: BB/HS Internet Available, Cable Available, Electricity Connected, Fire Hydrant, Street Lights, Water Connected
Community & HOA
Community
- Features: Sidewalks
- Pet fee: $0 monthly
- Subdivision: POND PH 02
HOA
- Has HOA: No
Location
- Region: Zephyrhills
Financial & listing details
- Price per square foot: $212/sqft
- Tax assessed value: $238,483
- Annual tax amount: $1,121
- Date on market: 7/11/2026
- Cumulative days on market: 12 days
- Listing terms: Cash,Conventional,FHA,VA Loan
- Ownership: Fee Simple
- Total actual rent: 0
- Electric utility on property: Yes
- Road surface type: Paved, Asphalt
Estimated market value
$270,700
$257,000 - $284,000
$1,915/mo
Price history
| Date | Event | Price |
|---|---|---|
| 7/12/2026 | Contingent | $270,000$212/sqft |
Source:  Stellar MLS #TB8525987 Report a problem Stellar MLS #TB8525987 Report a problem | ||
| 7/11/2026 | Listed for sale | $270,000+390.9%$212/sqft |
Source: Stellar MLS #TB8525987 Report a problem | ||
| 7/8/1993 | Sold | $55,000$43/sqft |
Source: Public Record Report a problem | ||
Public tax history
| Year | Property taxes | Tax assessment |
|---|---|---|
| 2024 | $1,085 +4.9% | $89,730 |
| 2023 | $1,034 +12.4% | $89,730 +3% |
| 2022 | $920 +3.4% | $87,120 +6.1% |
| 2021 | $890 +4.5% | $82,130 +1.4% |
| 2020 | $852 +3.2% | $81,000 +2.3% |
| 2019 | $825 | $79,180 +1.9% |
| 2018 | $825 +3.1% | $77,709 |
| 2017 | $801 +1.3% | $77,709 +4.2% |
| 2016 | $790 +6.9% | $74,546 +0.7% |
| 2015 | $739 | $74,028 -11.7% |
| 2014 | -- | $83,873 +5.3% |
| 2013 | -- | $79,676 +0% |
| 2012 | -- | $79,650 -12.9% |
| 2011 | -- | $91,424 -0.8% |
| 2010 | -- | $92,187 -15.6% |
| 2009 | -- | $109,218 -20.5% |
| 2008 | -- | $137,351 -4.6% |
| 2007 | -- | $143,951 +33.3% |
| 2006 | -- | $107,969 +16.4% |
| 2005 | -- | $92,776 +13.2% |
| 2004 | -- | $81,978 +10.3% |
| 2003 | -- | $74,292 +0% |
| 2002 | -- | $74,256 +11% |
| 2000 | -- | $66,900 |
| 1999 | -- | $66,900 |
Find assessor info on the county website
Monthly payment
Est. payment
Payment breakdown
Explore the cost of this home by adjusting the details. Changes won't be saved.Climate risks
Neighborhood: 33540
Nearby schools
GreatSchools rating
- 3/10Woodland Elementary SchoolGrades: PK-5Distance: 1.4 mi
- 3/10Centennial Middle SchoolGrades: 6-8Distance: 2.7 mi
- 2/10Zephyrhills High SchoolGrades: 9-12Distance: 1.3 mi
Schools provided by the listing agent
- Elementary: Woodland Elementary-PO
- Middle: Centennial Middle-PO
- High: Zephryhills High School-PO
Source: Stellar MLS. This data may not be complete. We recommend contacting the local school district to confirm school assignments for this home.
- $253,900-- bd2 ba1.2k sqft38755 James Ct, Zephyrhills, FL 33540Off Market
- $253,100-- bd2 ba1.2k sqft38823 James Ct, Zephyrhills, FL 33540Off Market
- $396,900-- bd2 ba1.5k sqft38810 Margs Ct, Zephyrhills, FL 33540Off Market
- $270,7003 bd2 ba1.3k sqft38754 Margs Ct, Zephyrhills, FL 33540Off Market
- $275,9003 bd2 ba1.2k sqft38822 Margs Ct, Zephyrhills, FL 33540Off Market
- $286,300-- bd2 ba1.4k sqft38810 James Ct, Zephyrhills, FL 33540Off Market
- $314,6003 bd2 ba1.5k sqft38750 James Ct, Zephyrhills, FL 33540Off Market
- $252,8002 bd2 ba1.1k sqft7519 Arms Dr, Zephyrhills, FL 33540Off Market
A local agent can set up tours, give advice and negotiate with sellers.
Similar homes
- $345,0003 bd2 ba1.3k sqft38912 Carr Dr, Zephyrhills, FL 33540For Sale

 MLS ID #TB8511686, mazen Daoud, CHARLES RUTENBERG REALTY INC. Stellar MLS
 - $299,0002 bd2 ba1.4k sqft37157 Foxrun Pl, Zephyrhills, FL 33542For Sale
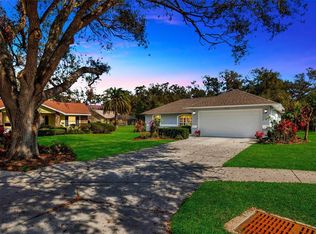 MLS ID #TB8453164, Kenneth Brownlee, KELLER WILLIAMS SUBURBAN TAMPA. Stellar MLS
 - $330,0003 bd2 ba1.6k sqft35803 Hillbrook Ave, Zephyrhills, FL 33541For Sale
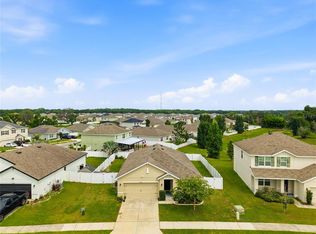 MLS ID #TB8531184, Michelle Deaton, RE/MAX PREMIER GROUP. Stellar MLS
 - $334,9004 bd2 ba1.8k sqft7980 Broad Pointe Dr, Zephyrhills, FL 33540For Sale
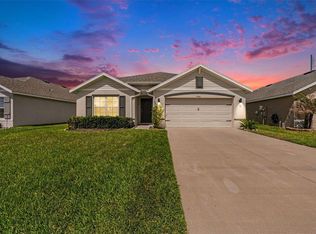 MLS ID #TB8491619, Juan Rodriguez, EXP REALTY LLC. Stellar MLS
 - $300,0002 bd2 ba1.5k sqft6540 Foxmoor Dr, Zephyrhills, FL 33542For SaleMLS ID #L4962788, OJ Larosiliere, KELLER WILLIAMS REALTY SMART 1. Stellar MLS
- $225,0002 bd2 ba1.4k sqft37420 Teaberry Loop, Zephyrhills, FL 33542For SaleMLS ID #TB8518703, Kristen Arseneau, SMITH & ASSOCIATES REAL ESTATE. Stellar MLS
- $329,0003 bd2 ba1.5k sqft6917 Gideon Cir, Zephyrhills, FL 33541For SaleMLS ID #TB8522940, AnaMaria Palermo, PALERMO REAL ESTATE PROF. INC.. Stellar MLS
- $350,0003 bd2 ba1.6k sqft5942 13th St, Zephyrhills, FL 33542For SaleMLS ID #TB8482476, Bob Hodge, COLDWELL BANKER REALTY. Stellar MLS
- $295,0003 bd2 ba1.2k sqft5936 Lake Front Dr, Wesley Chapel, FL 33545For SaleMLS ID #TB8524690, Yanira Perez, LA ROSA REALTY, LLC. Stellar MLS
- $235,0003 bd2 ba1.4k sqft5727 Autumn Shire Dr, Zephyrhills, FL 33541For SaleMLS ID #TB8443529, Adam Grenville, RE/MAX PREMIER GROUP. Stellar MLS
- $305,0003 bd2 ba1.3k sqft28725 Seashell Ct, Wesley Chapel, FL 33545For SaleMLS ID #TB8524387, Kim Morman, COASTAL PROPERTIES GROUP INTER. Stellar MLS
- $374,9004 bd2 ba1.8k sqft6938 Shelby Lynn Way, Zephyrhills, FL 33542For SaleMLS ID #O6420362, Maria Valderrama, WRA BUSINESS & REAL ESTATE. Stellar MLS
- $309,9004 bd2 ba1.8k sqft6785 Branham Mill Ct, Zephyrhills, FL 33542For SaleMLS ID #TB8481209, Cindy Greco, EXP REALTY LLC. Stellar MLS
- $245,0003 bd3 ba1.7k sqft34842 Teeview Ln, Zephyrhills, FL 33541For SaleMLS ID #TB8523262, Judy Soule, RE/MAX ALLIANCE GROUP. Stellar MLS
- $279,9993 bd2 ba1.5k sqft36719 Spanish Rose Dr, Dade City, FL 33525For SaleMLS ID #TB8513618, Jeff Miller, CHARLES RUTENBERG REALTY INC. Stellar MLS
- $325,0003 bd2 ba1.6k sqft37207 Sharks Eye Ln, Zephyrhills, FL 33541For SaleMLS ID #TB8509610, Nicholas Giaccone, MIHARA & ASSOCIATES INC.. Stellar MLS
- $159,9002 bd2 ba1k sqft38345 Cottonwood Pl #38345, Zephyrhills, FL 33542For SaleMLS ID #TB8463688, Laura Castorani, COLDWELL BANKER REALTY. Stellar MLS
- $264,9003 bd3 ba1.6k sqft36488 Well Hill Way, Zephyrhills, FL 33541For SaleMLS ID #TB8498678, Maria Perez, FLORIDA EXECUTIVE REALTY. Stellar MLS
- $280,0003 bd2 ba1.7k sqft6353 Silver Lakes Dr W, Lakeland, FL 33810For SaleMLS ID #TB8521172, Kim Barker, VITIS REALTY. Stellar MLS
- $325,5003 bd2 ba1.4k sqft6114 School House Ct, Wesley Chapel, FL 33545For SaleMLS ID #TB8469532, Alma Alexander, FLORIDA EXECUTIVE REALTY. Stellar MLS
