Skip main navigation
Sold for $1,610,000
  • Tax assessed value
    $1,610,000

    38812 Stillwater Cmn, Fremont, CA 94536

    4beds
    1,563sqft
    Single Family Residence, Residential
    Built in 1987
    3,305 Square Feet Lot
    $1,551,900 Zestimate®
    $1,030/sqft
    $4,438 Estimated rent

    Home value

    $1,551,900

    $1.47M - $1.63M

    $4,438/mo

    Zestimate® history
    Loading
    Loading...

    Owner options

    List your home for rent

    $4,438/mo

    Rent Zestimate®

    Find your next renter with Zillow Rental Manager. Plus, with online applications, you can quickly screen prospective tenants – for free.

    Learn more

    $4,438/mo

    Rent Zestimate®

    Refinance and save

    $10,335/mo

    Est. payment

    Refinancing to a lower rate could help reduce your monthly payments and save thousands over the life of the loan.

    See today's rates

    $10,335/mo

    Est. payment

    Explore your selling options

    Work with a Zillow partner agent

    Leverage their expertise and Zillow's premium Showcase listings to get your home seen by more buyers.

    Get started

    List with your own agent

    Get your home in front of millions of buyers by listing it on Zillow.

    Learn how to do it

    Sell it yourself

    Take full control of how buyers see your home on Zillow by listing For Sale by Owner (FSBO).

    List your home

    What's special

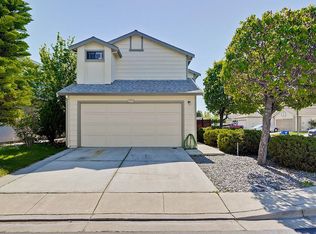
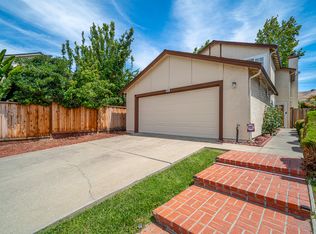
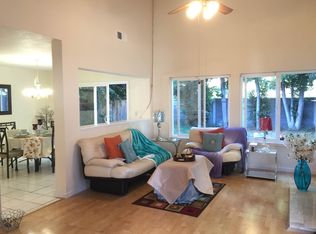
    Welcome to this light & bright contemporary single house, nestled in the desirable Orchards community. Cul-de-sac offers more privacy. House was substantially updated in 2022. A bedroom and a bathroom on the 1st floor, ideal for an office or the in-laws/guests. When you enter the house, you will be greeted by the light filled living room with vaulted ceiling. Open floor plan making it an easy flow for living area. Completely updated kitchen features quartz counters, abundant cabinets, smoke exhaust hood and newer appliances. Tile flooring can be found in the kitchen and 3 bathrooms. Gleaming laminate flooring for the rest of the house. Master bedroom suite offers high ceiling, 2 closets and updated bathroom. One of the bedrooms features a walk-in closet. Central A/C. Double pane windows with elegant light-filtering-double-shades throughout. Recessed ceiling lighting throughout. Fresh interior paint. The picturesque backyard has slick gazebo on the patio, adds comfort to the summer fun. Lots of mature fruit trees, enjoy plums, apples, cherries and peaches! Central Park, Lake Elizabeth and Library are nearby. Less than 1 mile to a BART station. Short drive to shopping or restaurants. Easy access to 880 and Mission Blvd. Ready for move-in. Dont miss it!

    Zillow last checked:

    Listing updated:

    Listed by:

    Jennifer Chen 01146163 408-313-0171,

    Keller Williams Thrive 408-850-6900,

    Henry Cai 02149273 650-307-0068,

    Keller Williams Thrive

    Bought with:

    Shelly Arora, 01310306

    REALTY EXPERTS

    Source: MLSListings Inc,MLS#: ML81974046MLS Logo

    Facts & features

    Interior

    Bedrooms & bathrooms
    • Bedrooms: 4
    • Bathrooms: 3
    • Full bathrooms: 3
    Bedroom
    • Features: GroundFloorBedroom
    Bathroom
    • Features: ShoweroverTub1, StallShower, Tile, UpdatedBaths, FullonGroundFloor
    Dining room
    • Features: DiningArea
    Family room
    • Features: SeparateFamilyRoom
    Kitchen
    • Features: ExhaustFan
    Heating
    • Central Forced Air
    Cooling
    • Central Air
    Appliances
    • Included: Dishwasher, Exhaust Fan, Disposal, Microwave, Oven/Range, Refrigerator, Washer/Dryer
    Features
    • Flooring: Laminate, Tile
    • Number of fireplaces: 1
    • Fireplace features: Gas Starter
    Interior area
    • Total structure area: 1,563
    • Total interior livable area: 1,563 sqft

    Property

    Parking
    • Total spaces: 2
    • Parking features: Attached
    • Attached garage spaces: 2
    Features
    • Stories: 2
    • Patio & porch: Balcony/Patio
    • Exterior features: Back Yard, Gazebo
    • Pool features: Community
    • Fencing: Partial
    • Has view: Yes
    • View description: Hills
    Lot
    • Size: 3,305 Square Feet
    • Features: Level
    Details
    • Parcel number: 5070797044
    • Zoning: PD
    • Special conditions: Standard

    Construction

    Type & style
    • Home type: SingleFamily
    • Property subtype: Single Family Residence, Residential
    Materials
    • Foundation: Slab
    • Roof: Shingle
    Condition
    • New construction: No
    • Year built: 1987

    Utilities & green energy

    • Gas: PublicUtilities
    • Sewer: Public Sewer
    • Water: Public
    • Utilities for property: Public Utilities, Water Public

    Community & HOA

    HOA
    • Has HOA: Yes
    • Amenities included: Community Pool
    • HOA fee: $99 monthly
    Location
    • Region: Fremont

    Financial & listing details

    • Price per square foot: $1,030/sqft
    • Tax assessed value: $1,610,000
    • Date on market: 7/24/2024
    • Listing agreement: ExclusiveRightToSell
    • Listing terms: CashorConventionalLoan

    Price history

    DateEventPrice
    10/4/2024Sold$1,610,000-1.5%$1,030/sqft
    Source: MLSListings Inc #ML81974046 Report a problem
    9/5/2024Pending sale$1,635,000$1,046/sqft
    Source: MLSListings Inc #ML81974046 Report a problem
    8/5/2024Price change$1,635,000-3.1%$1,046/sqft
    Source: MLSListings Inc #ML81974046 Report a problem
    7/24/2024Listed for sale$1,688,000+130%$1,080/sqft
    Source: MLSListings Inc #ML81974046 Report a problem
    7/23/2023Listing removed--
    Source: Zillow Rentals Report a problem
    7/12/2023Listed for rent$4,000$3/sqft
    Source: Zillow Rentals Report a problem
    2/28/2014Sold$733,888+29.9%$470/sqft
    Source: Bay East AOR #40645004 Report a problem
    5/21/2004Sold$565,000+127.8%$361/sqft
    Source: Public Record Report a problem
    10/30/1996Sold$248,000$159/sqft
    Source: Public Record Report a problem

    Public tax history

    YearProperty taxesTax assessment
    2025-- $1,610,000 +82.5%
    2024$10,812 +2.7%$881,974 +2%
    2023$10,525 +1.3%$864,683 +2%
    2022$10,392 +2.5%$847,730 +2%
    2021$10,137 -0.4%$831,115 +1%
    2020$10,173 +1.1%$822,594 +2%
    2019$10,058 +4.6%$806,471 +2%
    2018$9,617 $790,663 +2%
    2017$9,617 +1.7%$775,163 +2%
    2016$9,456 +14.7%$759,964 +1.5%
    2015$8,247 $748,552 +14.2%
    2014$8,247 $655,280 +22.5%
    2013-- $535,000 +2.9%
    2012-- $520,000 -10.3%
    2011-- $580,000 +6.8%
    2010-- $543,000 -3.2%
    2009-- $561,000 -8.3%
    2008-- $611,567 +2%
    2007-- $599,577 +2%
    2006-- $587,825 +2%
    2005-- $576,300 +102.9%
    2004-- $284,091 +1.9%
    2003-- $278,886 +2%
    2002-- $273,417 +2%
    2001$2,977 $268,056
    Find assessor info on the county website

    Neighborhood: Cherry-Guardino

    Nearby schools

    GreatSchools rating
    Schools provided by the listing agent
    • Middle: CentervilleJuniorHigh
    • High: WashingtonHigh_2
    • District: FremontUnified

    Source: MLSListings Inc. This data may not be complete. We recommend contacting the local school district to confirm school assignments for this home.

    Get a cash offer in 3 minutes
    Find out how much your home could sell for in as little as 3 minutes with a no-obligation cash offer.
    Estimated market value
    $1,551,900
    Get a cash offer in 3 minutes
    Find out how much your home could sell for in as little as 3 minutes with a no-obligation cash offer.
    Estimated market value
    $1,551,900