Few homes at award winning 55+ active adult community Traditions at Skippack come up for sale. Even fewer one story luxury Kennett models with their tall ceilings and open floor plan ever come up for sale. This particular home has been painstakingly upgraded to include miles of crown molding, chair rail, shadow boxes, window trim and door trim. All are optional features that create a classic and inviting home. Every room has been touched. Tall windows with arched tops, beautiful leaded glass front door and rear fireplace with custom cabinetry complete the design of this bright and airy space. The master bathroom has just been treated to a $25,000 redesign with larger shower, larger doors and comfort height carrara marble vanities, all matching the master bedroom features. All brand new. Interior floors have all been replaced with wood like maintenance free luxury vinyl flooring and hotel style carpeting. A generous patio surrounded by a cape cod picket fence and mature shrubs provides a private, peaceful place for outdoor entertaining. The two car garage has finished walls, Garage Kings commercial floor coating with 20 year warranty and a walk up stairway leading to a large finished storage room complete with 25 feet of shelving. Mechanical changes include recent Carrier heat and air conditioning and Navien tankless hot water systems. Never run out of hot water, never heat hot water when not needed. All contribute to lower utility bills. This home also enjoys one of the lowest tax bills in the community. Traditions amenities include clubhouse with full gym, library, billiard room and meeting rooms to facilitate some of the many community activities. Outdoor amenities include Heated Pool, groomed and paved walking paths, bocce court as well as tennis and pickle ball courts. Grass cutting, fertilizing, mulching and snow removal to your front door are also included. This home is ready to move in now with quick settlement possible but not required. All furnishings are quality new or Antique items that were handpicked to complement the interior design and most are available for purchase.
Sold for $595,000
$595,000
3882 Arbours Ave, Collegeville, PA 19426
2beds
1,882sqft
Single Family Residence
Built in 2004
6,967 Square Feet Lot
$638,800 Zestimate®
$316/sqft
$2,995 Estimated rent
Home value
$638,800
$607,000 - $671,000
$2,995/mo
Zestimate® history
Owner options
List your home for rent
$2,995/mo
Rent Zestimate®
Find your next renter with Zillow Rental Manager. Plus, with online applications, you can quickly screen prospective tenants – for free.
$2,995/mo
Rent Zestimate®
Refinance and save
$3,360/mo
Est. payment
Refinancing to a lower rate could help reduce your monthly payments and save thousands over the life of the loan.
$3,360/mo
Est. payment
Explore your selling options
Work with a Zillow partner agent
Leverage their expertise and Zillow's premium Showcase listings to get your home seen by more buyers.
Get startedList with your own agent
Get your home in front of millions of buyers by listing it on Zillow.
Learn how to do itSell it yourself
Take full control of how buyers see your home on Zillow by listing For Sale by Owner (FSBO).
List your homeWhat's special
Zillow last checked:
Listing updated:
Listed by:
OwnerEntry.com White 617-542-9300,
OwnerEntry.com
Bought with:
Patricia Gaughan, RS183719L
Long & Foster Real Estate, Inc.
Source: Bright MLS,MLS#: PAMC2077722
Facts & features
Interior
Bedrooms & bathrooms
- Bedrooms: 2
- Bathrooms: 2
- Full bathrooms: 2
- Main level bathrooms: 2
- Main level bedrooms: 2
Basement
- Area: 0
Heating
- Forced Air, Natural Gas
Cooling
- Central Air, Natural Gas
Appliances
- Included: Gas Water Heater
Features
- Has basement: No
- Has fireplace: No
Interior area
- Total structure area: 1,882
- Total interior livable area: 1,882 sqft
- Finished area above ground: 1,882
- Finished area below ground: 0
Property
Parking
- Total spaces: 2
- Parking features: Inside Entrance, Garage Faces Front, Asphalt, Attached
- Attached garage spaces: 2
- Has uncovered spaces: Yes
Accessibility
- Accessibility features: Other
Features
- Levels: One
- Stories: 1
- Pool features: Community
Lot
- Size: 6,967 Square Feet
- Dimensions: 51.00 x 0.00
Details
- Additional structures: Above Grade, Below Grade
- Parcel number: 510000108507
- Zoning: R
- Special conditions: Standard
Construction
Type & style
- Home type: SingleFamily
- Architectural style: Ranch/Rambler
- Property subtype: Single Family Residence
Materials
- Vinyl Siding
- Foundation: Slab
Condition
- New construction: No
- Year built: 2004
Utilities & green energy
- Sewer: Public Sewer
- Water: Public
Community & HOA
Community
- Features: Pool
- Senior community: Yes
- Subdivision: Traditions At Skip
HOA
- Has HOA: Yes
- Amenities included: Clubhouse, Pool, Tennis Court(s)
- Services included: Common Area Maintenance, Maintenance Grounds, Pool(s), Snow Removal, Trash
- HOA fee: $220 monthly
Location
- Region: Collegeville
- Municipality: SKIPPACK TWP
Financial & listing details
- Price per square foot: $316/sqft
- Tax assessed value: $175,290
- Annual tax amount: $7,081
- Date on market: 7/12/2023
- Listing agreement: Exclusive Agency
- Ownership: Fee Simple
Price history
| Date | Event | Price |
|---|---|---|
| 9/11/2023 | Sold | $595,000$316/sqft |
Source:  Bright MLS #PAMC2077722 Report a problem Bright MLS #PAMC2077722 Report a problem | ||
| 8/8/2023 | Pending sale | $595,000$316/sqft |
Source: Bright MLS #PAMC2077722 Report a problem | ||
| 7/12/2023 | Listed for sale | $595,000+125.9%$316/sqft |
Source: Bright MLS #PAMC2077722 Report a problem | ||
| 4/2/2004 | Sold | $263,350$140/sqft |
Source: Public Record Report a problem | ||
Public tax history
| Year | Property taxes | Tax assessment |
|---|---|---|
| 2025 | $7,506 +3.6% | $175,290 |
| 2024 | $7,244 | $175,290 |
| 2023 | $7,244 +4.7% | $175,290 |
| 2022 | $6,921 +1.6% | $175,290 |
| 2021 | $6,810 +2.5% | $175,290 |
| 2020 | $6,641 +1.3% | $175,290 |
| 2019 | $6,555 +2.3% | $175,290 |
| 2018 | $6,406 +3.2% | $175,290 |
| 2017 | $6,206 +2.1% | $175,290 |
| 2016 | $6,078 +1.9% | $175,290 |
| 2015 | $5,962 +2.2% | $175,290 |
| 2014 | $5,831 +1.6% | $175,290 |
| 2013 | $5,739 +2% | $175,290 |
| 2012 | $5,626 +2.9% | $175,290 |
| 2011 | $5,466 +2.6% | $175,290 |
| 2010 | $5,327 +3.4% | $175,290 |
| 2009 | $5,150 +4% | $175,290 |
| 2008 | $4,950 +4.4% | -- |
| 2007 | $4,742 +7.1% | -- |
| 2006 | $4,426 +8.6% | -- |
| 2005 | $4,076 +6170.8% | -- |
| 2004 | $65 +4.8% | -- |
| 2003 | $62 | -- |
| 2002 | $62 | -- |
Find assessor info on the county website
Neighborhood: 19426
Nearby homes
- $663,6003 bd2 ba2.9k sqft3884 Arbours Ave, Collegeville, PA 19426Off Market
- $659,4003 bd2 ba2.9k sqft3880 Arbours Ave, Collegeville, PA 19426Off Market
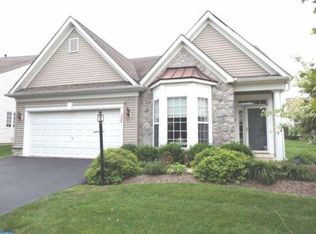
- $643,5003 bd2 ba2.9k sqft721 Twining Way, Collegeville, PA 19426Off Market
- $644,9003 bd2 ba2.5k sqft3878 Arbours Ave, Collegeville, PA 19426Off Market
- $685,5003 bd3 ba2.8k sqft3886 Arbours Ave, Collegeville, PA 19426Off Market
- $564,9002 bd2 ba2.1k sqft719 Twining Way, Collegeville, PA 19426Off Market
- $564,1002 bd2 ba2.1k sqft723 Twining Way, Collegeville, PA 19426Off Market
- $633,0002 bd2 ba2.3k sqft3881 Arbours Ave, Collegeville, PA 19426Pending
Nearby schools
GreatSchools rating
- 10/10Skippack El SchoolGrades: K-5Distance: 1.1 mi
- 7/10Perkiomen Valley Middle School-EastGrades: 6-8Distance: 2.4 mi
- 9/10Perkiomen Valley High SchoolGrades: 9-12Distance: 2.1 mi
Schools provided by the listing agent
- District: Perkiomen Valley
Source: Bright MLS. This data may not be complete. We recommend contacting the local school district to confirm school assignments for this home.
Get a cash offer in 3 minutes
Find out how much your home could sell for in as little as 3 minutes with a no-obligation cash offer.
Estimated market value
$638,800
Get a cash offer in 3 minutes
Find out how much your home could sell for in as little as 3 minutes with a no-obligation cash offer.
Estimated market value
$638,800
- Pennsylvania
- Montgomery County
- Collegeville
- 19426
- 3882 Arbours Ave
Nearby cities
Nearby neighborhoods
Nearby zip codes
Other Collegeville Topics
