Welcome to your future home! Located on a freshly sodded corner lot in Hollowbrook East, this delightful 3-bedroom, 2-bath residence offers both space and flexibility. As you enter the door, you will find the formal living room to your left. This natural light filled room could also be used as a home office. Across from the living room is a hallway to the expansive primary bedroom featuring a generous walk-in closet and en-suite bathroom with a double sink vanity. The laundry room is also in this hallway. Continuing from the front, just past the formal living room is the dining room. Continue on to the large family room with triple glass doors out to the screened patio. The kitchen has access to the dining room, as well as the family room. The secondary bedrooms and additional bathroom are off the family room and each offers a walk-in closet. Roof is 10 years old, new smart controlled air conditioner, Pella windows throughout. You’ll enjoy close proximity to schools, restaurants, and shopping. This is a fantastic opportunity to make this house your own!
Sold for $410,000
$410,000
3882 Biscayne Dr, Winter Springs, FL 32708
3beds
1,959sqft
Single Family Residence
Built in 1987
8,769 Square Feet Lot
$414,300 Zestimate®
$209/sqft
$2,711 Estimated rent
Home value
$414,300
$394,000 - $435,000
$2,711/mo
Zestimate® history
Owner options
List your home for rent
$2,711/mo
Rent Zestimate®
Find your next renter with Zillow Rental Manager. Plus, with online applications, you can quickly screen prospective tenants – for free.
$2,711/mo
Rent Zestimate®
Refinance and save
$2,753/mo
Est. payment
Refinancing to a lower rate could help reduce your monthly payments and save thousands over the life of the loan.
$2,753/mo
Est. payment
Explore your selling options
Work with a Zillow partner agent
Leverage their expertise and Zillow's premium Showcase listings to get your home seen by more buyers.
Get startedList with your own agent
Get your home in front of millions of buyers by listing it on Zillow.
Learn how to do itSell it yourself
Take full control of how buyers see your home on Zillow by listing For Sale by Owner (FSBO).
List your homeWhat's special
Zillow last checked:
Listing updated:
Listed by:
Stephanie Kovats 407-694-6594,
KELLER WILLIAMS ADVANTAGE REALTY 407-977-7600
Bought with:
Annette Murcia, 694623
LA TERRAZA REALTY
Source: Stellar MLS,MLS#: O6233638 Originating MLS: Orlando Regional
Originating MLS: Orlando Regional
Facts & features
Interior
Bedrooms & bathrooms
- Bedrooms: 3
- Bathrooms: 2
- Full bathrooms: 2
Primary bedroom
- Features: Ceiling Fan(s), Dual Sinks, En Suite Bathroom, Tub With Shower, Walk-In Closet(s)
- Level: First
- Dimensions: 16x13
Bedroom 2
- Features: Ceiling Fan(s), Walk-In Closet(s)
- Level: First
- Dimensions: 11x11
Bedroom 3
- Features: Ceiling Fan(s), Walk-In Closet(s)
- Level: First
- Dimensions: 11x10
Dining room
- Features: Ceiling Fan(s)
- Level: First
- Dimensions: 14x11
Family room
- Features: Ceiling Fan(s)
- Level: First
- Dimensions: 18x16
Kitchen
- Features: Pantry
- Level: First
- Dimensions: 15x8
Living room
- Level: First
- Dimensions: 16x16
Heating
- Electric
Cooling
- Central Air
Appliances
- Included: Dishwasher, Disposal, Dryer, Electric Water Heater, Microwave, Range, Refrigerator, Washer
- Laundry: Inside, Laundry Room
Features
- Ceiling Fan(s), Split Bedroom, Walk-In Closet(s)
- Flooring: Carpet, Ceramic Tile, Laminate
- Doors: Sliding Doors
- Has fireplace: Yes
- Fireplace features: Wood Burning
Interior area
- Total structure area: 2,416
- Total interior livable area: 1,959 sqft
Property
Parking
- Total spaces: 2
- Parking features: Garage - Attached
- Attached garage spaces: 2
Features
- Levels: One
- Stories: 1
- Patio & porch: Covered, Rear Porch, Screened
- Exterior features: Irrigation System, Private Mailbox, Sidewalk
Lot
- Size: 8,769 Square Feet
- Features: Corner Lot, In County, Sidewalk
Details
- Parcel number: 2421305JL00001290
- Zoning: PUD
- Special conditions: None
Construction
Type & style
- Home type: SingleFamily
- Property subtype: Single Family Residence
Materials
- Block, Stucco
- Foundation: Slab
- Roof: Shingle
Condition
- New construction: No
- Year built: 1987
Utilities & green energy
- Sewer: Public Sewer
- Water: Public
- Utilities for property: BB/HS Internet Available, Cable Available, Electricity Connected, Public, Sewer Connected, Water Connected
Community & HOA
Community
- Features: Sidewalks
- Pet fee: $0 monthly
- Subdivision: HOLLOWBROOK PH 2
HOA
- Has HOA: Yes
- HOA fee: $35 monthly
- HOA name: Greystone Management / Danielle McKay
- HOA phone: 407-645-4945
Location
- Region: Winter Springs
Financial & listing details
- Price per square foot: $209/sqft
- Tax assessed value: $352,315
- Annual tax amount: $1,880
- Date on market: 8/19/2024
- Cumulative days on market: 8 days
- Listing terms: Cash,Conventional,FHA,VA Loan
- Ownership: Fee Simple
- Total actual rent: 0
- Electric utility on property: Yes
- Road surface type: Asphalt
Price history
| Date | Event | Price |
|---|---|---|
| 10/30/2024 | Sold | $410,000-3.5%$209/sqft |
Source:  Stellar MLS #O6233638 Report a problem Stellar MLS #O6233638 Report a problem | ||
| 8/27/2024 | Pending sale | $425,000$217/sqft |
Source: Stellar MLS #O6233638 Report a problem | ||
| 8/19/2024 | Listed for sale | $425,000+165.6%$217/sqft |
Source: Stellar MLS #O6233638 Report a problem | ||
| 3/21/2003 | Sold | $160,000$82/sqft |
Source: Public Record Report a problem | ||
Public tax history
| Year | Property taxes | Tax assessment |
|---|---|---|
| 2025 | $4,629 +188.2% | $352,315 +118% |
| 2024 | $1,606 +3.2% | $161,608 +3% |
| 2023 | $1,557 +3.2% | $156,901 +3% |
| 2022 | $1,509 -14% | $152,331 +3% |
| 2021 | $1,754 +1.1% | $147,894 +1.4% |
| 2020 | $1,735 +1.2% | $145,852 +2.3% |
| 2019 | $1,714 | $142,573 +1.9% |
| 2018 | $1,714 +1.2% | $139,915 +2.1% |
| 2017 | $1,693 +1% | $137,037 +1.4% |
| 2016 | $1,677 -1.3% | $135,158 +1.4% |
| 2015 | $1,700 | $133,285 +0.8% |
| 2014 | $1,700 +13.8% | $132,227 +1.5% |
| 2013 | $1,494 +6.1% | $130,273 +0.7% |
| 2012 | $1,408 -6.9% | $129,326 -4.1% |
| 2011 | $1,512 -14.7% | $134,870 -10.4% |
| 2010 | $1,773 +0.7% | $150,507 +0.1% |
| 2009 | $1,760 +3.7% | $150,314 +0.1% |
| 2008 | $1,697 -4.9% | $150,164 +3% |
| 2007 | $1,784 -5.6% | $145,790 +2.5% |
| 2006 | $1,889 +1.9% | $142,234 +3% |
| 2005 | $1,853 +0.5% | $138,091 +3% |
| 2004 | $1,843 +47.5% | $134,069 +26.9% |
| 2003 | $1,250 +1.7% | $105,687 +2.4% |
| 2002 | $1,229 -4.9% | $103,210 +4.6% |
| 2000 | $1,293 | $98,626 |
Find assessor info on the county website
Neighborhood: 32708
Nearby homes
- $450,0003 bd2 ba1.7k sqft3876 Biscayne Dr, Winter Springs, FL 32708Sold
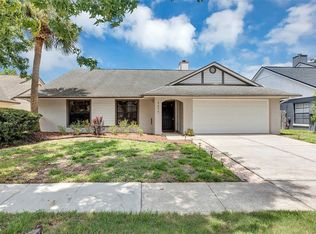
- $468,5004 bd2 ba1.8k sqft789 Ortona Ct, Winter Springs, FL 32708Off Market
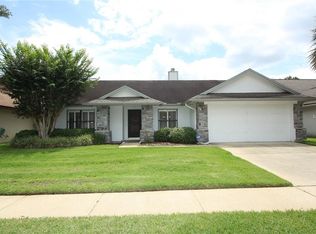
- $387,5003 bd2 ba1.9k sqft3846 Biscayne Dr, Winter Springs, FL 32708Off Market
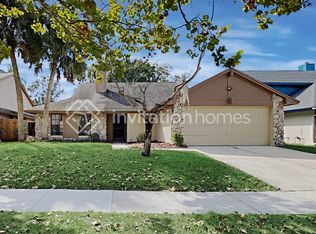
- $508,6004 bd3 ba2.1k sqft3870 Biscayne Dr, Winter Springs, FL 32708Off Market

- $447,7004 bd3 ba2.1k sqft3913 Biscayne Dr, Winter Springs, FL 32708Off Market
- $407,4003 bd2 ba1.7k sqft3907 Biscayne Dr, Winter Springs, FL 32708Off Market
- $427,7004 bd2 ba2k sqft781 Ortona Ct, Winter Springs, FL 32708Off Market
- $479,9004 bd3 ba2.1k sqft3883 Biscayne Dr, Winter Springs, FL 32708Off Market
Nearby schools
GreatSchools rating
- 6/10Red Bug Elementary SchoolGrades: PK-5Distance: 0.4 mi
- 8/10Tuskawilla Middle SchoolGrades: 6-8Distance: 1.4 mi
- 7/10Lake Howell High SchoolGrades: 9-12Distance: 0.9 mi
Schools provided by the listing agent
- Elementary: Red Bug Elementary
- Middle: Tuskawilla Middle
- High: Lake Howell High
Source: Stellar MLS. This data may not be complete. We recommend contacting the local school district to confirm school assignments for this home.
Get a cash offer in 3 minutes
Find out how much your home could sell for in as little as 3 minutes with a no-obligation cash offer.
Estimated market value
$414,300
Get a cash offer in 3 minutes
Find out how much your home could sell for in as little as 3 minutes with a no-obligation cash offer.
Estimated market value
$414,300
- Florida
- Seminole County
- Winter Springs
- 32708
- 3882 Biscayne Dr
Nearby cities
Nearby zip codes
Other Winter Springs Topics
