Winner of the "Beautiful Home" Award in University Heights. Not your typical 1928-built Heights colonial--this one is a charmer, with extra architectural Tudor-esque details throughout: exterior's low slung roofline and dormered window, stucco and tapestry brick exterior, with wavy-bevel edge wood trim and turned brick chimney. Interior has all the charming details in an older home-- oak floors, high ceilings, moldings, wood casing around doors and windows but completely updated with today's finishes and comforts like central air, updated kitchen, baths, electrical, plumbing, and more. Super inviting front entryway leads into large living room, gas-log fireplace with unique recessed niche shelf and mantle. Step down into cozy den area. The heart of the home: the fantastically remodeled kitchen, with quality finishes, tall cabinets, moldings, recessed lighting, granite counters, stainless-steel appliances and breakfast bar. Informal dining area open to kitchen area. Rear entry with mudroom, closet + half bath. Second floor offers the classic three bedroom layout w nicely updated full bath in hallway. Linen closet + hardwood floors on 2nd floor. Bonus space on the 3rd floor with flex space for office, guest or teen suite. Waterproofed basement w mechanicals, laundry and storage. Walk to playgrounds, shopping, library, parks. Minutes to Hospitals and Museums in University Circle.
Contingent
$275,000
3882 Bushnell Rd, University Heights, OH 44118
4beds
1,825sqft
Single Family Residence
Built in 1928
5,641 Square Feet Lot
$-- Zestimate®
$151/sqft
$-- HOA
What's special
Turned brick chimneyClassic three bedroom layoutWavy-bevel edge wood trimExtra architectural tudor-esque detailsSuper inviting front entrywayLow slung rooflineRecessed lighting
- 23 days
- 1,185
- 125
Zillow last checked:
Listing updated:
Listed by:
Kristine M McGee 216-233-5256 kristinemcgee@howardhanna.com,
Howard Hanna
Source: MLS Now,MLS#: 5241335Originating MLS: Akron Cleveland Association of REALTORS
Facts & features
Interior
Bedrooms & bathrooms
- Bedrooms: 4
- Bathrooms: 2
- Full bathrooms: 1
- 1/2 bathrooms: 1
- Main level bathrooms: 1
Primary bedroom
- Description: Flooring: Wood
- Level: Second
- Dimensions: ND x ND
Bedroom
- Description: Flooring: Wood
- Level: Third
- Dimensions: ND x ND
Bedroom
- Description: Flooring: Wood
- Level: Second
- Dimensions: ND x ND
Bedroom
- Description: Flooring: Wood
- Level: Second
- Dimensions: ND x ND
Bathroom
- Description: Flooring: Ceramic Tile
- Level: First
- Dimensions: ND x ND
Bathroom
- Description: Flooring: Ceramic Tile
- Level: Second
- Dimensions: ND x ND
Other
- Description: Flooring: Wood
- Level: Third
- Dimensions: ND x ND
Eat in kitchen
- Description: Flooring: Wood
- Level: First
- Dimensions: ND x ND
Entry foyer
- Level: First
- Dimensions: ND x ND
Family room
- Description: Flooring: Wood
- Level: First
- Dimensions: ND x ND
Living room
- Description: Flooring: Wood
- Features: Fireplace
- Level: First
- Dimensions: ND x ND
Heating
- Forced Air, Gas, Hot Water, Steam
Cooling
- Central Air
Appliances
- Included: Dryer, Dishwasher, Disposal, Microwave, Range, Refrigerator, Washer
Features
- Basement: Full
- Number of fireplaces: 1
- Fireplace features: Living Room
Interior area
- Total structure area: 1,825
- Total interior livable area: 1,825 sqft
- Finished area above ground: 1,825
Video & virtual tour
Property
Parking
- Parking features: Detached, Garage, Paved
- Garage spaces: 2
Features
- Levels: Three Or More
- Stories: 3
- Patio & porch: Patio, Porch
- Pool features: Community
- Has view: Yes
- View description: Trees/Woods
Lot
- Size: 5,641 Square Feet
Details
- Parcel number: 72209096
- Special conditions: Standard
Construction
Type & style
- Home type: SingleFamily
- Architectural style: Colonial
- Property subtype: Single Family Residence
Materials
- Brick, Stucco, Wood Siding
- Roof: Asphalt,Fiberglass
Condition
- Year built: 1928
Utilities & green energy
- Sewer: Public Sewer
- Water: Public
Community & HOA
Community
- Features: Lake, Medical Service, Playground, Park, Pool, Shopping, Tennis Court(s), Public Transportation
HOA
- Has HOA: No
Location
- Region: University Heights
Financial & listing details
- Price per square foot: $151/sqft
- Tax assessed value: $239,900
- Annual tax amount: $7,051
- Date on market: 9/3/2026
- Cumulative days on market: 24 days
- Listing agreement: Exclusive Right To Sell
Estimated market value
Not available
Estimated sales range
Not available
Not available
Price history
| Date | Event | Price |
|---|---|---|
| 9/9/2026 | Contingent | $275,000$151/sqft |
Source: MLS Now #5241335 Report a problem | ||
| 9/3/2026 | Listed for sale | $275,000+41%$151/sqft |
Source: MLS Now #5241335 Report a problem | ||
| 4/30/2020 | Sold | $195,000+5.4%$107/sqft |
Source:  MLS Now #4178464 Report a problem MLS Now #4178464 Report a problem | ||
| 3/31/2020 | Pending sale | $185,000$101/sqft |
Source: Howard Hanna - Cleveland Heights #4178464 Report a problem | ||
| 3/28/2020 | Listed for sale | $185,000+12.8%$101/sqft |
Source: Howard Hanna #4178464 Report a problem | ||
| 5/8/2014 | Sold | $164,000-2.1%$90/sqft |
Source: MLS Now #3602235 Report a problem | ||
| 4/1/2014 | Listed for sale | $167,500+4.7%$92/sqft |
Source: Howard Hanna - Shaker Heights #3602235 Report a problem | ||
| 7/15/2011 | Sold | $160,000+0.1%$88/sqft |
Source: MLS Now #3228876 Report a problem | ||
| 5/18/2011 | Listed for sale | $159,900+626.8%$88/sqft |
Source: Howard Hanna - Cleveland Heights #3228876 Report a problem | ||
| 7/16/2010 | Sold | $22,000$12/sqft |
Source: Public Record Report a problem | ||
Public tax history
| Year | Property taxes | Tax assessment |
|---|---|---|
| 2025 | $6,912 -2.1% | $83,970 |
| 2024 | $7,060 +1.8% | $83,970 +30% |
| 2023 | $6,936 +0.5% | $64,580 |
| 2022 | $6,901 +2.1% | $64,580 |
| 2021 | $6,759 +1.3% | $64,580 +12% |
| 2020 | $6,670 +3.5% | $57,650 +0% |
| 2019 | $6,445 +0.1% | $57,640 0% |
| 2018 | $6,439 -3.1% | $57,650 +4% |
| 2017 | $6,647 +6.9% | $55,410 |
| 2016 | $6,220 | $55,410 |
| 2015 | $6,220 -33.4% | $55,410 +2% |
| 2014 | $9,337 +58.4% | $54,320 |
| 2013 | $5,893 +8.2% | $54,320 |
| 2012 | $5,448 +47.8% | $54,320 +49.9% |
| 2011 | $3,686 -57.7% | $36,230 |
| 2010 | $8,710 +49.9% | $36,230 |
| 2009 | $5,809 +98.3% | $36,230 -10% |
| 2008 | $2,929 -18% | $40,260 |
| 2007 | $3,573 +7.8% | $40,260 |
| 2006 | $3,314 -19.2% | $40,260 |
| 2005 | $4,101 +0.5% | $40,260 -11.7% |
| 2004 | $4,080 +20.2% | $45,580 |
| 2003 | $3,396 +2.6% | $45,580 +10.9% |
| 2002 | $3,311 -48.5% | $41,090 |
| 2001 | $6,426 +0.4% | $41,090 |
| 2000 | $6,398 | $41,090 |
Find assessor info on the county website
Monthly payment
Est. payment
Payment breakdown
Explore the cost of this home by adjusting the details. Changes won't be saved.Climate risks
Neighborhood: 44118
Nearby schools
Schools provided by the listing agent
- District: Cleveland Hts-Univer - 1810
Source: MLS Now. This data may not be complete. We recommend contacting the local school district to confirm school assignments for this home.
- $225,9004 bd1 ba1.8k sqft3878 Bushnell Rd, University Heights, OH 44118Off Market
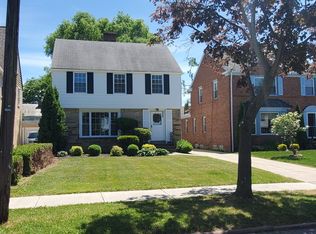
- $258,3003 bd1 ba1.8k sqft3886 Bushnell Rd, University Heights, OH 44118Off Market
- $214,1003 bd1 ba1.7k sqft3874 Bushnell Rd, University Heights, OH 44118Off Market
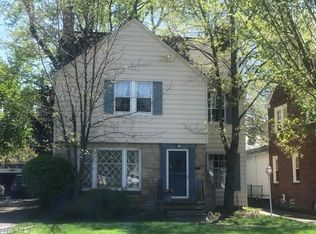
- $241,8003 bd2 ba1.6k sqft3890 Bushnell Rd, University Heights, OH 44118Off Market
Similar homes
- $265,0004 bd2 ba1.5k sqft3693 Silsby Rd, University Heights, OH 44118For Sale
 MLS ID #5239424, Qionglian Jacques, HomeSmart Real Estate Momentum LLC. MLS Now
 - $269,0004 bd2 ba2k sqft2231 Brockway Rd, University Heights, OH 44118For Sale
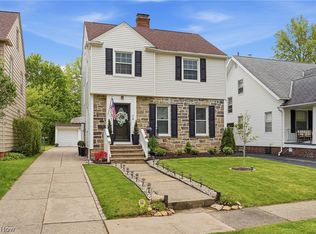 MLS ID #5225003, Scott M Tinlin, Platinum Real Estate. MLS Now
 - $299,9004 bd3 ba2.1k sqft3498 Tullamore Rd, University Heights, OH 44118For Sale
 MLS ID #5245757, Benjamin West, Worth Clark. MLS Now
 - $289,9004 bd2 ba2.2k sqft2603 Princeton Rd, Cleveland Heights, OH 44118For Sale
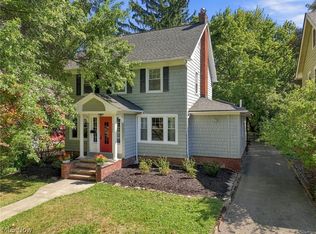 MLS ID #5245404, Anna Lee Rindskopf, RE/MAX Crossroads Properties. MLS Now
