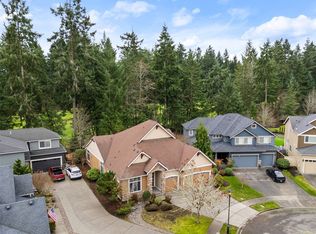
Luxury Golf Course Living in Campus Highlands! Perfectly positioned along the 3rd fairway of The Woodlands Golf Course, this impeccably maintained 3,211 sq. ft. home showcases timeless design, quality craftsmanship, and sweeping golf course views. Thoughtfully designed for both everyday living and entertaining, it offers 4 bedrooms, 2.5 baths, a private office with French doors, formal living and dining rooms, an expansive great room, and a spacious bonus room/4th bedroom. Elegant details include rich hardwood floors, coffered ceilings, crown moulding and an abundance of natural light. The gourmet kitchen features natural cherry cabinetry, granite countertops, a large center island, stainless steel appliances, combo oven, walk-in pantry, breakfast nook, and beautiful fairway views. The adjoining great room with a cozy gas fireplace opens to an inviting outdoor living space. The luxurious primary suite overlooks the golf course and offers a spa inspired 5-piece bath with soaking tub, tiled shower, dual vanities, and two walk-in closets. Professionally landscaped grounds, an expansive covered and uncovered paver patio, sprinkler system, oversized 3 car tandem garage w/shop area, utility room w/ built-ins, heat pump w/ A/C, NEW exterior paint, and NEW water heater complete this exceptional home. Ideally located minutes from I-5, JBLM, schools, parks, shopping, and dining, this move-in-ready residence delivers luxury, comfort, and one of Lacey's premier golf course lifestyles.
Active
Listed by: Century 21 Van Dorm Realty • Franco Salerno
$869,000
3882 Cameron Drive NE, Lacey, WA 98516
4beds
3,211sqft
Single Family Residence
Built in 2010
6,721 Square Feet Lot
$857,600 Zestimate®
$271/sqft
$82/mo HOA
What's special
Quality craftsmanshipGourmet kitchenSweeping golf course viewsRich hardwood floorsBeautiful fairway viewsCrown mouldingLarge center island
- 38 days
- 155
- 14
Zillow last checked:
Listing updated:
Listed by:
Franco Salerno,
Century 21 Van Dorm Realty
Source: NWMLS as distributed by MLS GRID,MLS#: 2560471
Facts & features
Interior
Bedrooms & bathrooms
- Bedrooms: 4
- Bathrooms: 3
- Full bathrooms: 2
- 1/2 bathrooms: 1
- Main level bathrooms: 1
Bathroom full
- Level: Second
Bathroom full
- Level: Second
Other
- Level: Main
Bonus room
- Level: Second
Den office
- Level: Main
Dining room
- Level: Main
Entry hall
- Level: Main
Family room
- Level: Main
Great room
- Level: Main
Heating
- Fireplace, Forced Air, Heat Pump, Electric, Natural Gas
Cooling
- Forced Air, Heat Pump
Appliances
- Included: Dishwasher, Disposal, Dryer, Microwave, Refrigerator, Stove(s)/Range(s), Washer, Dishwasher(s), Dryer(s), Garbage Disposal, Microwave(s), Refrigerator(s), Washer(s), Water Heater: Nat Gas, Water Heater Location: Garage
Features
- Bath Off Primary, Dining Room, Loft, Pantry
- Flooring: Ceramic Tile, Hardwood, Vinyl, Carpet
- Doors: French Doors
- Windows: Dbl Pane/Storm Window
- Basement: None
- Number of fireplaces: 1
- Fireplace features: Gas, Main Level: 1, Fireplace
Interior area
- Total structure area: 3,211
- Total interior livable area: 3,211 sqft
Video & virtual tour
Property
Parking
- Total spaces: 5
- Parking features: Driveway, Attached Garage
- Has attached garage: Yes
- Covered spaces: 3
- Uncovered spaces: 2
Features
- Levels: Two
- Stories: 2
- Entry location: Main
- Patio & porch: Bath Off Primary, Dbl Pane/Storm Window, Dining Room, Fireplace, French Doors, Loft, Pantry, Security System, Walk-In Closet(s), Water Heater
- Has view: Yes
- View description: Golf Course, Territorial
Lot
- Size: 6,721 Square Feet
- Features: Curbs, Open Lot, Paved, Sidewalk, Cable TV, Gas Available, High Speed Internet, Irrigation, Patio, Sprinkler System
- Topography: Level
- Residential vegetation: Garden Space
Details
- Parcel number: 38280010000
- Zoning: LD 0-4
- Zoning description: Jurisdiction: City
- Special conditions: Standard
Construction
Type & style
- Home type: SingleFamily
- Architectural style: Contemporary,2 Story
- Property subtype: Single Family Residence
Materials
- Cement Planked, Stone, Wood Siding, Wood Products, Cement Plank
- Foundation: Poured Concrete
- Roof: Composition
Condition
- Very Good
- Year built: 2010
Utilities & green energy
- Electric: Company: PSE
- Sewer: Sewer Connected, Company: City of Lacey
- Water: Public, Company: City of Lacey
- Utilities for property: Xfinity, Xfinity
Community & HOA
Community
- Features: CCRs, Golf, Trail(s)
- Security: Security System
- Subdivision: Meridian Campus
HOA
- Services included: Common Area Maintenance
- HOA fee: $82 monthly
- HOA phone: 800-537-9619
Location
- Region: Lacey
Financial & listing details
- Price per square foot: $271/sqft
- Tax assessed value: $740,400
- Annual tax amount: $8,344
- Date on market: 7/30/2026
- Cumulative days on market: 39 days
- Listing terms: Conventional,FHA,VA Loan
- Inclusions: Dishwasher(s), Dryer(s), Garbage Disposal, Microwave(s), Refrigerator(s), Stove(s)/Range(s), Washer(s)
Estimated market value
$857,600
$815,000 - $900,000
$3,332/mo
Price history
| Date | Event | Price |
|---|---|---|
| 7/31/2026 | Listed for sale | $869,000+77.4%$271/sqft |
Source:  NWMLS as distributed by MLS GRID #2560471 Report a problem NWMLS as distributed by MLS GRID #2560471 Report a problem | ||
| 12/29/2017 | Listing removed | $489,900$153/sqft |
Source: Better Properties Lacey #1209880 Report a problem | ||
| 12/29/2017 | Listed for sale | $489,900+0.2%$153/sqft |
Source: Better Properties Lacey #1209880 Report a problem | ||
| 12/28/2017 | Sold | $489,000-0.2%$152/sqft |
Source: NWMLS as distributed by MLS GRID #1209880 Report a problem | ||
| 12/1/2017 | Pending sale | $489,900$153/sqft |
Source: Better Properties Lacey #1209880 Report a problem | ||
| 10/26/2017 | Listed for sale | $489,900+1%$153/sqft |
Source: Better Properties Lacey #1209880 Report a problem | ||
| 7/13/2010 | Sold | $485,000$151/sqft |
Source: NWMLS as distributed by MLS GRID #13122 Report a problem | ||
Public tax history
| Year | Property taxes | Tax assessment |
|---|---|---|
| 2024 | $7,711 +15.1% | $740,400 +6% |
| 2023 | $6,701 -1.5% | $698,800 -2% |
| 2022 | $6,806 -2.6% | $713,100 +19.1% |
| 2021 | $6,986 +9.1% | $598,900 +17% |
| 2020 | $6,403 +19.4% | $511,700 +3.2% |
| 2019 | $5,362 -11.7% | $495,900 +1.4% |
| 2018 | $6,073 +4.3% | $489,200 +16.2% |
| 2017 | $5,821 | $420,850 -8.2% |
| 2016 | $5,821 | $458,400 +3.1% |
| 2014 | $5,821 | $444,600 +5.3% |
| 2013 | -- | $422,100 |
| 2012 | $4,581 | -- |
| 2011 | -- | -- |
| 2010 | -- | -- |
| 2007 | $1,524 | -- |
Find assessor info on the county website
Monthly payment
Est. payment
Payment breakdown
Explore the cost of this home by adjusting the details. Changes won't be saved.Climate risks
Neighborhood: 98516
Nearby schools
Schools provided by the listing agent
- Elementary: Meadows Elem
- Middle: Salish Middle
- High: River Ridge High
Source: NWMLS as distributed by MLS GRID. This data may not be complete. We recommend contacting the local school district to confirm school assignments for this home.
Similar homes
- $839,9004 bd3 ba3.2k sqft9020 Merrill Court NE, Lacey, WA 98516Active
 MLS ID #2528820, Michael Fisk. NWMLS as distributed by MLS GRID
 - $764,9904 bd3 ba2.9k sqft9314 Earhart Street NE, Lacey, WA 98516Active
 MLS ID #2564893, Nicky Elliott. NWMLS as distributed by MLS GRID
 - $719,9994 bd3 ba2.9k sqftCampus Highlands Div 2, Lacey, WA 98516Active
 MLS ID #2511590, Savannah A. Parker. NWMLS as distributed by MLS GRID
 - $775,0003 bd4 ba3.3k sqftCampus Highlands, Lacey, WA 98516Active
 MLS ID #2483571, Tarah A Yurovchak. NWMLS as distributed by MLS GRID
