Skip main navigation
Sold for $810,000
  • $810,000

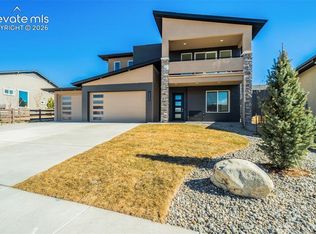
    3882 Horse Gulch Loop, Colorado Springs, CO 80924

    5beds
    3,512sqft
    Single Family Residence
    Built in 2017
    7,126 Square Feet Lot
    $806,000 Zestimate®
    $231/sqft
    $3,810 Estimated rent

    Home value

    $806,000

    $766,000 - $846,000

    $3,810/mo

    Zestimate® history
    Loading
    Loading...

    Owner options

    List your home for rent

    $3,810/mo

    Rent Zestimate®

    Find your next renter with Zillow Rental Manager. Plus, with online applications, you can quickly screen prospective tenants – for free.

    Learn more

    $3,810/mo

    Rent Zestimate®

    Refinance and save

    $4,774/mo

    Est. payment

    Refinancing to a lower rate could help reduce your monthly payments and save thousands over the life of the loan.

    See today's rates

    $4,774/mo

    Est. payment

    Explore your selling options

    Work with a Zillow partner agent

    Leverage their expertise and Zillow's premium Showcase listings to get your home seen by more buyers.

    Get started

    List with your own agent

    Get your home in front of millions of buyers by listing it on Zillow.

    Learn how to do it

    Sell it yourself

    Take full control of how buyers see your home on Zillow by listing For Sale by Owner (FSBO).

    List your home

    What's special

    Finished basementPrivate hot tubCustom firepitProfessionally designed landscapeHeated porcelain tile floorsZero-entry showerRemodeled kitchen
    This isn’t just a home, it’s the home—the one that makes you look twice, linger a little longer, and start imagining your life inside its walls. The moment you walk in, the drama begins: soaring two-story ceilings and a fireplace in the living room, and hardwood floors that flow effortlessly across the main level. The remodeled kitchen is sleek yet inviting, perfect for morning cappuccinos or late-night wine with friends, while the flexible office/dining space gives you room to live exactly the way you want. There is an additional bonus room on the main level with a full bathroom as well. Upstairs, find the rare luxury of four bedrooms & a laundry room all on the same level—making bedtime routes almost enjoyable. The finished basement is pure versatility: a 5th bedroom, mini-kitchen, and a spacious family room (currently being used as a gym). And then… the outdoors. A professionally designed landscape frames every moment, from the crisp concrete walkways to the lush turf and a custom firepit that was built for laughter, storytelling, and maybe a glass of whiskey under the stars. Add in the private hot tub and suddenly every evening feels like a getaway. But the crown jewel? The Primary Suite. Step out onto your covered patio with jaw-dropping mountain views, and then retreat to a fully remodeled bathroom that redefines luxury. Think heated porcelain tile floors, a zero-entry shower with custom shower head design, and a vibe that’s less “getting ready” and more “spa day, every day.” The 3 car garage is spacious and clean. Cordera residents enjoy a resort-style Community Center with pools, fitness facilities, and year-round events, plus miles of trails, parks, beautifully landscaped open spaces, and highly regarded schools. This home doesn’t just check boxes—it seduces, inspires, and delivers a lifestyle you’ll never want to leave.

    Zillow last checked:

    Listing updated:

    Listed by:

    Amber Wolcott MRP RENE 719-661-2426,

    The Platinum Group

    Bought with:

    Jacob Scott Burger

    REMAX PROPERTIES

    Source: elevateMLS,MLS#: 8514879MLS Logo

    Facts & features

    Interior

    Bedrooms & bathrooms
    • Bedrooms: 5
    • Bathrooms: 4
    • Full bathrooms: 4
    Other
    • Level: Upper
    Heating
    • Forced Air, See Prop Desc Remarks
    Cooling
    • Central Air
    Appliances
    • Included: 220v in Kitchen, Dishwasher, Disposal, Gas in Kitchen, Microwave, Range, Refrigerator, Self Cleaning Oven
    • Laundry: Upper Level
    Features
    • 5-Pc Bath, 9Ft + Ceilings, Great Room, Breakfast Bar, Pantry, Smart Home Door Locks, Smart Thermostat
    • Flooring: Carpet, Tile, Wood
    • Windows: Window Coverings
    • Basement: Full,Partially Finished
    • Number of fireplaces: 1
    • Fireplace features: Gas, One
    Interior area
    • Total structure area: 3,512
    • Total interior livable area: 3,512 sqft
    • Finished area above ground: 2,365
    • Finished area below ground: 1,147

    Property

    Parking
    • Total spaces: 3
    • Parking features: Tandem, Concrete Driveway
    • Garage spaces: 3
    Features
    • Levels: Two
    • Stories: 2
    • Patio & porch: Concrete
    • Exterior features: Auto Sprinkler System
    • Has spa: Yes
    • Spa features: Hot Tub/Spa
    • Fencing: Back Yard
    • Has view: Yes
    • View description: Mountain(s), View of Pikes Peak
    Lot
    • Size: 7,126 Square Feet
    • Features: Near Park, Near Schools, HOA Required $, Landscaped
    Details
    • Additional structures: See Remarks
    • Parcel number: 6226207020

    Construction

    Type & style
    • Home type: SingleFamily
    • Property subtype: Single Family Residence
    Materials
    • Stucco, Frame
    • Roof: Composite Shingle
    Condition
    • Existing Home
    • New construction: No
    • Year built: 2017
    Details
    • Builder name: Keller Hm Inc

    Utilities & green energy

    • Water: Municipal
    • Utilities for property: Cable Available, Electricity Connected, Natural Gas Connected

    Community & HOA

    Community
    • Features: Clubhouse, Fitness Center, Garden Area, Hiking or Biking Trails, Parks or Open Space, Playground, Pool
    HOA
    • Has HOA: Yes
    • Services included: Covenant Enforcement, Trash Removal
    • HOA fee: $123 monthly
    Location
    • Region: Colorado Springs

    Financial & listing details

    • Price per square foot: $231/sqft
    • Tax assessed value: $784,518
    • Annual tax amount: $2,932
    • Date on market: 9/25/2025
    • Listing terms: Cash,Conventional,VA Loan
    • Electric utility on property: Yes

    Price history

    DateEventPrice
    12/12/2025Sold$810,000+1.3%$231/sqft
    Source: elevateMLS #8514879 Report a problem
    11/2/2025Pending sale$800,000$228/sqft
    Source: REcolorado as distributed by MLS GRID #3330939 Report a problem
    11/2/2025Contingent$800,000$228/sqft
    Source: elevateMLS #8514879 Report a problem
    10/30/2025Price change$800,000-3.6%$228/sqft
    Source: elevateMLS #8514879 Report a problem
    9/25/2025Listed for sale$830,000+23%$236/sqft
    Source: elevateMLS #8514879 Report a problem
    9/22/2024Listing removed$675,000$192/sqft
    Source: elevateMLS #3102274 Report a problem
    9/22/2021Sold$675,000$192/sqft
    Source: Public Record Report a problem
    8/6/2021Listed for sale$675,000+48.5%$192/sqft
    Source: elevateMLS #3102274 Report a problem
    2/26/2018Sold$454,680$129/sqft
    Source: Public Record Report a problem

    Public tax history

    YearProperty taxesTax assessment
    2024$2,925 +22.9%$52,560
    2023$2,380 -15.3%$52,560 +46.1%
    2022$2,811 $35,970 -2.8%
    2021-- $37,000 +15.4%
    2020$2,873 +0.9%$32,060
    2019$2,847 +700%$32,060 +5.6%
    2018$356 -87%$30,360
    2017$2,743 +670.6%$30,360 +10369%
    2016$356 $290
    Find assessor info on the county website

    Neighborhood: Briargate

    Nearby schools

    GreatSchools rating
    Schools provided by the listing agent
    • District: Academy-20

    Source: elevateMLS. This data may not be complete. We recommend contacting the local school district to confirm school assignments for this home.

    Get a cash offer in 3 minutes
    Find out how much your home could sell for in as little as 3 minutes with a no-obligation cash offer.
    Estimated market value
    $806,000
    Get a cash offer in 3 minutes
    Find out how much your home could sell for in as little as 3 minutes with a no-obligation cash offer.
    Estimated market value
    $806,000