Make this turn-key 2023 build home yours! Right on Darwin for super fast access to the highway for commuters. Main road visibility for home-based business operators. Nearly-new beautiful 3/2/2 with flex space and split floor plan with separate dining, oversized primary bath, walk-in closet, and dedicated laundry. Built in 2023 with transferable 10 year builder structural warranty. Extra parking plus screened front and rear porches. Spacious lot with no HOA. Prime location between I-95 and the Turnpike--minutes to beaches, parks, shopping, dining, and more.
Sold for $360,000
$360,000
3882 SW Darwin Boulevard, Port St Lucie, FL 34953
3beds
1,552sqft
Single Family Residence
Built in 2023
10,454 Square Feet Lot
$358,700 Zestimate®
$232/sqft
$2,513 Estimated rent
Home value
$358,700
$326,000 - $395,000
$2,513/mo
Zestimate® history
Owner options
List your home for rent
$2,513/mo
Rent Zestimate®
Find your next renter with Zillow Rental Manager. Plus, with online applications, you can quickly screen prospective tenants – for free.
$2,513/mo
Rent Zestimate®
Refinance and save
$2,614/mo
Est. payment
Refinancing to a lower rate could help reduce your monthly payments and save thousands over the life of the loan.
$2,614/mo
Est. payment
Explore your selling options
Work with a Zillow partner agent
Leverage their expertise and Zillow's premium Showcase listings to get your home seen by more buyers.
Get startedList with your own agent
Get your home in front of millions of buyers by listing it on Zillow.
Learn how to do itSell it yourself
Take full control of how buyers see your home on Zillow by listing For Sale by Owner (FSBO).
List your homeWhat's special
Zillow last checked:
Listing updated:
Listed by:
Brooke M Marks 772-634-5141,
Lee Property Sales Inc.
Bought with:
Mariela Paola Lamont, 3547062
Partnership Realty Inc.
Carlos Anteo, 696742
CMP International Realty , Inc
Source: BeachesMLS,MLS#: R11159475 Originating MLS: BeachesMLS
Originating MLS: BeachesMLSFacts & features
Interior
Bedrooms & bathrooms
- Bedrooms: 3
- Bathrooms: 2
- Full bathrooms: 2
- Main level bathrooms: 2
- Main level bedrooms: 3
Primary bedroom
- Level: Main
- Area: 159.9
- Dimensions: 13 X 12.3
Primary bedroom
- Level: Main
- Area: 159.9
- Dimensions: 13 X 12.3
Primary bedroom
- Level: Main
- Area: 159.9
- Dimensions: 13 X 12.3
Primary bedroom
- Level: Main
- Area: 159.9
- Dimensions: 13 X 12.3
Primary bedroom
- Level: Main
- Area: 159.9
- Dimensions: 13 X 12.3
Primary bedroom
- Level: Main
- Area: 159.9
- Dimensions: 13 X 12.3
Primary bedroom
- Level: Main
- Area: 159.9
- Dimensions: 13 X 12.3
Primary bedroom
- Level: Main
- Area: 159.9
- Dimensions: 13 X 12.3
Primary bedroom
- Level: Main
- Area: 159.9
- Dimensions: 13 X 12.3
Primary bedroom
- Level: Main
- Area: 159.9
- Dimensions: 13 X 12.3
Primary bedroom
- Level: Main
- Area: 159.9
- Dimensions: 13 X 12.3
Primary bedroom
- Level: Main
- Area: 159.9
- Dimensions: 13 X 12.3
Primary bedroom
- Level: Main
- Area: 159.9
- Dimensions: 13 X 12.3
Primary bedroom
- Level: Main
- Area: 159.9
- Dimensions: 13 X 12.3
Primary bedroom
- Level: Main
- Area: 159.9
- Dimensions: 13 X 12.3
Primary bedroom
- Level: Main
- Area: 159.9
- Dimensions: 13 X 12.3
Kitchen
- Level: Main
- Area: 154
- Dimensions: 14 X 11
Kitchen
- Level: Main
- Area: 154
- Dimensions: 14 X 11
Kitchen
- Level: Main
- Area: 154
- Dimensions: 14 X 11
Kitchen
- Level: Main
- Area: 154
- Dimensions: 14 X 11
Kitchen
- Level: Main
- Area: 154
- Dimensions: 14 X 11
Kitchen
- Level: Main
- Area: 154
- Dimensions: 14 X 11
Kitchen
- Level: Main
- Area: 154
- Dimensions: 14 X 11
Kitchen
- Level: Main
- Area: 154
- Dimensions: 14 X 11
Kitchen
- Level: Main
- Area: 154
- Dimensions: 14 X 11
Kitchen
- Level: Main
- Area: 154
- Dimensions: 14 X 11
Kitchen
- Level: Main
- Area: 154
- Dimensions: 14 X 11
Kitchen
- Level: Main
- Area: 154
- Dimensions: 14 X 11
Kitchen
- Level: Main
- Area: 154
- Dimensions: 14 X 11
Kitchen
- Level: Main
- Area: 154
- Dimensions: 14 X 11
Kitchen
- Level: Main
- Area: 154
- Dimensions: 14 X 11
Kitchen
- Level: Main
- Area: 154
- Dimensions: 14 X 11
Living room
- Level: Main
- Area: 181.61
- Dimensions: 14.3 X 12.7
Living room
- Level: Main
- Area: 181.61
- Dimensions: 14.3 X 12.7
Living room
- Level: Main
- Area: 181.61
- Dimensions: 14.3 X 12.7
Living room
- Level: Main
- Area: 181.61
- Dimensions: 14.3 X 12.7
Living room
- Level: Main
- Area: 181.61
- Dimensions: 14.3 X 12.7
Living room
- Level: Main
- Area: 181.61
- Dimensions: 14.3 X 12.7
Living room
- Level: Main
- Area: 181.61
- Dimensions: 14.3 X 12.7
Living room
- Level: Main
- Area: 181.61
- Dimensions: 14.3 X 12.7
Living room
- Level: Main
- Area: 181.61
- Dimensions: 14.3 X 12.7
Living room
- Level: Main
- Area: 181.61
- Dimensions: 14.3 X 12.7
Living room
- Level: Main
- Area: 181.61
- Dimensions: 14.3 X 12.7
Living room
- Level: Main
- Area: 181.61
- Dimensions: 14.3 X 12.7
Living room
- Level: Main
- Area: 181.61
- Dimensions: 14.3 X 12.7
Living room
- Level: Main
- Area: 181.61
- Dimensions: 14.3 X 12.7
Living room
- Level: Main
- Area: 181.61
- Dimensions: 14.3 X 12.7
Living room
- Level: Main
- Area: 181.61
- Dimensions: 14.3 X 12.7
Heating
- Central, Electric
Cooling
- Central Air, Electric
Appliances
- Included: Dryer, Dishwasher, Electric Range, Electric Water Heater, Microwave, Refrigerator, Water Heater, Washer
- Laundry: Inside
Features
- Breakfast Bar, Dining Area, Separate/Formal Dining Room, Entrance Foyer, Main Level Primary, Pantry, Walk-In Closet(s)
- Flooring: Carpet, Vinyl
- Windows: Blinds
Interior area
- Total structure area: 2,144
- Total interior livable area: 1,552 sqft
Property
Parking
- Total spaces: 6
- Parking features: Attached, Driveway, Garage, Garage Door Opener
- Attached garage spaces: 2
- Uncovered spaces: 4
Features
- Levels: One
- Stories: 1
- Patio & porch: Porch, Screened
- Exterior features: Outdoor Living Area, Porch
- Waterfront features: None
Lot
- Size: 10,454 Square Feet
- Features: < 1/4 Acre
Details
- Parcel number: 342060506750008
- Zoning: RS-2PS
Construction
Type & style
- Home type: SingleFamily
- Architectural style: Ranch
- Property subtype: Single Family Residence
Materials
- Block, Stucco
- Roof: Composition,Shingle
Condition
- Resale
- New construction: No
- Year built: 2023
Details
- Builder model: Foxtail
- Builder name: Holiday Builders
- Warranty included: Yes
Utilities & green energy
- Electric: 3 Phase
- Sewer: Public Sewer
- Water: Public
- Utilities for property: Cable Available, Sewer Available, Water Available
Community & HOA
Community
- Security: Security System
- Subdivision: PORT ST LUCIE SECTION 22
HOA
- Has HOA: No
Location
- Region: Port Saint Lucie
Financial & listing details
- Price per square foot: $232/sqft
- Tax assessed value: $326,400
- Annual tax amount: $6,783
- Date on market: 4/23/2026
- Cumulative days on market: 78 days
- Listing terms: Cash,Conventional,FHA,VA Loan
Price history
| Date | Event | Price |
|---|---|---|
| 6/24/2026 | Listing removed | $2,700$2/sqft |
Source: BeachesMLS #B26037747 Report a problem | ||
| 6/6/2026 | Listed for rent | $2,700$2/sqft |
Source: BeachesMLS #B26037747 Report a problem | ||
| 6/1/2026 | Sold | $360,000-2.7%$232/sqft |
Source:  BeachesMLS #R11159475 Report a problem BeachesMLS #R11159475 Report a problem | ||
| 4/28/2026 | Pending sale | $369,900$238/sqft |
Source: BeachesMLS #R11159475 Report a problem | ||
| 2/26/2026 | Price change | $369,900-3.9%$238/sqft |
Source: BeachesMLS #RX-11159475 Report a problem | ||
| 2/5/2026 | Listed for sale | $385,000+7.8%$248/sqft |
Source: BeachesMLS #RX-11159475 Report a problem | ||
| 1/31/2023 | Sold | $356,990$230/sqft |
Source: BeachesMLS #R10826740 Report a problem | ||
| 10/3/2022 | Pending sale | $356,990$230/sqft |
Source: BeachesMLS #RX-10826740 Report a problem | ||
| 8/10/2022 | Listed for sale | $356,990+330.1%$230/sqft |
Source: HB Value Home Report a problem | ||
| 2/25/2022 | Sold | $83,000-12.6%$53/sqft |
Source: Public Record Report a problem | ||
| 9/23/2021 | Price change | $95,000-4.9%$61/sqft |
Source: BeachesMLS #RX-10719873 Report a problem | ||
| 7/29/2021 | Price change | $99,900-9.1%$64/sqft |
Source: BeachesMLS #RX-10719873 Report a problem | ||
| 5/28/2021 | Listed for sale | $109,900+14.5%$71/sqft |
Source: BeachesMLS #RX-10719873 Report a problem | ||
| 10/5/2005 | Sold | $96,000+220%$62/sqft |
Source: Public Record Report a problem | ||
| 5/6/2003 | Sold | $30,000+123.9%$19/sqft |
Source: Public Record Report a problem | ||
| 2/27/2003 | Sold | $13,400$9/sqft |
Source: Public Record Report a problem | ||
Public tax history
| Year | Property taxes | Tax assessment |
|---|---|---|
| 2025 | $6,783 -0.1% | $326,400 -0.1% |
| 2024 | $6,788 +175.5% | $326,700 +366% |
| 2023 | $2,464 +156.7% | $70,100 +204.9% |
| 2022 | $960 +27.8% | $22,992 +10% |
| 2021 | $751 +18.7% | $20,902 +10% |
| 2020 | $633 | $19,002 -20.8% |
| 2019 | $633 +4.5% | $24,000 +25.7% |
| 2018 | $606 +14% | $19,100 +24% |
| 2017 | $531 -25.2% | $15,400 +10% |
| 2016 | $710 +4.8% | $14,000 +18.6% |
| 2015 | $678 +5.3% | $11,800 +73% |
| 2014 | $644 | $6,820 +10% |
| 2013 | -- | $6,200 -11.4% |
| 2012 | -- | $7,000 -21.3% |
| 2011 | -- | $8,900 |
| 2010 | -- | $8,900 -38.2% |
| 2009 | -- | $14,400 -43.3% |
| 2008 | -- | $25,400 -50.1% |
| 2007 | -- | $50,900 -25.9% |
| 2006 | -- | $68,700 -32.8% |
| 2005 | -- | $102,300 +114% |
| 2004 | -- | $47,800 |
| 2003 | -- | -- |
| 2002 | -- | -- |
| 2001 | -- | -- |
| 2000 | -- | -- |
Find assessor info on the county website
Neighborhood: Tulip Park
Nearby homes
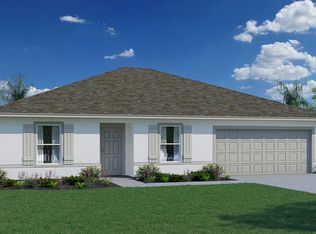
- $377,2003 bd2 ba1.5k sqft3882 SW Darwin Blvd, Pt Saint Lucie, FL 34953Off Market
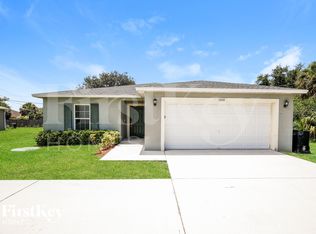
- $404,9004 bd2 ba1.8k sqft3866 SW Darwin Blvd, Port Saint Lucie, FL 34953Off Market
- $354,40010,454 Square Feet301 SW Fig Ave, Port Saint Lucie, FL 34953Off Market

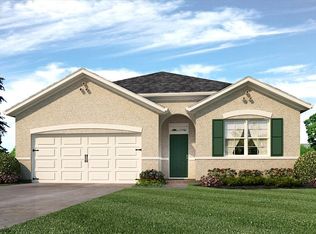
- $397,6004 bd2 ba1.8k sqft301 SW Fig Ave, Port Saint Lucie, FL 34983Off Market
- $405,9004 bd2 ba2.2k sqft319 SW Fig Ave, Port Saint Lucie, FL 34953Off Market
- $420,7004 bd2 ba2.2k sqft3881 SW Haines St, Port Saint Lucie, FL 34953Off Market
- $357,2003 bd2 ba1.4k sqft3865 SW Haines St, Port Saint Lucie, FL 34953Off Market
- $116,000-- bd-- ba-- sqft3850 SW Darwin Blvd, Port Saint Lucie, FL 34953Off Market
Nearby schools
GreatSchools rating
- 9/10Morningside Elementary SchoolGrades: PK-5Distance: 4.8 mi
- 7/10Southport Middle SchoolGrades: 6-8Distance: 4.3 mi
- 5/10Treasure Coast High SchoolGrades: 9-12Distance: 1.2 mi
Schools provided by the listing agent
- Elementary: Windmill Point
- Middle: Manatee Academy K-8
- High: Treasure Coast
Source: BeachesMLS. This data may not be complete. We recommend contacting the local school district to confirm school assignments for this home.
Get a cash offer in 3 minutes
Find out how much your home could sell for in as little as 3 minutes with a no-obligation cash offer.
Estimated market value
$358,700
Get a cash offer in 3 minutes
Find out how much your home could sell for in as little as 3 minutes with a no-obligation cash offer.
Estimated market value
$358,700
- Florida
- Saint Lucie County
- Port Saint Lucie
- 34953
- Tulip Park
- 3882 SW Darwin Boulevard
Nearby cities
Nearby neighborhoods
Nearby zip codes
Other Port Saint Lucie Topics
- Apartments for Rent in 34953
- Houses for Sale in 34953
- Houses for Rent in 34953
- 34953 Real Estate
- Port Saint Lucie Condos
- Houses for Sale in Port Saint Lucie
- Newest Listings in Port Saint Lucie
- Port Saint Lucie Home Values
- Port Saint Lucie Real Estate Agents
- Port Saint Lucie Refinance
- Port Saint Lucie Mortgage Rates
