Step out the front door or through the two-car garage into a bright and spacious living area with an open kitchen overlooking the family room, complete with access to a large private covered lanai for those who enjoy outdoor activities or entertaining your guests alike. Across this ideal setup are three bedrooms, two bathrooms, a laundry room, and more! The secluded master suite has everything you need in privacy; dual sinks, a spacious closet, and extra linen storage make you feel like nothing matters except comfort and rest. Get ready to settle into a special place—come see why this 2,001-square-foot new construction could be just what you're looking for!
Sold for $399,990
$399,990
3882 Wren Pl, Titusville, FL 32796
4beds
2,001sqft
Single Family Residence
Built in 2025
10,018 Square Feet Lot
$390,800 Zestimate®
$200/sqft
$2,495 Estimated rent
Home value
$390,800
$356,000 - $430,000
$2,495/mo
Zestimate® history
Owner options
List your home for rent
$2,495/mo
Rent Zestimate®
Find your next renter with Zillow Rental Manager. Plus, with online applications, you can quickly screen prospective tenants – for free.
$2,495/mo
Rent Zestimate®
Refinance and save
$2,740/mo
Est. payment
Refinancing to a lower rate could help reduce your monthly payments and save thousands over the life of the loan.
$2,740/mo
Est. payment
Explore your selling options
Work with a Zillow partner agent
Leverage their expertise and Zillow's premium Showcase listings to get your home seen by more buyers.
Get startedList with your own agent
Get your home in front of millions of buyers by listing it on Zillow.
Learn how to do itSell it yourself
Take full control of how buyers see your home on Zillow by listing For Sale by Owner (FSBO).
List your homeWhat's special
Extra linen storageSecluded master suiteDual sinksLarge private covered lanaiSpacious closet
Zillow last checked:
Listing updated:
Listed by:
Waldemar Franquiz,
SM Florida Brokerage LLC
Bought with:
Redfin Corporation
Source: Space Coast AOR,MLS#: 1044259
Facts & features
Interior
Bedrooms & bathrooms
- Bedrooms: 4
- Bathrooms: 3
- Full bathrooms: 3
Primary bedroom
- Description: Carpet, walk-in closet, & en-suite bathroom.
- Level: Main
- Area: 195
- Dimensions: 13.00 x 15.00
Bedroom 2
- Description: Carpet & walk-in closet.
- Level: Main
- Area: 120
- Dimensions: 12.00 x 10.00
Bedroom 3
- Description: Carpet & built-in closet.
- Level: Main
- Area: 110
- Dimensions: 10.00 x 11.00
Bedroom 4
- Description: Carpet & built-in closet.
- Level: Main
- Area: 140
- Dimensions: 14.00 x 10.00
Primary bathroom
- Description: Ceramic tile, linen closet, dual sinks, & walk-in shower.
- Level: Main
Bathroom 2
- Description: Ceramic tile, split vanities, tub with shower, & water closet.
- Level: Main
Bathroom 3
- Description: Ceramic tile, walk-in shower, & single vanity.
- Level: Main
Dining room
- Description: Vinyl Plank.
- Level: Main
- Area: 80
- Dimensions: 10.00 x 8.00
Great room
- Description: Vinyl Plank.
- Level: Main
- Area: 286
- Dimensions: 13.00 x 22.00
Kitchen
- Description: Vinyl plank, kitchen island, & pantry.
- Level: Main
- Area: 130
- Dimensions: 10.00 x 13.00
Laundry
- Description: Vinyl Plank.
- Level: Main
Heating
- Central, Electric
Cooling
- Central Air, Electric
Appliances
- Included: Dishwasher, Disposal, Electric Range, Microwave
- Laundry: Electric Dryer Hookup, Lower Level, Washer Hookup
Features
- Eat-in Kitchen, Entrance Foyer, Guest Suite, Kitchen Island, Open Floorplan, Pantry, Primary Bathroom - Shower No Tub, Walk-In Closet(s)
- Flooring: Carpet, Tile, Vinyl
- Has fireplace: No
Interior area
- Total structure area: 2,610
- Total interior livable area: 2,001 sqft
Property
Parking
- Total spaces: 2
- Parking features: Attached, Garage
- Attached garage spaces: 2
Features
- Levels: One
- Stories: 1
- Patio & porch: Covered, Front Porch, Patio
Lot
- Size: 10,018 Square Feet
- Dimensions: 87 x 123
- Features: Cleared
Details
- Additional parcels included: 3029251
- Parcel number: 213531760000e.00012.00
- Zoning description: Residential
- Special conditions: Standard
Construction
Type & style
- Home type: SingleFamily
- Architectural style: Ranch,Traditional
- Property subtype: Single Family Residence
Materials
- Block, Stone, Stucco, Vinyl Siding
- Roof: Shingle
Condition
- Under Construction
- New construction: Yes
- Year built: 2025
Utilities & green energy
- Electric: 200+ Amp Service
- Sewer: Public Sewer
- Water: Public
- Utilities for property: Cable Available, Electricity Connected, Sewer Connected, Water Connected
Community & HOA
Community
- Security: Smoke Detector(s)
- Subdivision: Brookshire
HOA
- Has HOA: Yes
- Amenities included: Maintenance Grounds
- Services included: Maintenance Grounds
- HOA fee: $80 monthly
- HOA name: Edison Association Management
- HOA phone: 407-317-5252
Location
- Region: Titusville
Financial & listing details
- Price per square foot: $200/sqft
- Tax assessed value: $65,000
- Annual tax amount: $4,979
- Date on market: 4/25/2025
- Listing terms: Cash,Conventional,FHA,VA Loan
- Road surface type: Paved
Price history
| Date | Event | Price |
|---|---|---|
| 7/28/2025 | Sold | $399,990$200/sqft |
Source: Space Coast AOR #1044259 Report a problem | ||
| 6/25/2025 | Pending sale | $399,990$200/sqft |
Source: Space Coast AOR #1044259 Report a problem | ||
| 5/30/2025 | Price change | $399,990-2%$200/sqft |
Source: Space Coast AOR #1044259 Report a problem | ||
| 4/25/2025 | Listed for sale | $408,140-13.6%$204/sqft |
Source: Space Coast AOR #1044259 Report a problem | ||
| 8/14/2024 | Listing removed | $472,140$236/sqft |
Source:  Stanley Martin Homes Report a problem Stanley Martin Homes Report a problem | ||
| 8/6/2024 | Listed for sale | $472,140$236/sqft |
Source: Stanley Martin Homes Report a problem | ||
Public tax history
| Year | Property taxes | Tax assessment |
|---|---|---|
| 2025 | $1,184 +35.1% | $65,000 +30% |
| 2024 | $877 -2.8% | $50,000 |
| 2023 | $902 +119.2% | $50,000 +115.7% |
| 2022 | $412 | $23,180 |
Find assessor info on the county website
Neighborhood: 32796
Nearby homes
- $415,0004 bd3 ba2.2k sqft3891 Wren Pl, Titusville, FL 32796Sold
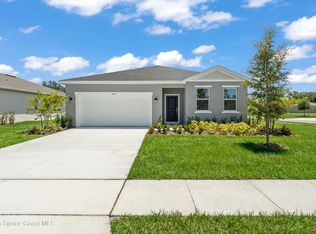
- $395,9904 bd2 ba1.8k sqft3892 Wren Pl, Titusville, FL 32796Sold
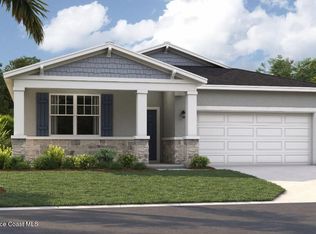
- $414,9904 bd3 ba2.2k sqft3872 Wren Pl, Titusville, FL 32796Sold

- $349,9904 bd2 ba1.8k sqft204 Compass Pl, Titusville, FL 32796Sold

- $399,6404 bd3 ba2k sqft3851 Wren Pl, Titusville, FL 32796Sold
- $352,9903 bd2 ba1.5k sqft166 Brookshire Ave, Titusville, FL 32796Sold
- $410,000-- bd-- ba2k sqft3871 Wren Pl, Titusville, FL 32796Off Market
- $389,000-- bd-- ba1.7k sqft175 Brookshire Ave, Titusville, FL 32796Sold
Nearby schools
GreatSchools rating
- 6/10Oak Park Elementary SchoolGrades: PK-6Distance: 1.3 mi
- 5/10James Madison Middle SchoolGrades: 7-8Distance: 1.3 mi
- 3/10Astronaut High SchoolGrades: 9-12Distance: 0.6 mi
Schools provided by the listing agent
- Elementary: Oak Park
- Middle: Madison
- High: Astronaut
Source: Space Coast AOR. This data may not be complete. We recommend contacting the local school district to confirm school assignments for this home.
Get a cash offer in 3 minutes
Find out how much your home could sell for in as little as 3 minutes with a no-obligation cash offer.
Estimated market value
$390,800
Get a cash offer in 3 minutes
Find out how much your home could sell for in as little as 3 minutes with a no-obligation cash offer.
Estimated market value
$390,800
- Florida
- Brevard County
- Titusville
- 32796
- 3882 Wren Pl
Nearby cities
Nearby zip codes
Other Titusville Topics
