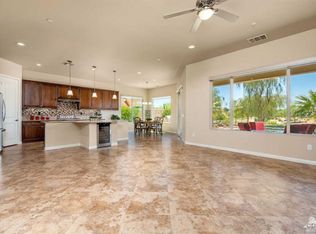
REDUCED ALMOST $100,000!!! Don't miss this AMAZING Haven model with Solar and a huge attached Casita located at the top of the 17th hole on the Par 3 golf course. The south/east views looking down the fairway are spectacular! There is diagonal tile flooring throughout this special home. The remodeled gourmet kitchen has a waterfall Quartz counter top, stainless steel appliances, double ovens, 5 burner gas cook top and a walk-in pantry with added shelving. There is a bar area for entertaining off of the great room with a sink and wine refrigerator. The primary bathroom has been remodeled with custom shower, newer cabinets with Quartz counter tops, and custom built-ins in the large closet. There is a custom built-in desk in one of the secondary bedrooms, and a murphy bed with built-ins in the other bedroom, both are adjacent to the remodeled hall bathroom. The added, attached casita has a kitchenette with microwave, refrigerator, and beautiful bathroom with large closet. The insulated garage has an 8 ft. extension to accommodate a golf cart, epoxy floors, built in shelving, storage, air conditioning, water treatment system and softener. There is a front patio with pavers that leads to the attached casita. The private rear side yard has a spool, built-in BBQ & EGG smoker with granite counters and sink. The covered rear patio has heaters, ceiling fans, extensive use of pavers and artificial grass. There are Too many upgrades to include here...this is a VERY Special Home!!!
Sold for $838,000
Listed by: HomeSmart • Rick Halla • Contact: 760-833-0003
Bought with: Bennion Deville Homes
$838,000
38822 Camino Buendia, Indio, CA 92203
4beds
2,426sqft
Single Family Residence
Built in 2013
8,276 Square Feet Lot
$842,800 Zestimate®
$345/sqft
$4,667 Estimated rent
Home value
$842,800
$759,000 - $936,000
$4,667/mo
Zestimate® history
Owner options
List your home for rent
$4,667/mo
Rent Zestimate®
Find your next renter with Zillow Rental Manager. Plus, with online applications, you can quickly screen prospective tenants – for free.
$4,667/mo
Rent Zestimate®
Refinance and save
$5,788/mo
Est. payment
Refinancing to a lower rate could help reduce your monthly payments and save thousands over the life of the loan.
$5,788/mo
Est. payment
Explore your selling options
Work with a Zillow partner agent
Leverage their expertise and Zillow's premium Showcase listings to get your home seen by more buyers.
Get startedList with your own agent
Get your home in front of millions of buyers by listing it on Zillow.
Learn how to do itSell it yourself
Take full control of how buyers see your home on Zillow by listing For Sale by Owner (FSBO).
List your homeWhat's special
Waterfall quartz counter topRemodeled gourmet kitchenBeautiful bathroomEpoxy floorsArtificial grassStainless steel appliancesCustom shower
Zillow last checked:
Listing updated:
Listed by:
Rick Halla DRE #00831646 760-833-0003,
HomeSmart
Bought with:
Dawn Sullivan, DRE #02228471
Bennion Deville Homes
Source: CRMLS,MLS#: 219120201DA Originating MLS: California Desert AOR & Palm Springs AOR
Originating MLS: California Desert AOR & Palm Springs AORFacts & features
Interior
Bedrooms & bathrooms
- Bedrooms: 4
- Bathrooms: 3
- Full bathrooms: 3
Rooms
- Room types: Bedroom, Entry/Foyer, Guest Quarters, Great Room, Primary Bedroom, Other, Pantry, Dining Room
Primary bedroom
- Features: Primary Suite
Primary bedroom
- Features: Main Level Primary
Bedroom
- Features: All Bedrooms Down
Bedroom
- Features: Bedroom on Main Level
Bathroom
- Features: Remodeled, Separate Shower, Tile Counters, Vanity
Kitchen
- Features: Kitchen Island, Quartz Counters, Remodeled, Updated Kitchen
Other
- Features: Walk-In Closet(s)
Pantry
- Features: Walk-In Pantry
Heating
- Central, Forced Air, Natural Gas
Cooling
- Central Air
Appliances
- Included: Dishwasher, Electric Oven, Gas Cooking, Gas Cooktop, Disposal, Gas Water Heater, Microwave, Refrigerator, Vented Exhaust Fan
- Laundry: Laundry Room
Features
- Wet Bar, Breakfast Bar, Separate/Formal Dining Room, High Ceilings, Open Floorplan, Recessed Lighting, Bar, All Bedrooms Down, Bedroom on Main Level, Main Level Primary, Primary Suite, Walk-In Pantry, Walk-In Closet(s)
- Flooring: Tile
- Doors: French Doors, Sliding Doors
- Windows: Blinds, Skylight(s)
- Has fireplace: No
Interior area
- Total interior livable area: 2,426 sqft
Property
Parking
- Total spaces: 4
- Parking features: Direct Access, Driveway, Garage, Golf Cart Garage, Garage Door Opener
- Attached garage spaces: 2
Features
- Levels: One
- Stories: 1
- Patio & porch: Covered
- Exterior features: Barbecue
- Spa features: Gunite, Heated, In Ground, Private
- Fencing: Block,Partial,Wrought Iron
- Has view: Yes
- View description: Golf Course, Hills
Lot
- Size: 8,276 Square Feet
- Features: Drip Irrigation/Bubblers, Landscaped, On Golf Course, Planned Unit Development, Paved, Sprinklers Timer
Details
- Additional structures: Guest House
- Parcel number: 691790017
- Special conditions: Standard
Construction
Type & style
- Home type: SingleFamily
- Architectural style: Contemporary
- Property subtype: Single Family Residence
Materials
- Stucco
- Foundation: Slab
- Roof: Tile
Condition
- Updated/Remodeled
- New construction: No
- Year built: 2013
Details
- Builder model: Haven with a Casita
- Builder name: Pulte
Community & HOA
Community
- Features: Golf, Gated
- Security: Fire Sprinkler System, Gated Community
- Senior community: Yes
- Subdivision: Sun City Shadow Hills (30921)
HOA
- Has HOA: Yes
- Amenities included: Bocce Court, Billiard Room, Clubhouse, Fitness Center, Golf Course, Game Room, Other, Pet Restrictions, Tennis Court(s)
- HOA fee: $369 monthly
- HOA name: Sun City Shadow Hills
- HOA phone: 760-345-4349
Location
- Region: Indio
Financial & listing details
- Price per square foot: $345/sqft
- Tax assessed value: $666,762
- Annual tax amount: $9,350
- Date on market: 11/19/2024
- Listing terms: Cash,Cash to New Loan,Conventional
- Inclusions: Washer, Dryer, Kitchen refrigerator are included, and some furnishings are available outside of escrow.
- Exclusions: Dining room light fixture, entry light fixture, and garage refrigerator.
Price history
| Date | Event | Price |
|---|---|---|
| 3/28/2025 | Sold | $838,000-1.3%$345/sqft |
Source:  CRMLS #219120201DA Report a problem CRMLS #219120201DA Report a problem | ||
| 2/14/2025 | Pending sale | $849,000$350/sqft |
Source:  CDAR/ Desert Area MLS #219120201 Report a problem CDAR/ Desert Area MLS #219120201 Report a problem | ||
| 1/14/2025 | Contingent | $849,000$350/sqft |
Source:  Greater Palm Springs Realtors #219120201 Report a problem Greater Palm Springs Realtors #219120201 Report a problem | ||
| 12/31/2024 | Price change | $849,000-2.4%$350/sqft |
Source: Greater Palm Springs Realtors #219120201 Report a problem | ||
| 11/19/2024 | Listed for sale | $869,900-3.2%$359/sqft |
Source: Greater Palm Springs Realtors #219120201 Report a problem | ||
| 11/15/2024 | Listing removed | $899,000$371/sqft |
Source:  HomeSmart #219115503 Report a problem HomeSmart #219115503 Report a problem | ||
| 10/12/2024 | Price change | $899,000-2.7%$371/sqft |
Source: CDAR/ Desert Area MLS #219115503 Report a problem | ||
| 9/23/2024 | Price change | $924,000-1.6%$381/sqft |
Source: CDAR/ Desert Area MLS #219115503 Report a problem | ||
| 8/19/2024 | Listed for sale | $939,000+60.2%$387/sqft |
Source: CDAR/ Desert Area MLS #219115503 Report a problem | ||
| 7/18/2017 | Sold | $586,000-2.2%$242/sqft |
Source: CDAR/ Desert Area MLS #217016186 Report a problem | ||
| 6/9/2017 | Pending sale | $599,000$247/sqft |
Source: Bennion Deville Homes #217016186 Report a problem | ||
| 6/4/2017 | Listed for sale | $599,000+29.8%$247/sqft |
Source: Bennion Deville Homes #217016186 Report a problem | ||
| 9/12/2013 | Sold | $461,500$190/sqft |
Source: Public Record Report a problem | ||
Public tax history
| Year | Property taxes | Tax assessment |
|---|---|---|
| 2025 | $9,350 +2.4% | $666,762 +2% |
| 2024 | $9,131 +2.5% | $653,690 +2% |
| 2023 | $8,910 -0.4% | $640,873 +2% |
| 2022 | $8,947 +9.1% | $628,307 +2% |
| 2021 | $8,197 +2.2% | $615,989 +1% |
| 2020 | $8,022 +2.1% | $609,674 +2% |
| 2019 | $7,858 +2.2% | $597,720 +2% |
| 2018 | $7,685 +2.1% | $586,000 +3.3% |
| 2017 | $7,528 | $567,378 +11.6% |
| 2016 | $7,528 +23.5% | $508,214 +5.9% |
| 2015 | $6,096 +1.7% | $479,898 +2% |
| 2014 | $5,992 | $470,500 +807.8% |
| 2013 | -- | $51,828 |
Find assessor info on the county website
Neighborhood: 92203
Nearby homes
- $720,0003 bd3 ba2.3k sqft38812 Camino Buendia, Indio, CA 92203Sold

- $659,5003 bd2 ba2k sqft38864 Camino Buendia, Indio, CA 92203Off Market

- $650,0003 bd2 ba2k sqft38815 Camino Buendia, Indio, CA 92203Sold

- $676,2003 bd3 ba2.3k sqft81317 Avenida Montura, Indio, CA 92203Off Market
- $549,9003 bd2 ba1.7k sqft38823 Camino Buendia, Indio, CA 92203Off Market
- $585,0003 bd2 ba1.7k sqft38811 Camino Buendia, Indio, CA 92203For Sale
- $613,7003 bd3 ba2.4k sqft81260 Corte Compras, Indio, CA 92203Off Market
- $598,1003 bd2 ba1.7k sqft38859 Camino Buendia, Indio, CA 92203Off Market
Nearby schools
GreatSchools rating
- 5/10Ronald Reagan Elementary SchoolGrades: K-5Distance: 4 mi
- 4/10Desert Ridge AcademyGrades: 6-8Distance: 1.6 mi
- 6/10Shadow Hills High SchoolGrades: 9-12Distance: 1.4 mi
Get a cash offer in 3 minutes
Find out how much your home could sell for in as little as 3 minutes with a no-obligation cash offer.
Estimated market value
$842,800
Get a cash offer in 3 minutes
Find out how much your home could sell for in as little as 3 minutes with a no-obligation cash offer.
Estimated market value
$842,800
- California
- Riverside County
- Indio
- 92203
- 38822 Camino Buendia
Nearby cities
Nearby zip codes
Other Indio Topics
