Skip main navigation
Sold for $725,000
  • $725,000

    38828 Bayfront Dr, Ocean View, DE 19970

    4beds
    2,800sqft
    Single Family Residence
    Built in 1989
    10,019 Square Feet Lot
    $721,200 Zestimate®
    $259/sqft
    $2,842 Estimated rent

    Home value

    $721,200

    $664,000 - $786,000

    $2,842/mo

    Zestimate® history
    Loading
    Loading...

    Owner options

    List your home for rent

    $2,842/mo

    Rent Zestimate®

    Find your next renter with Zillow Rental Manager. Plus, with online applications, you can quickly screen prospective tenants – for free.

    Learn more

    $2,842/mo

    Rent Zestimate®

    Refinance and save

    $5,303/mo

    Est. payment

    Refinancing to a lower rate could help reduce your monthly payments and save thousands over the life of the loan.

    See today's rates

    $5,303/mo

    Est. payment

    Explore your selling options

    Work with a Zillow partner agent

    Leverage their expertise and Zillow's premium Showcase listings to get your home seen by more buyers.

    Get started

    List with your own agent

    Get your home in front of millions of buyers by listing it on Zillow.

    Learn how to do it

    Sell it yourself

    Take full control of how buyers see your home on Zillow by listing For Sale by Owner (FSBO).

    List your home

    What's special

    Waterfront communityCommunity marinaOutdoor showerCozy gas fireplaceLuxurious primary ensuiteOversized one-car garageSpacious laundry room
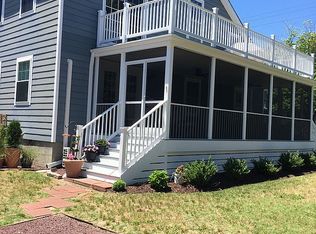
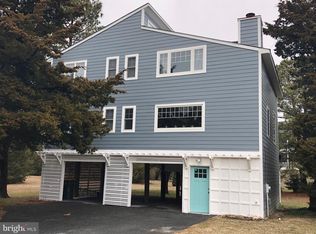
    Welcome to the picturesque waterfront community of Quillen's Point, nestled along the Indian River Bay and just a short drive away from Bethany's beautiful beach, boardwalk, and vibrant array of shops and restaurants. Boating enthusiasts will delight in the option to rent slips at the community marina, with exciting plans underway to expand the marina with more slips in the near future. Step into this charming two-level coastal home, boasting 4 bedrooms, 3.5 baths, and 2800 sq. ft. of comfortable living space. The first level welcomes you with an open layout, featuring a spacious family room with a cozy gas fireplace, a dining room perfect for entertaining, a kitchen with a delightful breakfast area, a convenient powder room, and a luxurious primary ensuite. For your relaxation, a 3 season sun room opens from the great room. Recent renovations have elevated the home, including the addition of a tub, (to the existing walk in shower) in the primary ensuite, the transformation of 2 baths on the second level into ensuites, as well as the installation of a new hot water heater, washer/dryer, dual-zone HVAC, outdoor shower, and an encapsulated crawl space. The kitchen seamlessly flows into a spacious laundry room with ample storage, leading into the oversized one-car garage with pull down stairs to floored attic. Venture to the second level, where 3 inviting bedrooms (including 2 ensuites) await, providing ample space for both family and guests. Relax and unwind on the covered front porch, the perfect spot to savor your morning coffee in a charming wicker rocker. The outdoor space is equally inviting, featuring a rear deck, firepit, and a yard that backs to community open space – ideal for a friendly game of football, corn hole, tag or a catch. Front gardens feature many perennials and a kitchen herb garden for the creative cook. For those seeking outdoor adventures, the community offers the opportunity for crabbing and fishing off the pier, launching a kayak, and enjoying outdoor tennis and pickleball courts. Quillen's Point boasts the advantage of only county taxes (no town), while homeowners' fees cover essential amenities such as water, trash, recycling, and snow removal. Embrace the sense of community with annual events including a delightful picnic and enjoyable Happy Hours, providing the perfect opportunity to meet and greet your neighbors. With its array of amenities and delightful surroundings, this unique property offers the perfect opportunity to create cherished memories. Don't miss your chance to seize the potential of this exceptional home. Property is not in a flood zone.

    Zillow last checked:

    Listing updated:

    Listed by:

    JOANNE YOUNG 302-381-9291,

    Compass,

    Co-Listing Agent: Paul A. Sicari 302-864-2282,

    Compass

    Bought with:

    SHELBY SMITH, RS-0024052

    Long & Foster Real Estate, Inc.

    Source: Bright MLS,MLS#: DESU2068246MLS Logo

    Facts & features

    Interior

    Bedrooms & bathrooms
    • Bedrooms: 4
    • Bathrooms: 4
    • Full bathrooms: 3
    • 1/2 bathrooms: 1
    • Main level bathrooms: 2
    • Main level bedrooms: 1
    Basement
    • Area: 0
    Heating
    • Heat Pump, Electric
    Cooling
    • Central Air, Electric
    Appliances
    • Included: Dishwasher, Dryer, Microwave, Oven/Range - Electric, Refrigerator, Washer, Water Heater, Electric Water Heater
    • Laundry: Main Level, Has Laundry
    Features
    • Ceiling Fan(s), Dining Area, Entry Level Bedroom, Family Room Off Kitchen, Open Floorplan, Formal/Separate Dining Room, Recessed Lighting, Breakfast Area, Kitchen - Table Space, Pantry, Dry Wall
    • Flooring: Carpet, Ceramic Tile, Hardwood
    • Has basement: No
    • Number of fireplaces: 1
    • Fireplace features: Gas/Propane
    Interior area
    • Total structure area: 2,800
    • Total interior livable area: 2,800 sqft
    • Finished area above ground: 2,800
    • Finished area below ground: 0

    Property

    Parking
    • Total spaces: 6
    • Parking features: Garage Door Opener, Inside Entrance, Circular Driveway, Crushed Stone, Attached, Driveway, On Street
    • Attached garage spaces: 1
    • Uncovered spaces: 5
    Accessibility
    • Accessibility features: None
    Features
    • Levels: Two
    • Stories: 2
    • Patio & porch: Deck, Porch
    • Exterior features: Outdoor Shower
    • Pool features: None
    • Has view: Yes
    • View description: Garden, Street, Trees/Woods
    • Waterfront features: Bayblock
    Lot
    • Size: 10,019 sqft
    • Dimensions: 80.00 x 130.00
    • Features: Backs - Parkland
    Details
    • Additional structures: Above Grade, Below Grade
    • Parcel number: 13405.00387.00
    • Zoning: MR
    • Special conditions: Standard

    Construction

    Type & style
    • Home type: SingleFamily
    • Architectural style: Coastal
    • Property subtype: Single Family Residence
    Materials
    • Frame
    • Foundation: Crawl Space
    • Roof: Shingle
    Condition
    • Very Good
    • New construction: No
    • Year built: 1989
    • Major remodel year: 2011

    Utilities & green energy

    • Electric: 200+ Amp Service
    • Sewer: Public Sewer
    • Water: Public

    Community & neighborhood

    Location
    • Region: Ocean View
    • Subdivision: Quillens Point

    HOA & financial

    HOA
    • Has HOA: Yes
    • HOA fee: $1,184 annually
    • Amenities included: Marina/Marina Club, Common Grounds, Tennis Court(s), Water/Lake Privileges, Boat Dock/Slip
    • Services included: Common Area Maintenance, Road Maintenance, Snow Removal
    • Association name: QUILLEN'S POINT HOMEOWNERS ASSOCIATION

    Other

    Other facts
    • Listing agreement: Exclusive Right To Sell
    • Listing terms: Cash,Conventional,VA Loan
    • Ownership: Fee Simple

    Price history

    DateEventPrice
    3/14/2025Sold$725,000-6.5%$259/sqft
    Source: Bright MLS #DESU2068246 Report a problem
    2/25/2025Contingent$775,000$277/sqft
    Source: Bright MLS #DESU2068246 Report a problem
    9/17/2024Price change$775,000-3%$277/sqft
    Source: Bright MLS #DESU2068246 Report a problem
    8/15/2024Listed for sale$799,000+52.2%$285/sqft
    Source: Bright MLS #DESU2068246 Report a problem
    1/15/2021Sold$525,000-1.9%$188/sqft
    Source: Public Record Report a problem
    11/15/2020Pending sale$535,000$191/sqft
    Source: Bryan Realty Group #DESU172586 Report a problem
    11/10/2020Listed for sale$535,000+40.8%$191/sqft
    Source: Bryan Realty Group #DESU172586 Report a problem
    1/1/2015Sold$380,000$136/sqft
    Source: Long & Foster Broker Feed #1000952142_100 Report a problem

    Public tax history

    YearProperty taxesTax assessment
    2025$1,471 -4.7%$294,350 +815.6%
    2024$1,543 -1.5%$32,150
    2023$1,567 +1.4%$32,150
    2022$1,546 +2.6%$32,150
    2021$1,506 +1.8%$32,150
    2020$1,480 $32,150
    2019$1,480 +0.4%$32,150
    2018$1,475 -0.8%$32,150
    2017$1,487 +10%$32,150
    2016$1,351 -2.4%$32,150
    2015$1,385 +12.8%$32,150
    2014$1,227 -11.1%$32,150
    2013$1,380 -0.2%$32,150
    2012$1,382 -2.4%$32,150
    2011$1,416 $32,150
    2010$1,416 +0.3%$32,150
    2009$1,412 $32,150
    2008-- --
    2007-- --
    2006-- --
    2005-- --
    2004-- --
    2003-- --
    2002-- --
    2001-- --

    Find assessor info on the county website

    Neighborhood: 19970

    Nearby schools

    GreatSchools rating
    Schools provided by the listing agent
    • Elementary: Lord Baltimore
    • Middle: Selbyville
    • High: Indian River
    • District: Indian River

    Source: Bright MLS. This data may not be complete. We recommend contacting the local school district to confirm school assignments for this home.

    Get pre-qualified for a loan
    At Zillow Home Loans, we can pre-qualify you in as little as 5 minutes with no impact to your credit score.

    An equal housing lender. NMLS #10287.

    Sell for more on Zillow
    Get a Zillow Showcase℠ listing at no additional cost and you could sell for .
    $721,200
    2% more
    +$14,424
    With Zillow Showcase(estimated)
    $735,624