Skip main navigation
Off market
  • Price Unknown

    3883 Betsy Kerrison Pkwy #Itz8l2, Johns Island, SC 29455

    3beds
    2,910sqft
    SingleFamily
    Built in 2023
    -- sqft lot
    $-- Zestimate®
    $--/sqft
    $5,290 Estimated rent

    Home value

    Not available

    Estimated sales range

    Not available

    $5,290/mo

    Zestimate® history
    Loading
    Loading...

    Owner options

    List your home for rent

    $5,290/mo

    Rent Zestimate®

    Find your next renter with Zillow Rental Manager. Plus, with online applications, you can quickly screen prospective tenants – for free.

    Learn more

    $5,290/mo

    Rent Zestimate®

    Refinance and save

    Refinancing to a lower rate could help reduce your monthly payments and save thousands over the life of the loan.

    See today's rates

    Explore your selling options

    Work with a Zillow partner agent

    Leverage their expertise and Zillow's premium Showcase listings to get your home seen by more buyers.

    Get started

    List with your own agent

    Get your home in front of millions of buyers by listing it on Zillow.

    Learn how to do it

    Sell it yourself

    Take full control of how buyers see your home on Zillow by listing For Sale by Owner (FSBO).

    List your home

    What's special

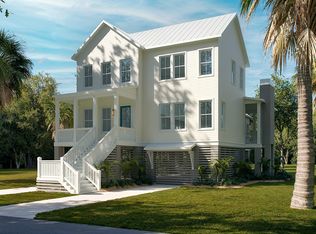
    This Julia Starr Sanford designed home is the perfect example of how a Lowcountry cottage seamlessly blends into the surrounding landscape with a life centered on the outdoors and on the community. The Beech house has a sweeping front porch, expansive garden level living area and multi-level entertainment spaces. A spacious open-concept floor plan greets you as you enter the home from the wide front porch. A large kitchen and dining area are balanced by an inviting living space complete with a homey fireplace, making this the perfect space for welcoming guests. Moving further back into the center of the house, you find a cozy family room serving as the heart of the home with a second fireplace and expansive views of the garden veranda. The spacious and light-filled owner's suite sits off the family room and is complete with a private balcony, spa bath, walk-in closet and laundry room. The second floor includes a 2nd owner's suite, guest bedroom or home office with a private bath and a 2nd laundry room. The 2nd floor owner's suite has the option to be converted into a 3rd and 4th bedroom giving the homeowners multiple options that fit their needs for guest comforts. The garden level boasts two designated covered outdoor living spaces, an outdoor fireplace and plenty of storage which offer the perfect opportunity for pool and garden entertainment.

    This property is not currently displayed as for sale or rent on Zillow. This may be different from what's on other websites or public sources.

    Facts & features

    Interior

    Bedrooms & bathrooms
    • Bedrooms: 3
    • Bathrooms: 4
    • Full bathrooms: 3
    • 1/2 bathrooms: 1
    Heating
    • Heat pump, Electric
    Cooling
    • Central
    Features
    • Has fireplace: Yes
    Interior area
    • Total interior livable area: 2,910 sqft

    Property

    Parking
    • Total spaces: 2
    • Parking features: Garage - Attached
    Features
    • Exterior features: Cement / Concrete

    Construction

    Type & style
    • Home type: SingleFamily
    Materials
    • Roof: Metal
    Condition
    • Year built: 2023

    Community & HOA

    Location
    • Region: Johns Island

    Price history

    DateEventPrice
    12/7/2023Listing removed--
    Source: Kiawah River Development Report a problem
    5/18/2023Listed for sale$1,500,000+7.9%$515/sqft
    Source: Kiawah River Development Report a problem
    2/3/2023Listing removed--
    Source: Kiawah River Development Report a problem
    5/12/2021Listed for sale$1,390,000$478/sqft
    Source: Kiawah River Development Report a problem

    Public tax history

    Tax history is unavailable.

    Neighborhood: 29455

    Nearby schools

    GreatSchools rating