Skip main navigation
Sold for $1,230,000
Street View
  • $1,230,000

    3883 Calle Buena Vis, Thousand Oaks, CA 91320

    4beds
    2,967sqft
    Single Family Residence
    Built in 1979
    6,534 Square Feet Lot
    $1,242,000 Zestimate®
    $415/sqft
    $5,527 Estimated rent

    Home value

    $1,242,000

    $1.13M - $1.37M

    $5,527/mo

    Zestimate® history
    Loading
    Loading...

    Owner options

    List your home for rent

    $5,527/mo

    Rent Zestimate®

    Find your next renter with Zillow Rental Manager. Plus, with online applications, you can quickly screen prospective tenants – for free.

    Learn more

    $5,527/mo

    Rent Zestimate®

    Refinance and save

    $7,998/mo

    Est. payment

    Refinancing to a lower rate could help reduce your monthly payments and save thousands over the life of the loan.

    See today's rates

    $7,998/mo

    Est. payment

    Explore your selling options

    Work with a Zillow partner agent

    Leverage their expertise and Zillow's premium Showcase listings to get your home seen by more buyers.

    Get started

    List with your own agent

    Get your home in front of millions of buyers by listing it on Zillow.

    Learn how to do it

    Sell it yourself

    Take full control of how buyers see your home on Zillow by listing For Sale by Owner (FSBO).

    List your home

    What's special

    Mountain viewsPlantation-style shuttersFlexible floorplanCustom cabinetryInterior door upgradesRecessed lighting throughoutStainless steel appliances
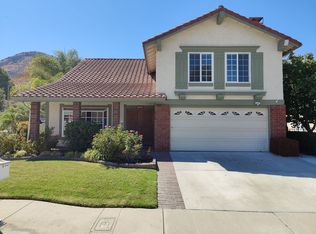
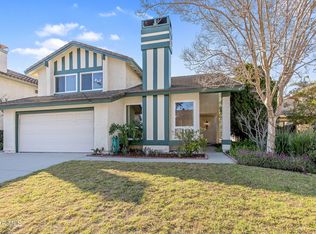
    Main floor bedroom and bath. Huge Bonus room upstairs - think pool table, kids playroom, library. Mountain views, a flexible floorplan, and decades of thoughtful upgrades define this beautifully maintained Oakridge Estates home in Newbury Park. 4 bedrooms, 3 baths, plus a spacious upstairs bonus/family room with fireplace. The main level features vaulted ceilings, hardwood flooring, a fireplace in the family room, and a highly functional layout that flows from the living and dining areas into the remodeled kitchen. The kitchen includes island, custom cabinetry, granite counters, stainless steel appliances, slide-out storage, walk-in pantry, and custom lighting. A downstairs bedroom and full bath provide ideal space for guests, extended family, or a home office. Upstairs, the expansive bonus room with fireplace and built-in cabinetry offers flexibility as a media room, game room, or large office. The primary suite with double-door entry includes a walk-in closet and a remodeled bath with dual vanity and large shower. Extensive improvements over the years include tile roof replacement, dual-pane Milgard windows, recessed lighting throughout, custom cabinetry and built-ins, interior door upgrades, rain gutters, and plantation-style shutters. Mechanical and efficiency updates include HVAC replacement (2014), upgraded attic insulation (2025), and updated water heater (2022). The outdoor spaces are designed for entertaining and low maintenance, featuring paver driveway, walkways and patio, pergola, fountain, and artificial turf in both front and rear yards with drip irrigation. Additional highlights include a 3-car garage with Racetrack.com flooring, indoor laundry room, and proximity to Peppertree Park, hiking and mountain biking trails, shopping, and schools. This home reflects decades of careful ownership and pride of maintenance.

    Zillow last checked:

    Listing updated:

    Listed by:

    Deborah Kniss DRE #01033030 805-402-5860,

    RE/MAX ONE

    Bought with:

    Maricris Sifuentes

    Source: CSMAOR,MLS#: 226000987MLS Logo

    Facts & features

    Interior

    Bedrooms & bathrooms
    • Bedrooms: 4
    • Bathrooms: 3
    • Full bathrooms: 1
    • 3/4 bathrooms: 2
    Cooling
    • Ceiling Fan(s), Central Air
    Appliances
    • Included: Dishwasher, Disposal
    • Laundry: Laundry Room, Inside
    Features
    • Walk-In Closet(s), High Ceilings, Recessed Lighting, Granite Counters, Pantry
    • Flooring: Carpet, Hardwood, Other
    • Windows: Double Pane Windows
    • Has fireplace: Yes
    • Fireplace features: Other, Family Room, Gas Starter
    Interior area
    • Total structure area: 2,967
    • Total interior livable area: 2,967 sqft

    Property

    Parking
    • Total spaces: 3
    • Parking features: Garage Attached, Garage, Direct Access
    • Attached garage spaces: 3
    Features
    • Levels: Two
    • Stories: 2
    • Entry location: Main Level
    • Patio & porch: Other
    • Exterior features: Rain Gutters, Gutters
    • Fencing: Fenced
    • Has view: Yes
    • View description: Mountain(s)
    Lot
    • Size: 6,534 Square Feet
    • Features: Landscaped
    Details
    • Parcel number: 2350182175
    • Special conditions: Standard

    Construction

    Type & style
    • Home type: SingleFamily
    • Property subtype: Single Family Residence
    Condition
    • Updated/Remodeled
    • New construction: No
    • Year built: 1979

    Utilities & green energy

    Green energy
    • Energy efficient items: Insulation

    Community & HOA

    Community
    • Subdivision: OakRidge Estates-146
    HOA
    • Has HOA: Yes
    • Amenities included: Park
    • HOA fee: $120 quarterly
    Location
    • Region: Thousand Oaks

    Financial & listing details

    • Price per square foot: $415/sqft
    • Tax assessed value: $410,178
    • Date on market: 3/4/2026
    • Cumulative days on market: 55 days
    • Listing terms: Conventional,Cash to New Loan,Cash

    Price history

    DateEventPrice
    5/15/2026Sold$1,230,000-2.4%$415/sqft
    Source: CSMAOR #226000987 Report a problem
    5/8/2026Pending sale$1,260,000$425/sqft
    Source: CSMAOR #226000987 Report a problem
    4/21/2026Contingent$1,260,000$425/sqft
    Source: CSMAOR #226000987 Report a problem
    3/17/2026Price change$1,260,000-3%$425/sqft
    Source: CSMAOR #226000987 Report a problem
    3/4/2026Listed for sale$1,299,000$438/sqft
    Source: CSMAOR #226000987 Report a problem

    Public tax history

    YearProperty taxesTax assessment
    2026-- $410,178 +2%
    2025$4,781 +6.2%$402,136 +2%
    2024$4,504 $394,251 +2%
    2023$4,504 +1.9%$386,521 +2%
    2022$4,419 +1.9%$378,943 +2%
    2021$4,338 +10.5%$371,513 +1%
    2020$3,926 +2.7%$367,706 +2%
    2019$3,821 +2.1%$360,497 +2%
    2018$3,743 +2%$353,430 +2%
    2017$3,669 +1%$346,501 +2%
    2016$3,633 +1.8%$339,708 +1.5%
    2015$3,569 +1.6%$334,607 +2%
    2014$3,514 $328,055 +0.5%
    2013-- $326,574 +2%
    2012-- $320,171 +2%
    2011-- $313,894 +0.5%
    2009-- $312,292 +4%
    2007-- $300,166 +2%
    2006-- $294,282 +2%
    2005-- $288,513 +3.9%
    2003-- $277,676 +2%
    2002-- $272,232 +2%
    2001$2,835 +2.5%$266,895 +2%
    2000$2,766 $261,663
    Find assessor info on the county website

    Neighborhood: Newbury Park

    Nearby schools

    GreatSchools rating
    Get a cash offer in 3 minutes
    Find out how much your home could sell for in as little as 3 minutes with a no-obligation cash offer.
    Estimated market value
    $1,242,000
    Get a cash offer in 3 minutes
    Find out how much your home could sell for in as little as 3 minutes with a no-obligation cash offer.
    Estimated market value
    $1,242,000