Skip main navigation
Sold for $377,500
  • $377,500

    3883 Connecticut Ave NW APT 303, Washington, DC 20008

    1beds
    732sqft
    Condominium
    Built in 2002
    -- sqft lot
    $377,400 Zestimate®
    $516/sqft
    $2,588 Estimated rent

    Home value

    $377,400

    $359,000 - $396,000

    $2,588/mo

    Zestimate® history
    Loading
    Loading...

    Owner options

    List your home for rent

    $2,588/mo

    Rent Zestimate®

    Find your next renter with Zillow Rental Manager. Plus, with online applications, you can quickly screen prospective tenants – for free.

    Learn more

    $2,588/mo

    Rent Zestimate®

    Refinance and save

    $1,800/mo

    Est. payment

    Refinancing to a lower rate could help reduce your monthly payments and save thousands over the life of the loan.

    See today's rates

    $1,800/mo

    Est. payment

    Explore your selling options

    Work with a Zillow partner agent

    Leverage their expertise and Zillow's premium Showcase listings to get your home seen by more buyers.

    Get started

    List with your own agent

    Get your home in front of millions of buyers by listing it on Zillow.

    Learn how to do it

    Sell it yourself

    Take full control of how buyers see your home on Zillow by listing For Sale by Owner (FSBO).

    List your home

    What's special

    Guest parking out frontBeautifully designed lobbyRooftop pool and grillsIn-unit washer and dryerFull-size stainless steel appliancesFreshly paintedTimeless black granite counters
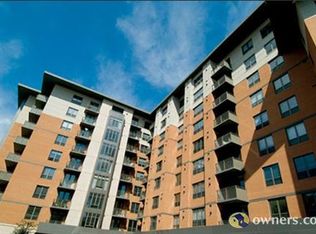
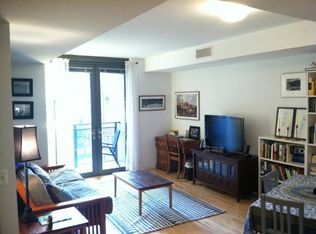
    Major price improvement to $379,900! Seller is highly motivated and has indicated this will be the final price adjustment. Opportunity to purchase at this price is available through June 30 only - don't miss your chance! Nestled in the heart of Cleveland Park — one of Washington's most beloved and established neighborhoods — this sun-filled one-bedroom condo offers the ease and elegance of a lifestyle that simply takes care of itself. Freshly painted and updated with new lighting throughout, the 732-square-foot open layout lives larger than its footprint, with hardwood floors in the living area, new carpet in the bedroom, and generous windows that pour in natural light throughout the day. The kitchen features natural wood cabinetry, timeless black granite counters, and full-size stainless steel appliances — practical and polished. A large soaking tub, walk-in closet, and in-unit washer and dryer round out a home that has everything where you need it. And then there are the two things DC rarely gives you without a fight — a full garage parking space generous enough to fit any size vehicle, and a private storage room spacious enough for the luggage, the holiday decorations, the golf clubs, the things that make a life full. The building itself is a standout — newer than most in the neighborhood, with a beautifully designed lobby, 24-hour concierge, rooftop pool and grills, fitness center, party room, office center, secured package room, and guest parking out front. Step outside and Cleveland Park unfolds around you — boutique restaurants and cafes lining Connecticut Avenue, Rock Creek Park with its running and hiking trails just beyond, and the National Zoo within easy reach. Giant, Target, CVS, and Starbucks are all within half a mile, making daily errands genuinely effortless. Two Metro stops within half a mile — Cleveland Park and Van Ness-UDC, both on the Red Line — mean the rest of the city is always close. Here, comfort, beauty, and ease are not aspirations — they are simply the address. Schedule your showing today!

    Zillow last checked:

    Listing updated:

    Listed by:

    Renata Briggman 703-217-2077,

    RLAH @properties

    Bought with:

    Debran McClean, SP101454

    TTR Sotheby's International Realty

    Source: Bright MLS,MLS#: DCDC2250740MLS Logo

    Facts & features

    Interior

    Bedrooms & bathrooms
    • Bedrooms: 1
    • Bathrooms: 1
    • Full bathrooms: 1
    • Main level bathrooms: 1
    • Main level bedrooms: 1
    Rooms
    • Room types: Bedroom 1, Bathroom 1
    Bedroom 1
    • Level: Main
    Bathroom 1
    • Level: Main
    Heating
    • Forced Air, Natural Gas
    Cooling
    • Central Air, Electric
    Appliances
    • Included: Microwave, Built-In Range, Dishwasher, Disposal, Dryer, Exhaust Fan, Ice Maker, Self Cleaning Oven, Oven, Oven/Range - Gas, Refrigerator, Stainless Steel Appliance(s), Cooktop, Washer, Washer/Dryer Stacked, Water Heater, Gas Water Heater
    • Laundry: Dryer In Unit, Has Laundry, Main Level, Washer In Unit, In Unit
    Features
    • Soaking Tub, Bathroom - Tub Shower, Combination Dining/Living, Entry Level Bedroom, Flat, Open Floorplan, Recessed Lighting, Walk-In Closet(s), Dry Wall
    • Flooring: Carpet, Ceramic Tile, Hardwood, Wood
    • Has basement: No
    • Has fireplace: No
    • Common walls with other units/homes: 2+ Common Walls
    Interior area
    • Total structure area: 732
    • Total interior livable area: 732 sqft
    • Finished area above ground: 732
    • Finished area below ground: 0

    Property

    Parking
    • Total spaces: 1
    • Parking features: Basement, Covered, Garage Door Opener, Inside Entrance, Underground, Assigned, Heated, Lighted, Parking Space Conveys, Paved, Private, Secured, Garage
    • Attached garage spaces: 1
    • Details: Assigned Parking, Assigned Space #: P-45
    Accessibility
    • Accessibility features: Accessible Elevator Installed
    Features
    • Levels: One
    • Stories: 1
    • Patio & porch: Roof Deck
    • Exterior features: Awning(s), Barbecue, Lighting, Flood Lights, Storage, Sidewalks, Street Lights
    • Pool features: Community
    Lot
    • Features: Urban Land-Brandywine
    Details
    • Additional structures: Above Grade, Below Grade
    • Parcel number: 2234//2172
    • Zoning: R
    • Special conditions: Standard

    Construction

    Type & style
    • Home type: Condo
    • Architectural style: Contemporary
    • Property subtype: Condominium
    • Attached to another structure: Yes
    Materials
    • Block, Brick
    Condition
    • Excellent
    • New construction: No
    • Year built: 2002

    Utilities & green energy

    • Sewer: Public Sewer
    • Water: Public

    Community & HOA

    Community
    • Features: Pool
    • Security: 24 Hour Security, Carbon Monoxide Detector(s), Desk in Lobby, Exterior Cameras, Fire Alarm, Main Entrance Lock, Smoke Detector(s), Fire Sprinkler System
    • Condo and coop fee: $644 monthly
    • Subdivision: Cleveland Park
    HOA
    • Has HOA: No
    • Amenities included: Common Grounds, Concierge, Elevator(s), Fitness Center, Storage, Meeting Room, Party Room, Pool, Pool - Rooftop, Reserved/Assigned Parking, Security, Storage Bin
    • Services included: Common Area Maintenance, Custodial Services Maintenance, Maintenance Structure, Health Club, Insurance, Lawn Care Front, Lawn Care Rear, Lawn Care Side, Maintenance Grounds, Management, Parking Fee, Pool(s), Recreation Facility, Reserve Funds, Road Maintenance, Sewer, Snow Removal, Trash
    • HOA name: The Connecticut
    Location
    • Region: Washington

    Financial & listing details

    • Price per square foot: $516/sqft
    • Tax assessed value: $393,980
    • Annual tax amount: $2,668
    • Date on market: 3/20/2026
    • Listing agreement: Exclusive Right To Sell
    • Listing terms: Bank Portfolio,Cash,Conventional,FHA
    • Ownership: Condominium

    Price history

    DateEventPrice
    6/30/2026Sold$377,500-0.6%$516/sqft
    Source: Bright MLS #DCDC2250740 Report a problem
    6/18/2026Contingent$379,900$519/sqft
    Source: Bright MLS #DCDC2250740 Report a problem
    6/4/2026Price change$379,900-5%$519/sqft
    Source: Bright MLS #DCDC2250740 Report a problem
    4/9/2026Price change$399,900-4.8%$546/sqft
    Source: Bright MLS #DCDC2250740 Report a problem
    3/20/2026Listed for sale$419,900-1.2%$574/sqft
    Source: Bright MLS #DCDC2250740 Report a problem
    1/1/2026Listing removed$425,000$581/sqft
    Source: Bright MLS #DCDC2211656 Report a problem
    11/15/2025Price change$425,000-2.3%$581/sqft
    Source: Bright MLS #DCDC2211656 Report a problem
    7/25/2025Listed for sale$435,000+4.3%$594/sqft
    Source: Bright MLS #DCDC2211656 Report a problem
    9/1/2005Sold$416,900$570/sqft
    Source: Agent Provided Report a problem

    Public tax history

    YearProperty taxesTax assessment
    2025$2,287 +0.9%$374,500 +1.5%
    2024$2,266 -8.6%$368,830 -5.5%
    2023$2,479 +5.2%$390,350 +5.6%
    2022$2,358 -1.9%$369,820 -0.7%
    2021$2,404 -1.4%$372,460 +2.8%
    2020$2,438 +6.8%$362,470 +6%
    2018$2,283 -0.2%$341,940 +0.1%
    2017$2,288 +0.6%$341,680 +0.7%
    2016$2,274 -0.6%$339,230 -0.4%
    2015$2,289 +7.2%$340,670 +6%
    2014$2,136 $321,500
    Find assessor info on the county website

    Neighborhood: Cleveland Park

    Nearby schools

    GreatSchools rating
    Schools provided by the listing agent
    • Elementary: Hearst
    • Middle: Deal
    • High: Jackson-reed
    • District: District Of Columbia Public Schools

    Source: Bright MLS. This data may not be complete. We recommend contacting the local school district to confirm school assignments for this home.

    Get a cash offer in 3 minutes
    Find out how much your home could sell for in as little as 3 minutes with a no-obligation cash offer.
    Estimated market value
    $377,400
    Get a cash offer in 3 minutes
    Find out how much your home could sell for in as little as 3 minutes with a no-obligation cash offer.
    Estimated market value
    $377,400